2 Beds
2 Baths
1,960 sqft
C$399,900
4980 Vernon Street, Grand Forks British Columbia, V0H1H5
Price per sqftC$204.03
Built in1997
Property size1,960 sqft
Property typeResidential
Courtesy of Darya Pfund with Easy List Realty
Overview
Active
Listed Jun 30, 2026
Updated Jul 23
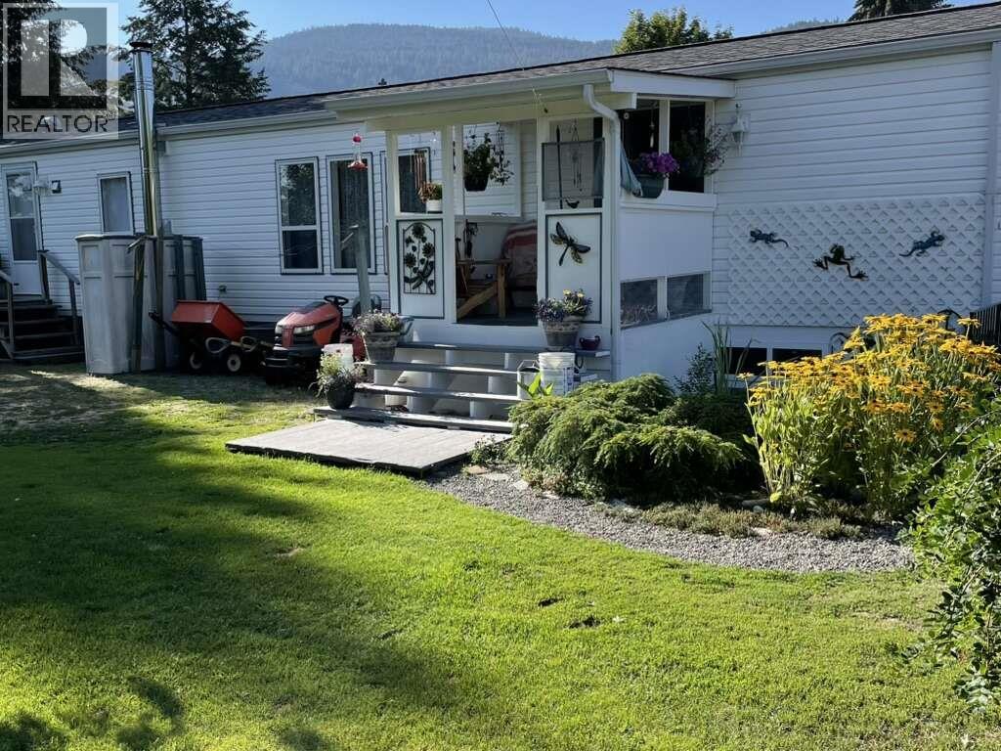
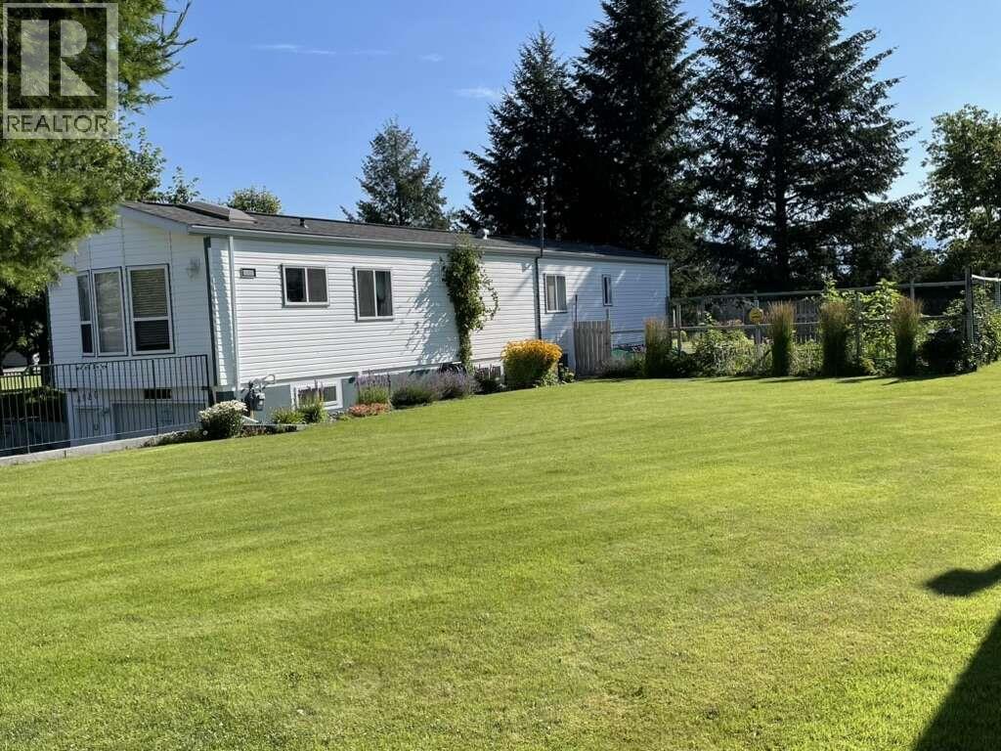
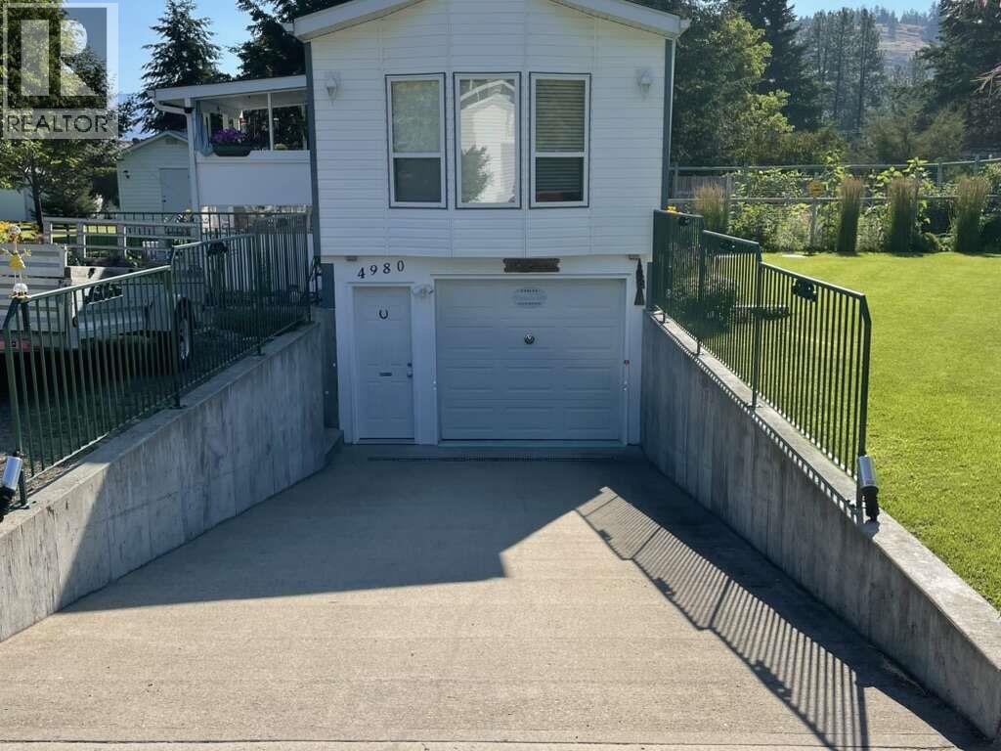
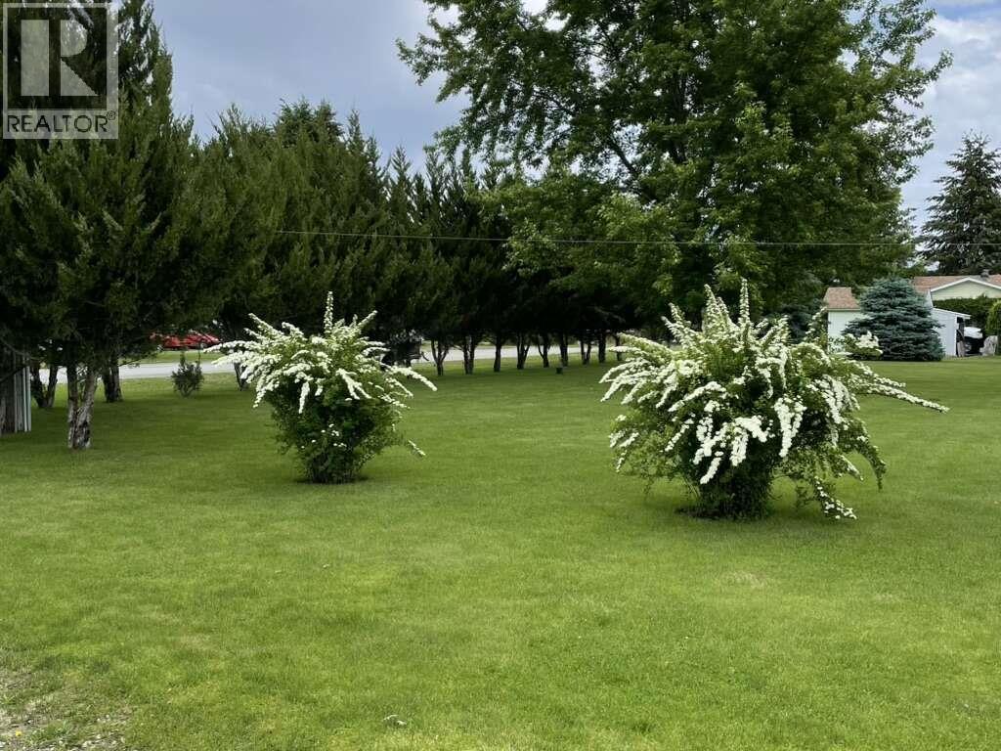
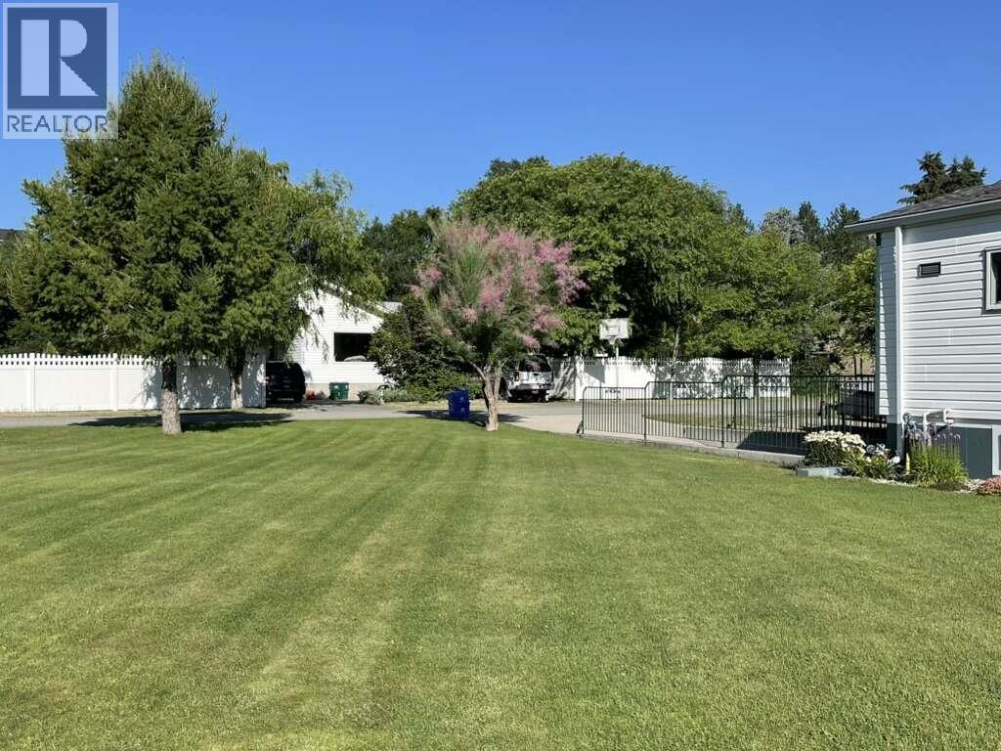
For more Information click the brochure button. Well maintained 2 Bedroom 2 Bath 1997 14 X 70 Moduline Deregistered Mobile Home on a full finished Basement on just under 1/2 Acre flat lot. Lot is fully treed, fenced garden area, and flower beds in and out of garden area. 5 zone underground sprinkler system. 10’ X 10’ shed for storage. Certified Blaze King wood stove in the Basement, with the option of going to a Gas stove. Cold storage in the very back of the basement. Spray foam insulation throughout. Sub floors, with vinyl flooring. Heated bathroom floor. Has the potential of having another bedroom. Spiral staircase to upper floor. Great work space. 100 amp Electrical panel. Upstairs has new vinyl flooring in kitchen and dining room, new carpet in living room. Fresh paint throughout. Popcorn ceiling material removed. Central Vac. 60 amp Electrical Panel. Carrier Forced Air Fuel Efficient Furnace, new Hot Water Tank. 60 amp Panel upstairs and 100 amp downstairs. Situated in a quiet neighbourhood one block from a Kettle River swimming beach. Concrete Drive with 8’ rise to basement, 80’ drilled well, sewer system in back yard, replaced tanks in 2013. All wiring to the house is underground. All measurements are approximate. Do not miss out! (id:41202)
Additional information
- MLS® ID
- 10393293
Interior Features
- Bedrooms
- 2
- Bathrooms
- 2
- Cooling
- Yes
- Heating
- Yes
- Basement
- No
Exterior Features
- Lot Size
- 0.41 Acres
Courtesy of Darya Pfund with Easy List Realty
The trademarks MLS®, REALTOR®, and the associated logos are owned or controlled by The Canadian Real Estate Association. Used under license. This listing content provided by REALTOR.ca has been licensed by REALTOR® members of The Canadian Real Estate Association
©2026 Canadian Real Estate Association. All rights reserved.
