6 Beds
3 Baths
2,626 sqft
C$389,900
1341 Chemin Bas Cap-Pele, Cap-Pelé New Brunswick, E4N1M4
Price per sqftC$148.48
Property size2,626 sqft
Property typeResidential
Courtesy of Kayla Hebert with eXp Realty
Overview
Active
Updated 9 days ago
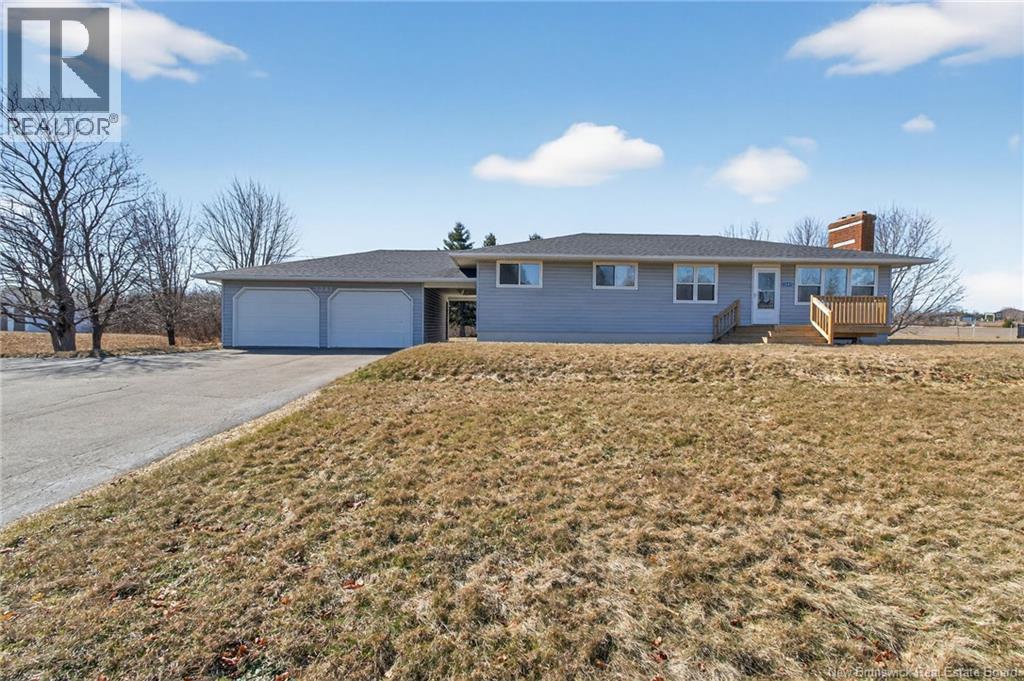

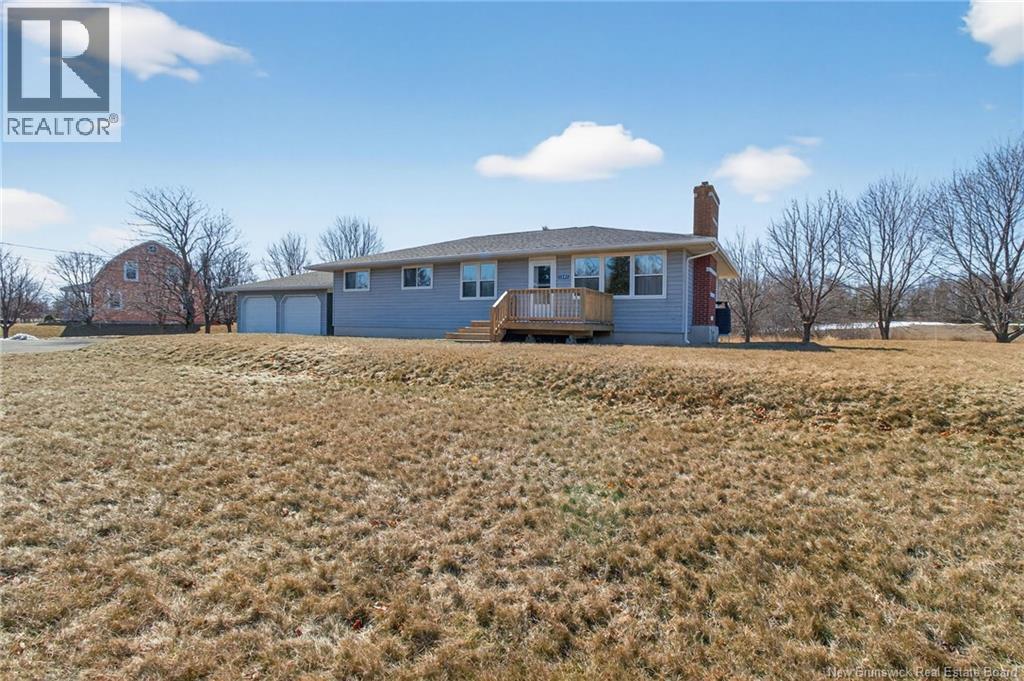
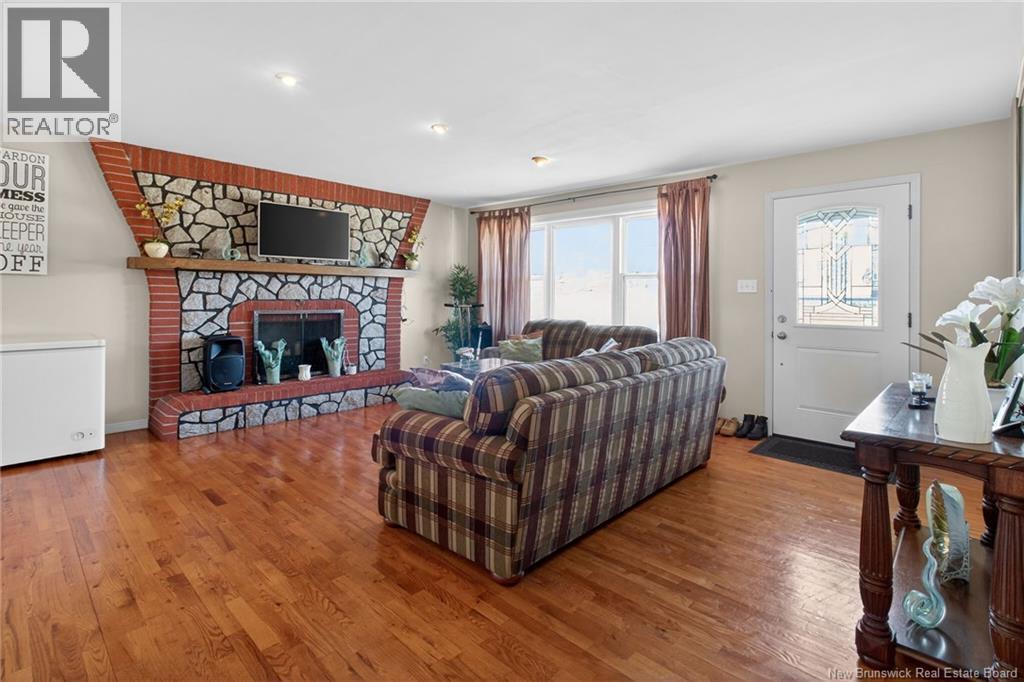
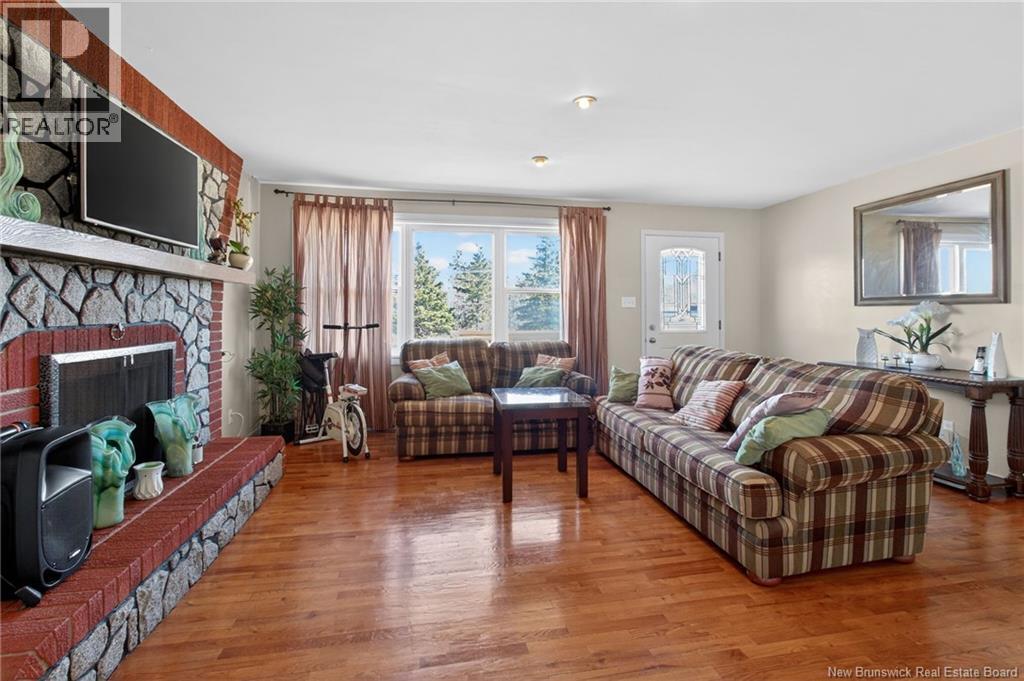
Welcome to 1341 Chemin Bas Cap-Pelé in Cap-Pelé! This bungalow-style home offers 4+ bedrooms, 2.5 bathrooms, a fully finished basement ideal for extended family living, and a detached double garage. The main floor features a functional and spacious layout with the kitchen, dining area, and living room, along with a primary bedroom with a 2pc ensuite, 3 additional bedrooms, a full bathroom, and a laundry area, making it ideal for families looking for one-level living. The fully finished basement offers additional living space complete with a full kitchen, dining and living area, two bedrooms, a full bathroom, and a laundry area - perfect for extended family! Outside, the property features a paved driveway and a detached double garage connected to the home by a covered walkway. The backyard is private and features a multipurpose accessory building/gazebo, ideal for relaxing, entertaining, or additional storage. This home has seen many updates in recent years, including finishing the basement, new windows, new electrical panels, new decks, new central vacuum, new electric furnace, and more. Located in the heart of Cap-Acadie, this home is minutes from many local amenities including the new Cap-Pele Intergenerational Complex, beaches, wharves, restaurants, grocery stores, gas stations, churches, and schools. The highway is easily accessible, with Shediac approximately 20 minutes away, Dieppe/Moncton about 35 minutes away, and Prince Edward Island within 4560 minutes. (id:41202)
Additional information
- MLS® ID
- NB134053
Interior Features
- Bedrooms
- 6
- Bathrooms
- 3
- Cooling
- Yes
- Heating
- Yes
- Basement
- No
Exterior Features
- Lot Size
- 0.47 Acres
Other Property Details
- Garage
- Yes
Courtesy of Kayla Hebert with eXp Realty
The trademarks MLS®, REALTOR®, and the associated logos are owned or controlled by The Canadian Real Estate Association. Used under license. This listing content provided by REALTOR.ca has been licensed by REALTOR® members of The Canadian Real Estate Association
©2026 Canadian Real Estate Association. All rights reserved.
