3 Beds
4 Baths
C$730,000
4173 ELPHIN MABERLY RD ROAD, Frontenac ( Frontenac North ) Ontario, K0H2C0
Property typeOther
Courtesy of Curtis Murphy with CENTURY 21 SYNERGY REALTY INC.
Overview
Active
Listed Sep 16, 2026
Updated 2 days ago
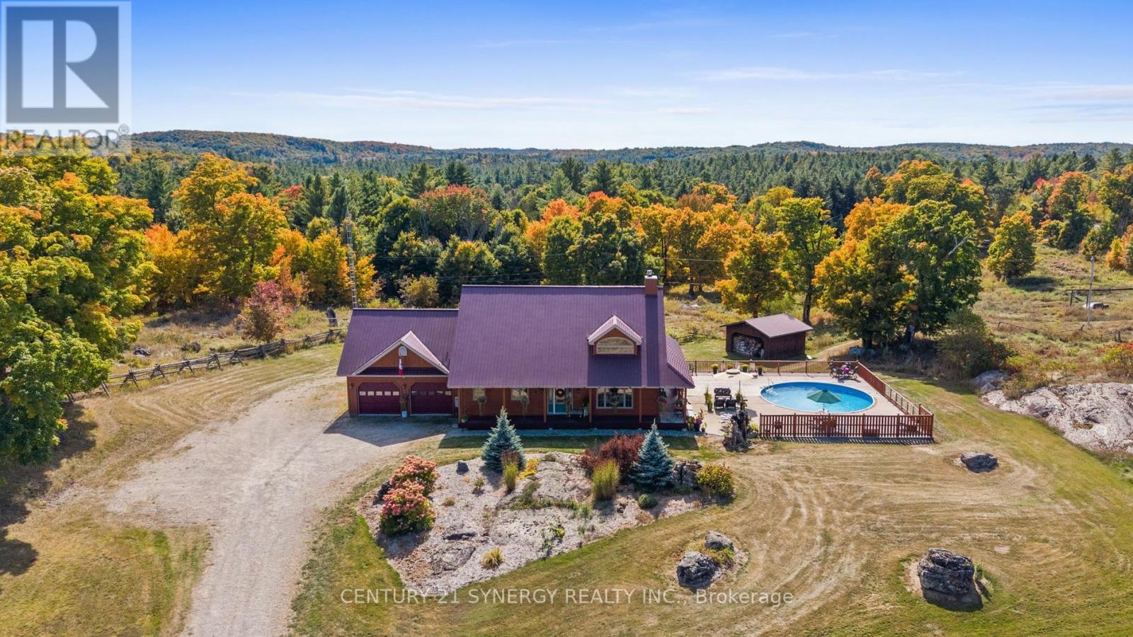
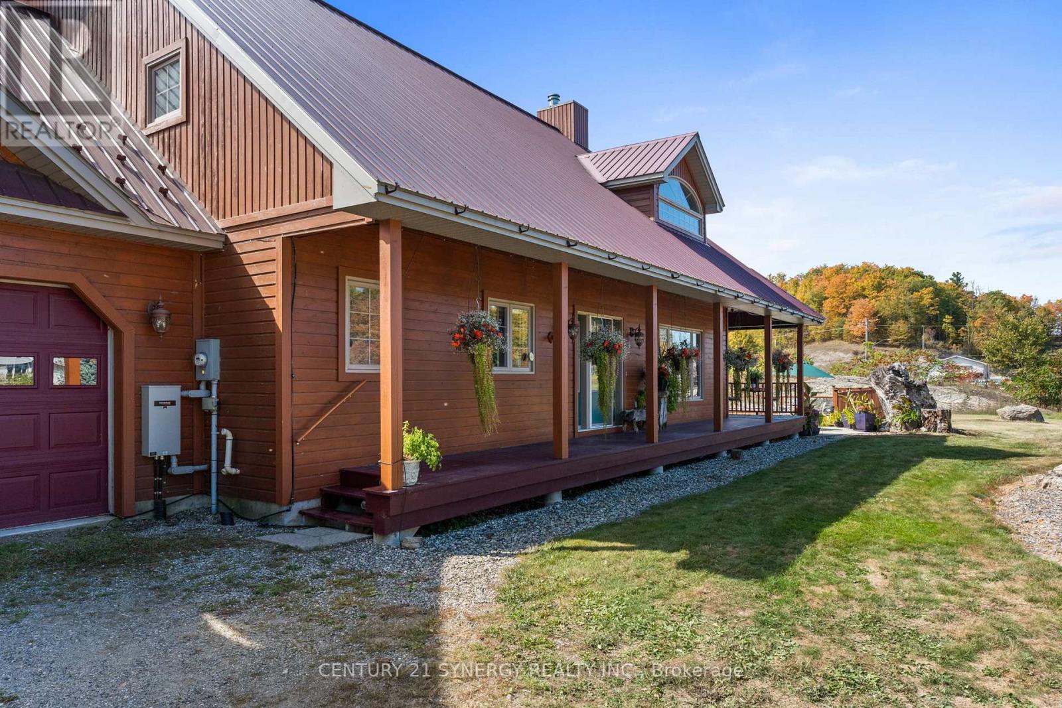
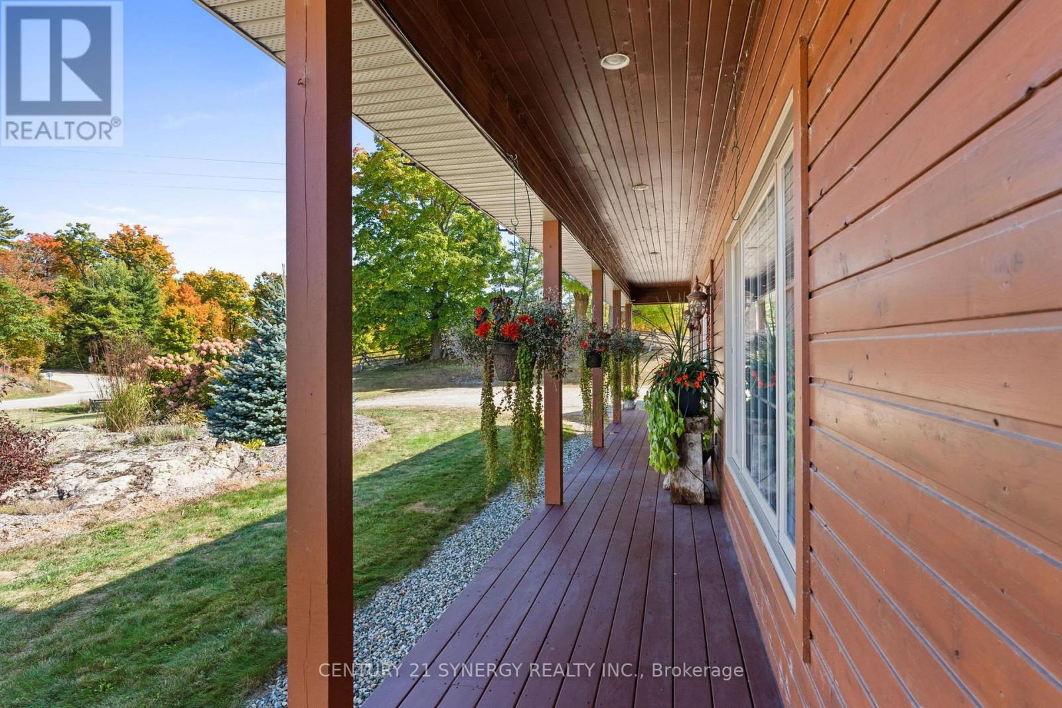
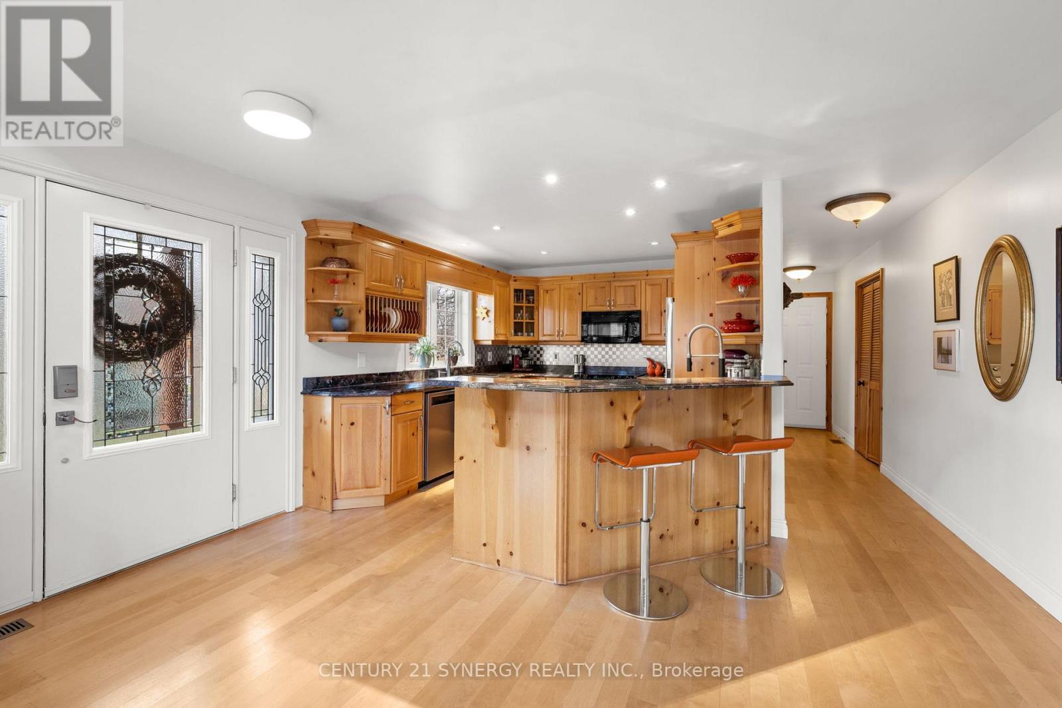
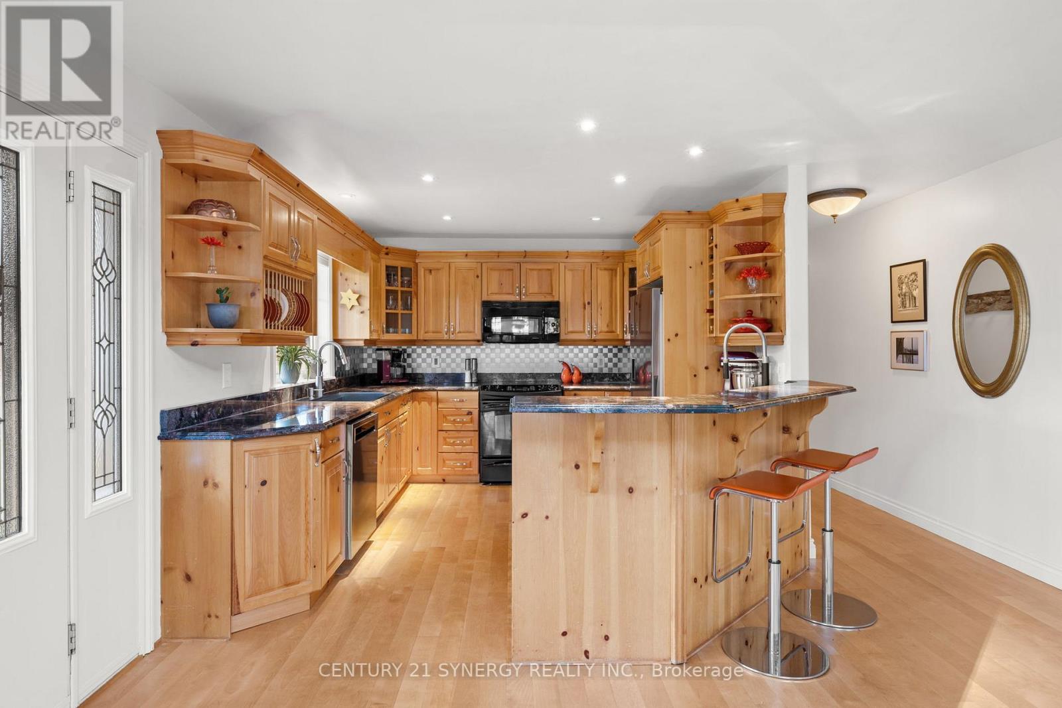
Escape to your own private country sanctuary on approximately 9.77 acres near Snow Road Station, where striking architecture, natural beauty and exceptional indoor-outdoor living come together. This distinctive 3-bedroom-plus-loft, 4-bath home offers warmth, character and versatility, surrounded by peaceful countryside and mature woodland. The spectacular great room is the heart of the home, showcasing soaring 26-foot vaulted pine ceilings, walls of windows, white birch hardwood flooring and a dramatic floor-to-ceiling stone fireplace with wood-burning insert. French doors open to the wraparound verandah, extending the living space outdoors and offering a wonderful place to relax and enjoy the tranquil setting. Designed for gathering, the open-concept kitchen features granite countertops, a generous breakfast island with bar sink, brushed-metal backsplash and stainless steel Fisher & Paykel fridge/freezer. The main-floor primary suite is a private retreat with deck access, walk-in closet and spa-inspired ensuite featuring granite counters and radiant cork flooring. Upstairs, a bright loft overlooks the great room and offers flexible space for an office, library or lounge. A spacious bedroom with Juliet balcony and full bath with radiant heat complete this level. The finished walkout lower level adds even more versatility with in-floor heating, a recreation area, 3-piece bath and third bedroom or home office. Outside, summer days are made for the impressive 29-foot-diameter, approximately 90,000-litre pool, surrounded by poured concrete and wood decking with ample room to entertain. The expansive grounds also feature a vegetable garden and woodshed. A one-of-a-kind rural retreat offering space, privacy, comfort and character in a beautiful natural setting. (id:41202)
Additional information
- MLS® ID
- X13790708
Interior Features
- Bedrooms
- 3
- Bathrooms
- 4
- Fireplace
- Yes
- Cooling
- Yes
- Heating
- Yes
- Basement
- No
Other Property Details
- Taxes
- $3,177
- Tax Frequency
- Annually
- Garage
- Yes
Courtesy of Curtis Murphy with CENTURY 21 SYNERGY REALTY INC.
The trademarks MLS®, REALTOR®, and the associated logos are owned or controlled by The Canadian Real Estate Association. Used under license. This listing content provided by REALTOR.ca has been licensed by REALTOR® members of The Canadian Real Estate Association
©2026 Canadian Real Estate Association. All rights reserved.
