4 Beds
6 Baths
3,456 sqft
C$2,690,000
10600 TREPASSEY DRIVE, Richmond British Columbia, V7E4K7
Price per sqftC$778.36
Built in2018
Property size3,456 sqft
Property typeResidential
Courtesy of Joan Wong with Multiple Realty Ltd.
Overview
Active
Updated 39h ago
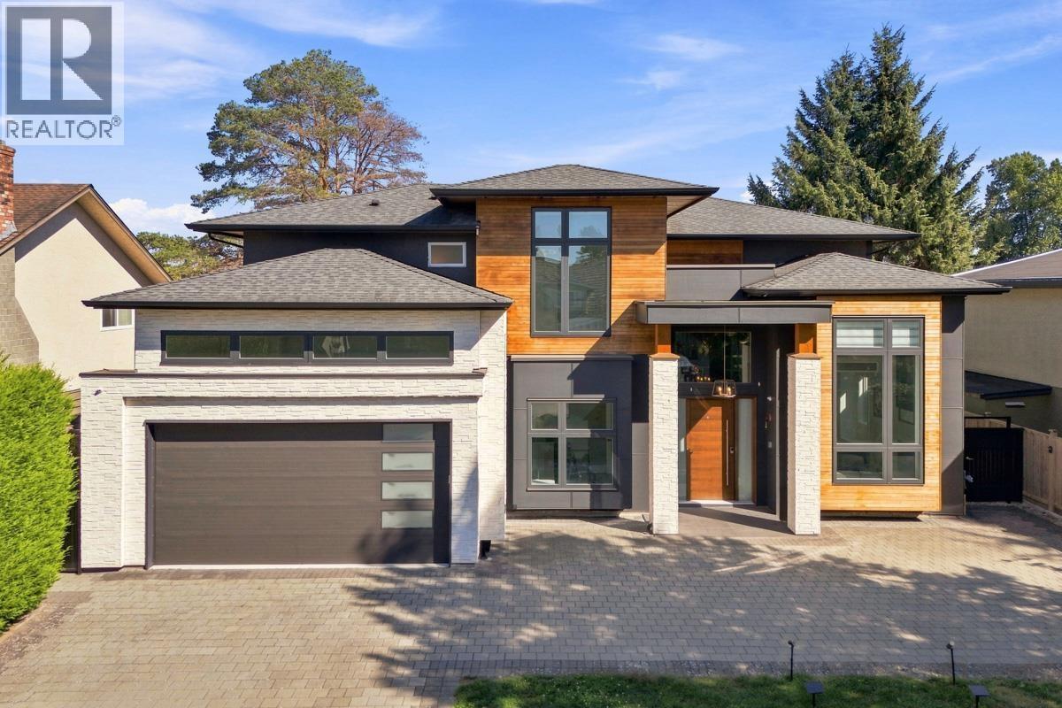
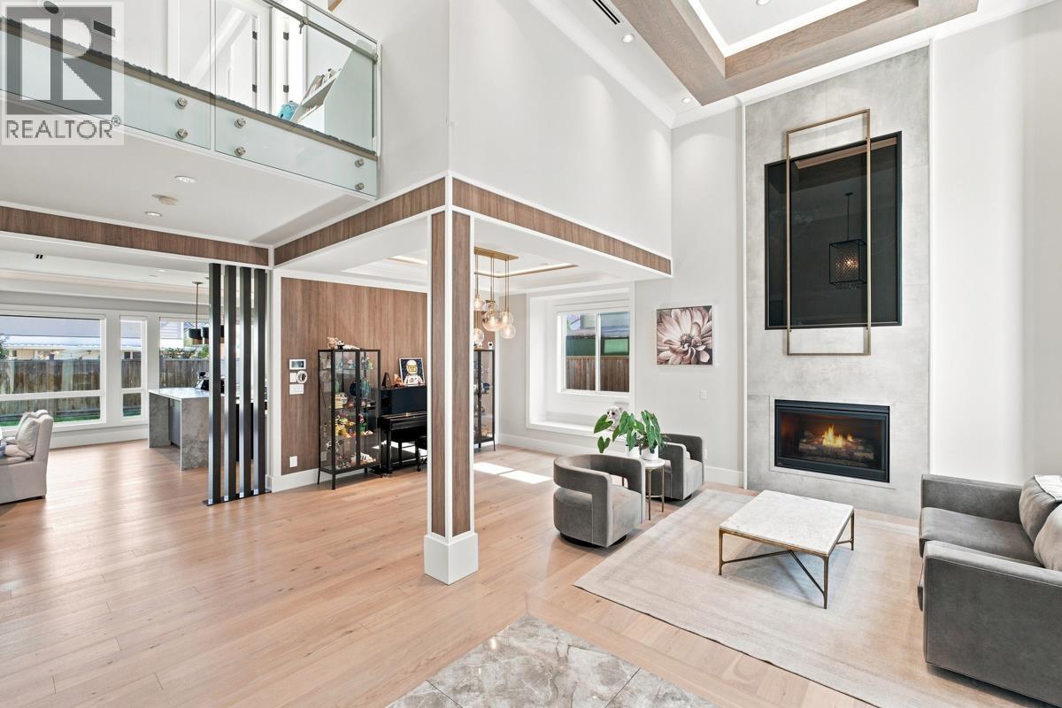
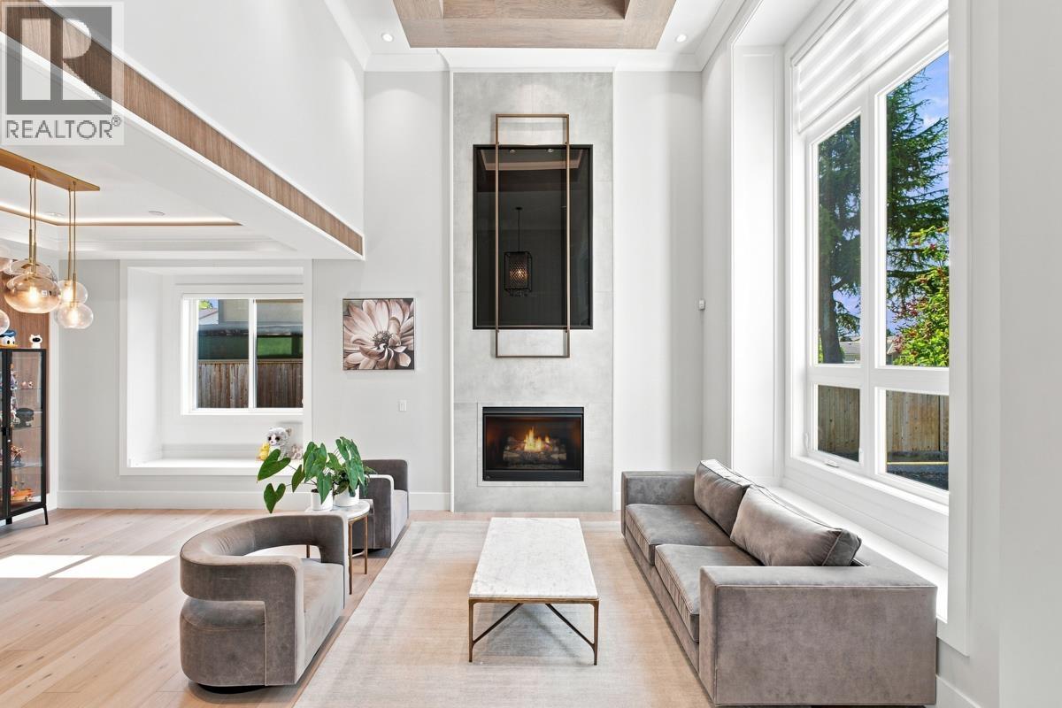
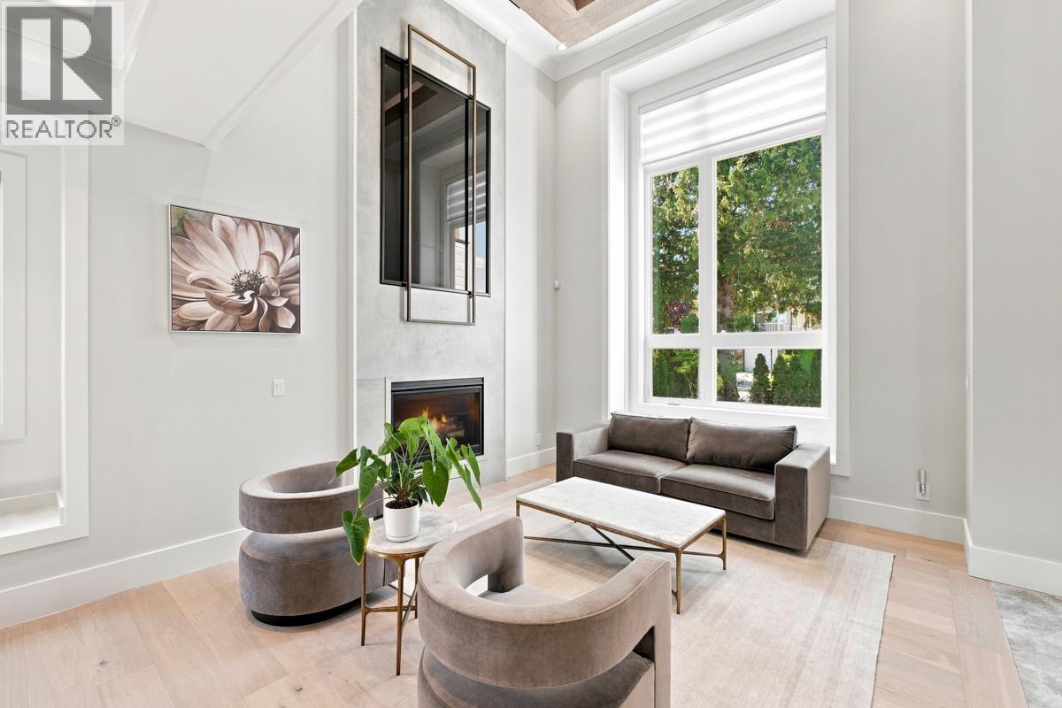
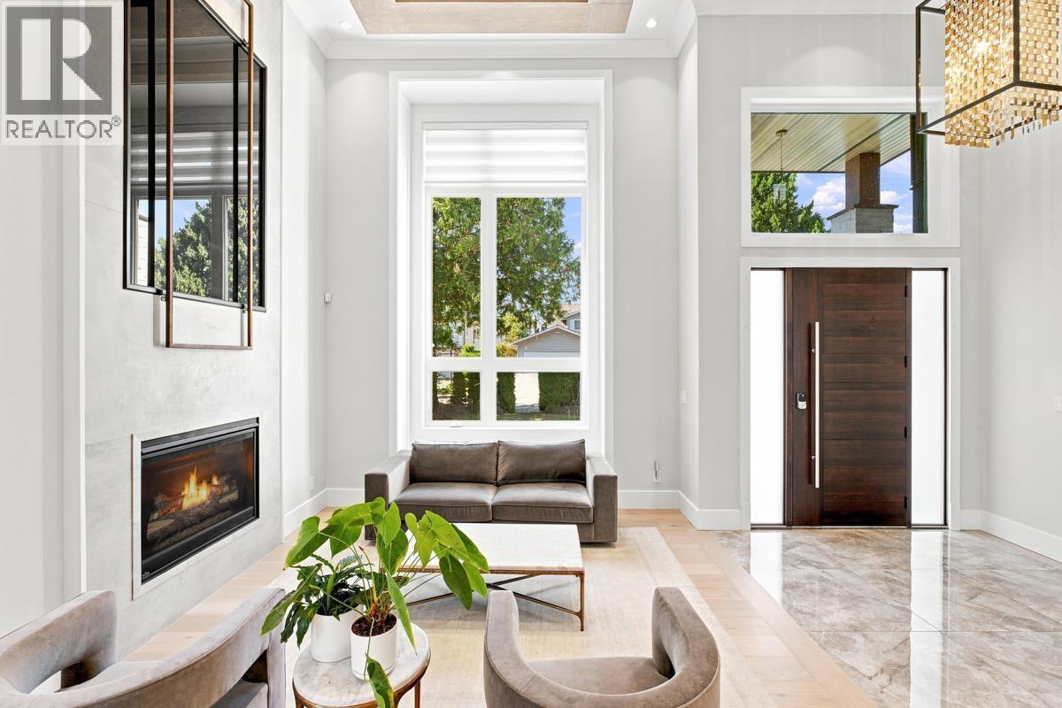
Modern custom West Coast luxury in sought-after Steveston North. This exquisite home features two impressive living areas with soaring 17' ceilings, expansive windows, and cozy fireplaces. The chef-inspired kitchen showcases premium Miele appliances, a functional island, and a separate wok kitchen. A formal dining area, west-facing office, and dedicated media room complete the main floor. Upstairs offers 4 spacious ensuite bedrooms, including 2 luxurious primary suites, each with a private patio, walk-in closet, and spa-like ensuite featuring dual sinks, soaker tub, and separate shower. Enjoy radiant heat, A/C and HRV, a pristine east-facing backyard, EV-ready double garage, and potential for a mortgage helper. Steps to Diefenbaker Elementary, McMath Secondary, Steveston Village, and more! (id:41202)
Additional information
- MLS® ID
- R3162454
Interior Features
- Bedrooms
- 4
- Bathrooms
- 6
- Fireplace
- Yes
- Cooling
- Yes
- Heating
- Yes
- Basement
- No
Exterior Features
- Lot Size
- 0.16 Acres
Other Property Details
- Garage
- Yes
Courtesy of Joan Wong with Multiple Realty Ltd.
The trademarks MLS®, REALTOR®, and the associated logos are owned or controlled by The Canadian Real Estate Association. Used under license. This listing content provided by REALTOR.ca has been licensed by REALTOR® members of The Canadian Real Estate Association
©2026 Canadian Real Estate Association. All rights reserved.
