5 Beds
5 Baths
2,897 sqft
C$1,675,000
31 Ashley Close, Red Deer Alberta, T4R2X3
Price per sqftC$578.18
Built in2006
Property size2,897 sqft
Property typeResidential
Courtesy of Brenda Bowness with Century 21 Maximum
Overview
Active
Listed Apr 11, 2026
Updated 15h ago
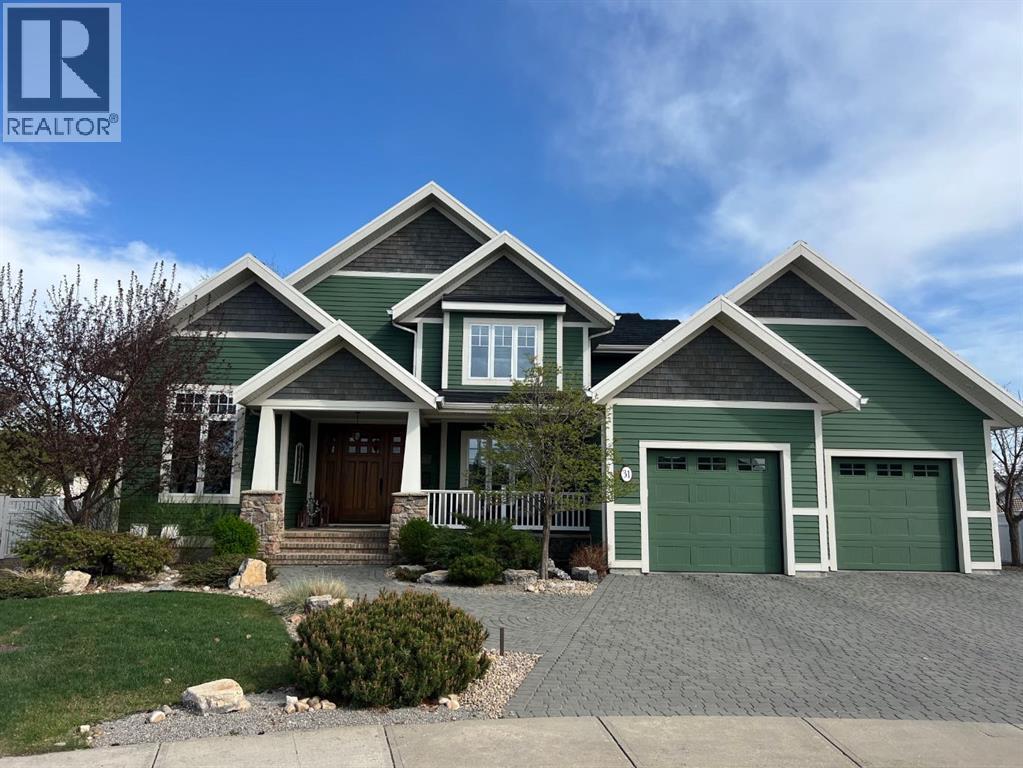
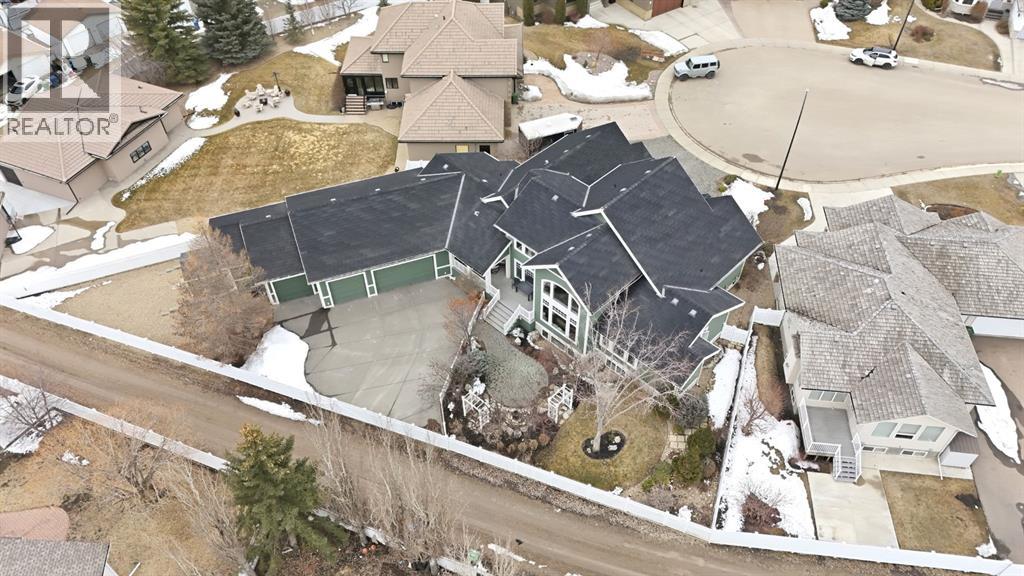
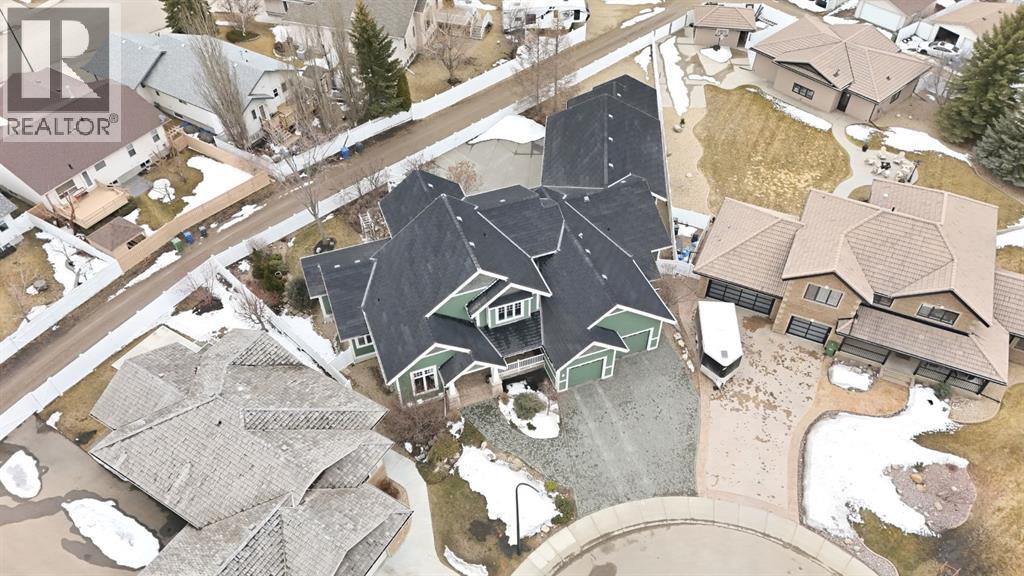
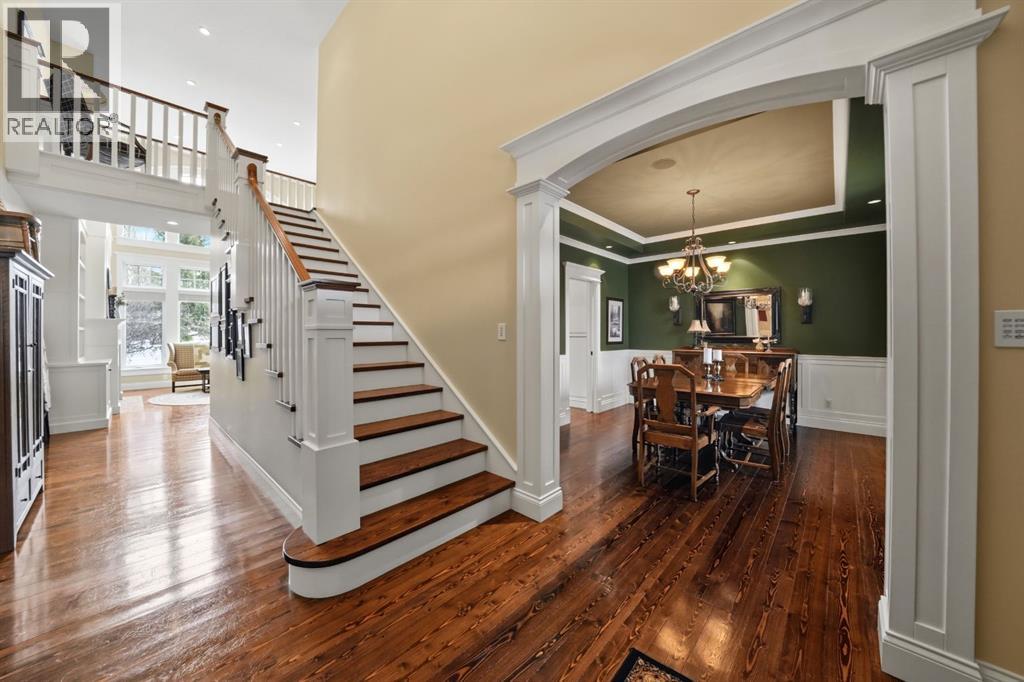
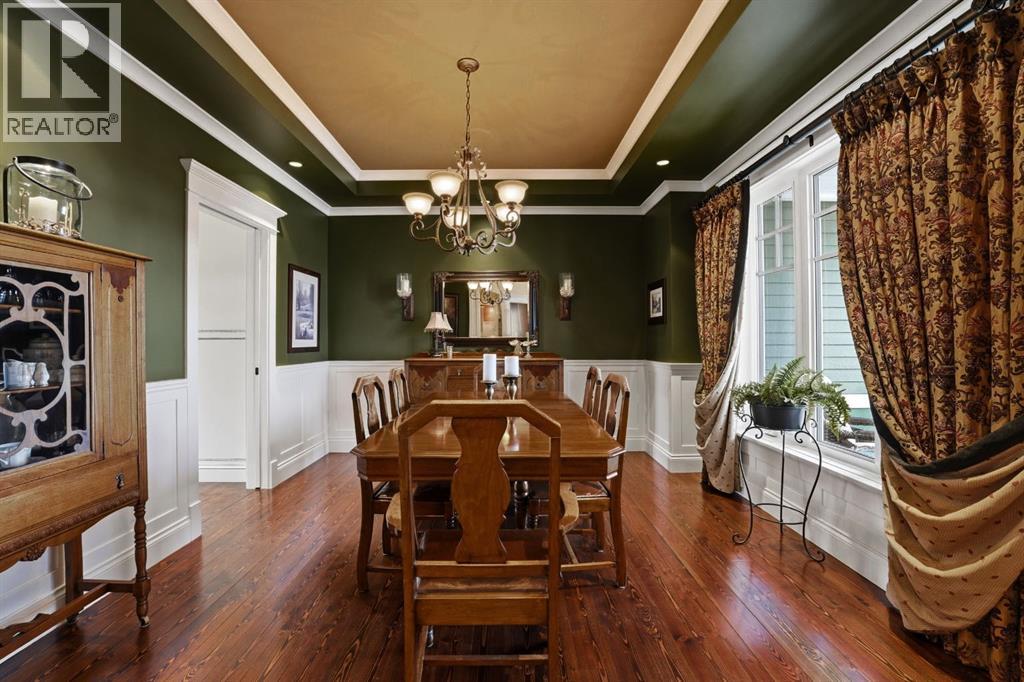
Acreage-style living in the city! This truly one-of-a-kind property offers exceptional space, luxury, and functionality, highlighted by two attached heated garages that are simply unmatched. The front garage measures 27' x 26' with impressive 11-foot ceilings, while the rear attached garage/shop/man cave spans over 1,800 sq ft and can accommodate six vehicles or more with the addition of lifts—perfect for car enthusiasts or hobbyists. There is ample room for boats, quads, sleds, or even a virtual golf setup, and it even includes its own bathroom.Situated on an oversized one-third acre lot at the end of a quiet close in desirable Anders, this home combines privacy with convenience. The location offers excellent walkability to parks, schools, shopping, and the Collicutt Centre. A large rear driveway provides additional parking, including space for RVs. The mature yard has been professionally designed and landscaped, creating a peaceful and private outdoor retreat.Built in a timeless Craftsman style by renowned builder Bowood Homes, this residence showcases exceptional attention to detail throughout. From the moment you arrive at the charming front veranda with custom brickwork, you’ll immediately appreciate the quality craftsmanship. Inside, the home offers a perfect balance of grandeur and warmth.The executive office at the front features stunning woodwork and a coffered ceiling, while the formal dining room with large windows and elegant wainscoting is ideal for hosting gatherings. The main floor boasts an open-concept layout designed for everyday living and entertaining, with expansive floor-to-ceiling windows that flood the space with natural light.Custom cabinetry by Sadona Cabinets is featured throughout, including beautifully integrated built-ins around the fireplace with a hidden, retractable TV. The chef-inspired kitchen offers abundant cabinetry, generous counter space, high-end appliances, and a convenient butler’s pantry. Premium finishes include grani te and marble countertops and timeless fir hardwood flooring.Designed for flexibility, the main floor includes the primary bedroom and laundry. The primary suite overlooks the serene backyard and features a luxurious ensuite with an air tub and steam shower. Upstairs, you’ll find two spacious bedrooms with walk-in closets and a stunning open view to the main floor and beyond.The fully developed lower level is built for entertaining, complete with a theatre room (including screen, projector, and equipment), a custom bar with exquisite woodwork, dishwasher, bar fridge, and wine room, plus a large games area and cozy lounge with a rock-faced fireplace. Two additional bedrooms complete this level.Mechanical features are equally impressive, including a boiler system with ventilation, in-floor heating, and central air conditioning for year-round comfort. This home is ideal for buyers seeking exceptional craftsmanship, thoughtful design, and a property that truly supports every aspect of modern living. (id:41202)
Additional information
- MLS® ID
- A2300792
Interior Features
- Bedrooms
- 5
- Bathrooms
- 5
- Fireplace
- Yes
- Cooling
- Yes
- Heating
- Yes
- Basement
- No
Exterior Features
- Lot Size
- 0.33 Acres
Other Property Details
- Garage
- Yes
Courtesy of Brenda Bowness with Century 21 Maximum
The trademarks MLS®, REALTOR®, and the associated logos are owned or controlled by The Canadian Real Estate Association. Used under license. This listing content provided by REALTOR.ca has been licensed by REALTOR® members of The Canadian Real Estate Association
©2026 Canadian Real Estate Association. All rights reserved.
