5 Beds
5 Baths
3,275 sqft
C$2,899,900
61033 704A Township, Rural Grande Prairie No 1, County of Alberta, T8W5K2
Price per sqftC$885.47
Built in2015
Property size3,275 sqft
Property typeOther
Courtesy of Sheila Switzer with Century 21 Grande Prairie Realty Inc.
Overview
Active
Listed Sep 29, 2026
Updated 11h ago
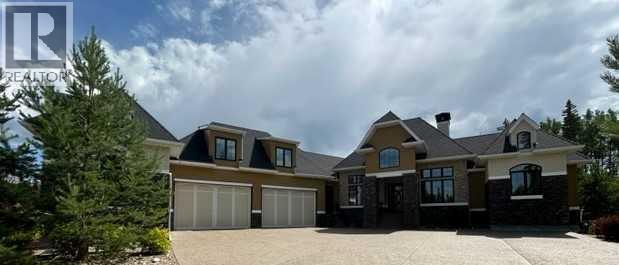
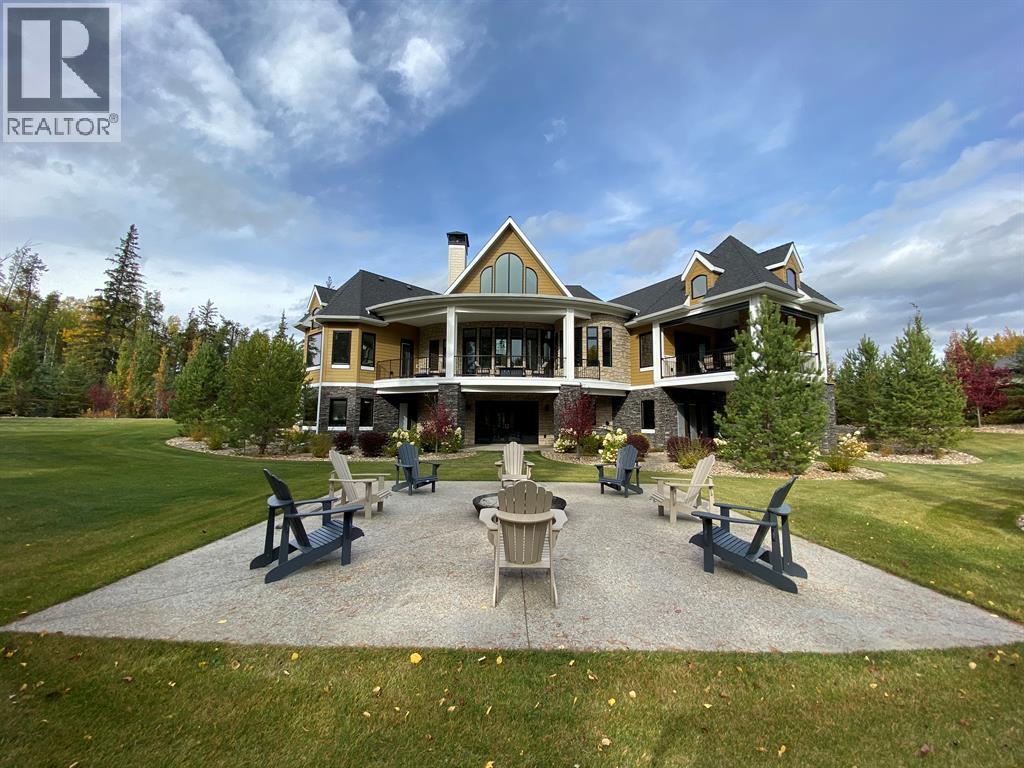
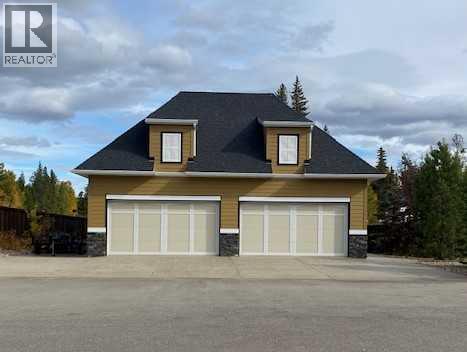
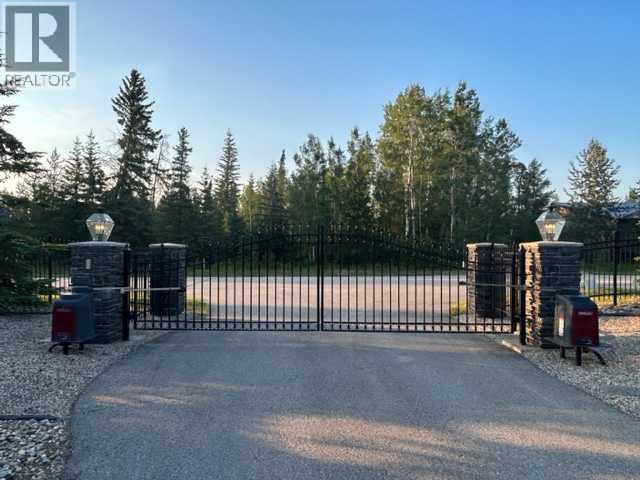
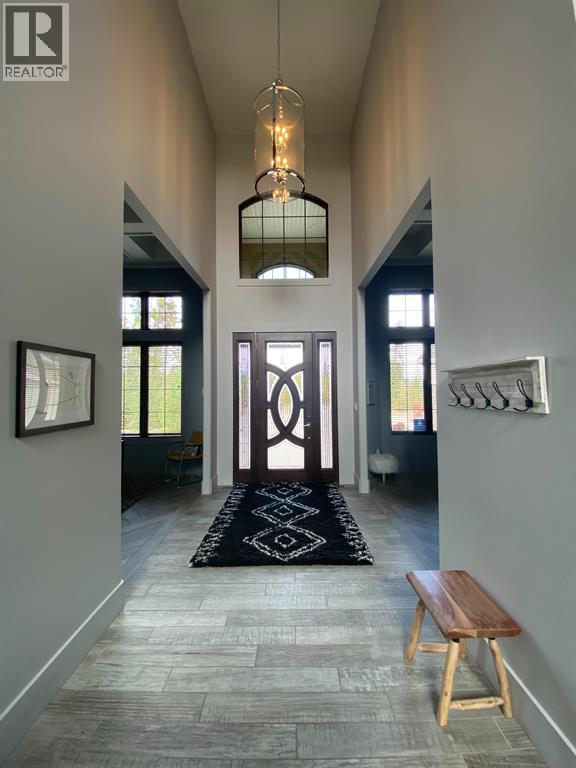
Custom walkout bungalow with bonus area above attached garage. Minutes from town on pavement. Over 6000 square feet developed. Two story entry. Living room with cathedral ceiling, stone fireplace, circular stair case to the lower level, and doors to rear covered deck. Kitchen/dinette area with large island/eating bar, built in appliances, gas range with steam oven and grill/griddle, pot filler, wine fridge, wet bar with a hot water tap, and door to screen porch/outdoor kitchen area. Primary bedroom with cofferred ceiling and door to rear covered deck. Ensuite bathroom with vaulted ceiling, dual vanities, jet tub, towel warmer and steam shower with body jets. Main floor also includes dining room and office with coved ceilings, and laundry room with door to side deck. Lower level great room with game area, wet bar, wine fridge, ice maker, built in wine cabinets, and patio doors to lower covered patio. Lower level also includes theater room, one full and one half bathroom and three bedrooms, two of which walk out to the lower covered patio. Bonus space above the attached garage includes living area, bedroom and full bathroom. Features include: Heated floors and granite countertops throughout home; Extensive custom cabinetry; Multiple rooms and exterior spaces with built in sound systems; Boiler system and 2 furnaces; Central air; Reverse osmosis drinking water system; Security system with cameras; Covered/vaulted screen porch with tile floor, gas fire place and built in barbecue; Covered rear deck with tile floor; Side deck; 2 covered lower patios; Hot tub; 3+ car heated attached garage with sink and floor drains; 4 car heated detached garage with floor drains; Shed; Professional landscaping; Automated ground water irrigation system; Fire pit; Fully fenced lot with gates front and back; City water and sewer; Miles of paved walking trails at front; Access to off road trails at back; Minutes from Dunes golf course. Seller is a licensed realtor in the prov ince of Alberta. (id:41202)
Additional information
- MLS® ID
- A2343338
Interior Features
- Bedrooms
- 5
- Bathrooms
- 5
- Fireplace
- Yes
- Cooling
- Yes
- Heating
- Yes
- Basement
- Yes
Exterior Features
- Lot Size
- 3.03 Acres
Other Property Details
- Taxes
- $15,234
- Tax Frequency
- Annually
- Garage
- Yes
Courtesy of Sheila Switzer with Century 21 Grande Prairie Realty Inc.
The trademarks MLS®, REALTOR®, and the associated logos are owned or controlled by The Canadian Real Estate Association. Used under license. This listing content provided by REALTOR.ca has been licensed by REALTOR® members of The Canadian Real Estate Association
©2026 Canadian Real Estate Association. All rights reserved.
