5 Beds
5 Baths
4,209 sqft
C$2,900,000
5325 Lookout Ridge Drive, Sun Peaks British Columbia, V0E5N0
Price per sqftC$689.00
Built in2022
Property size4,209 sqft
Property typeResidential
Courtesy of Jill Kalinocka with Engel & Volkers Kamloops (Sun Peaks)
Overview
Active
Listed Jun 18, 2026
Updated Jul 23
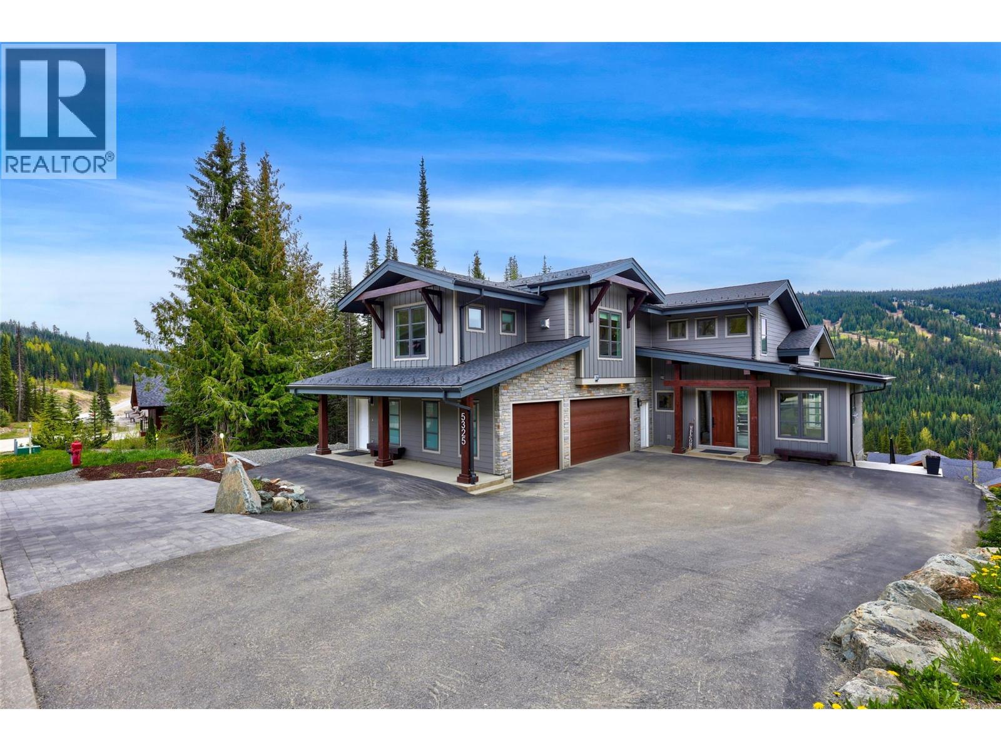
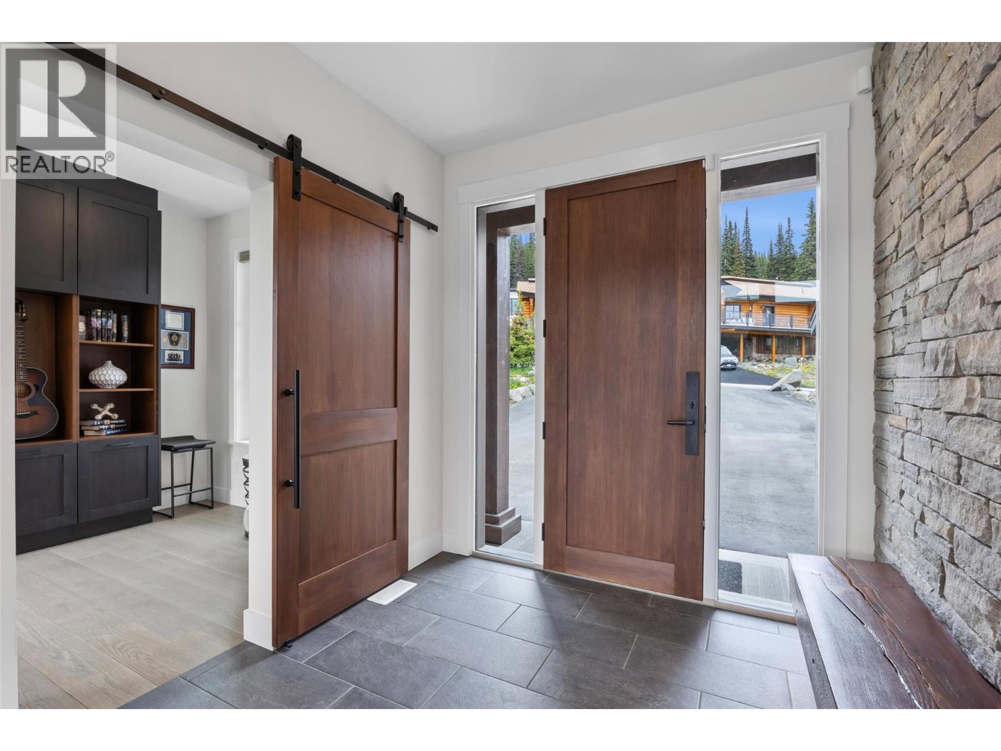
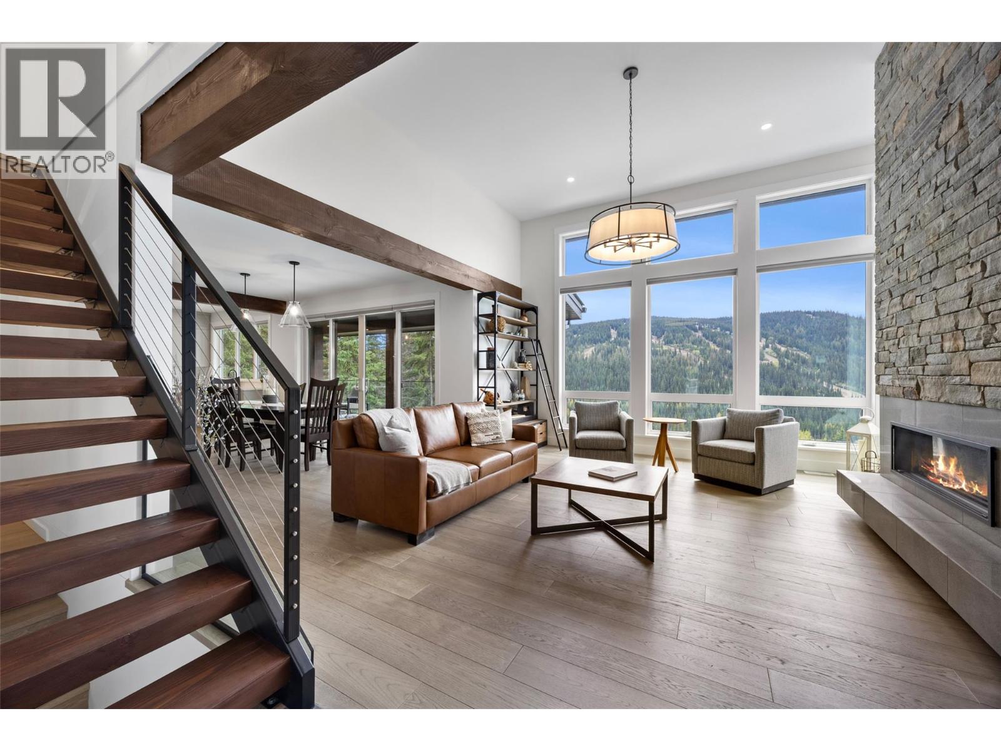
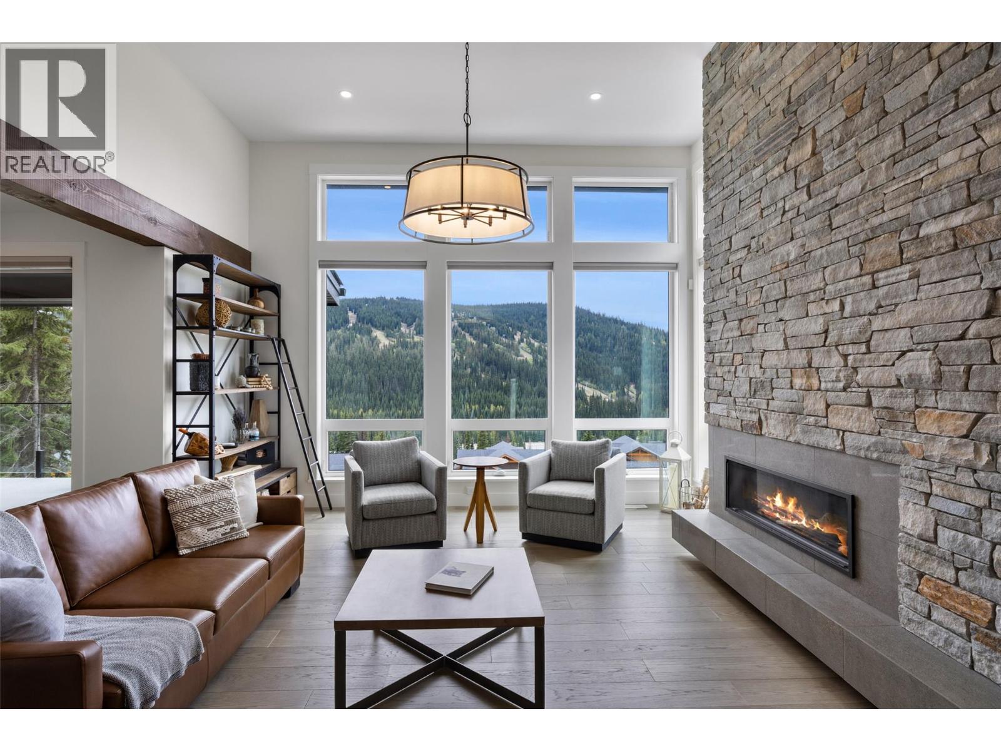
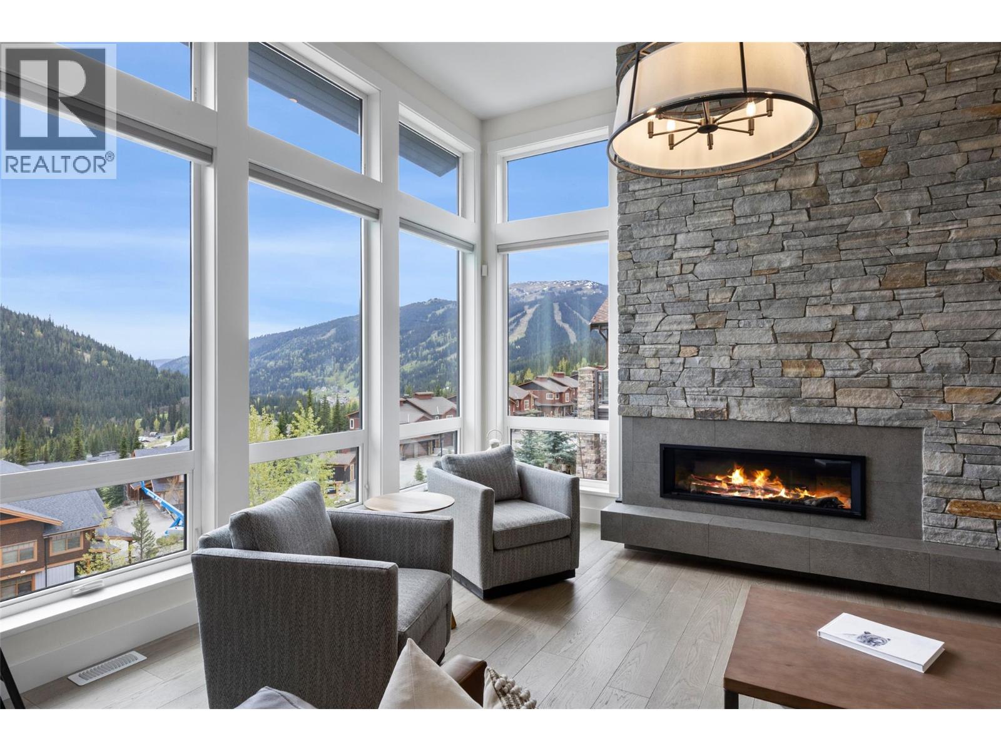
Experience elevated mountain living in this spectacular alpine contemporary home, built in 2022, and perfectly positioned to capture panoramic views of Sun Peaks Village and the surrounding valley. Offering over 4000 sq. ft. of finished living space, this 4-bedroom home plus self-contained 1-bedroom suite features vaulted ceilings with exposed beams, expansive windows, wide-plank hardwood floors, and two propane fireplaces. The open-concept main living area centers around a chef-inspired kitchen with premium stainless-steel appliances, quartz countertops, custom cabinetry, and an oversized island. The upper-level primary suite boasts mountain views, balcony access, a walk-in closet, and a luxurious 5-piece ensuite. Enjoy year-round comfort with radiant in-floor heating, a heat pump, high-efficiency furnace, smart home features, and a triple-bay garage with custom storage. Outside, relax in the private hot tub and covered entertaining spaces while taking in the stunning surroundings. Located just minutes from the lifts and a short walk to village amenities, golf, hiking, and biking trails, this exceptional mountain home offers the ultimate Sun Peaks lifestyle. (id:41202)
Additional information
- MLS® ID
- 10390733
Interior Features
- Bedrooms
- 5
- Bathrooms
- 5
- Fireplace
- Yes
- Cooling
- Yes
- Heating
- Yes
- Basement
- No
Exterior Features
- Lot Size
- 0.27 Acres
Other Property Details
- Garage
- Yes
- View
- Yes
Courtesy of Jill Kalinocka with Engel & Volkers Kamloops (Sun Peaks)
The trademarks MLS®, REALTOR®, and the associated logos are owned or controlled by The Canadian Real Estate Association. Used under license. This listing content provided by REALTOR.ca has been licensed by REALTOR® members of The Canadian Real Estate Association
©2026 Canadian Real Estate Association. All rights reserved.
