2 Beds
2 Baths
834 sqft
C$699,900
1488 Bertram Street Unit# 2908, Kelowna British Columbia, V1Y0M6
Price per sqftC$839.21
Built in2024
Property size834 sqft
Property typeResidential
Courtesy of Kent Armstrong with REMAX Kelowna
Overview
Active
Listed Jul 15, 2026
Updated Jul 30
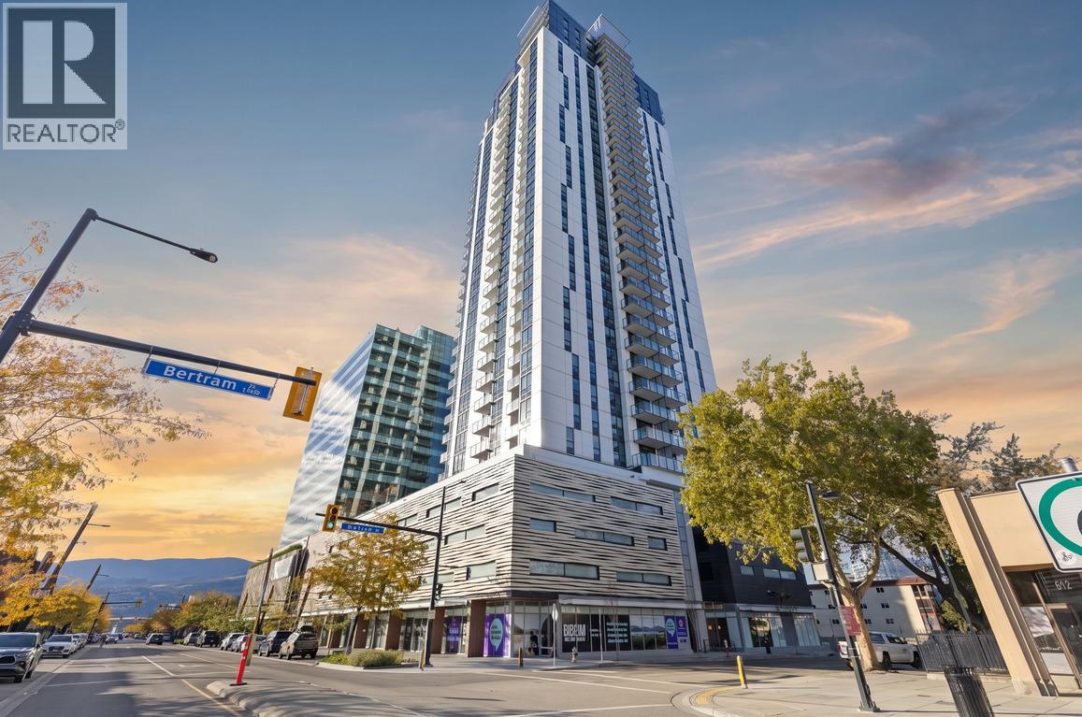
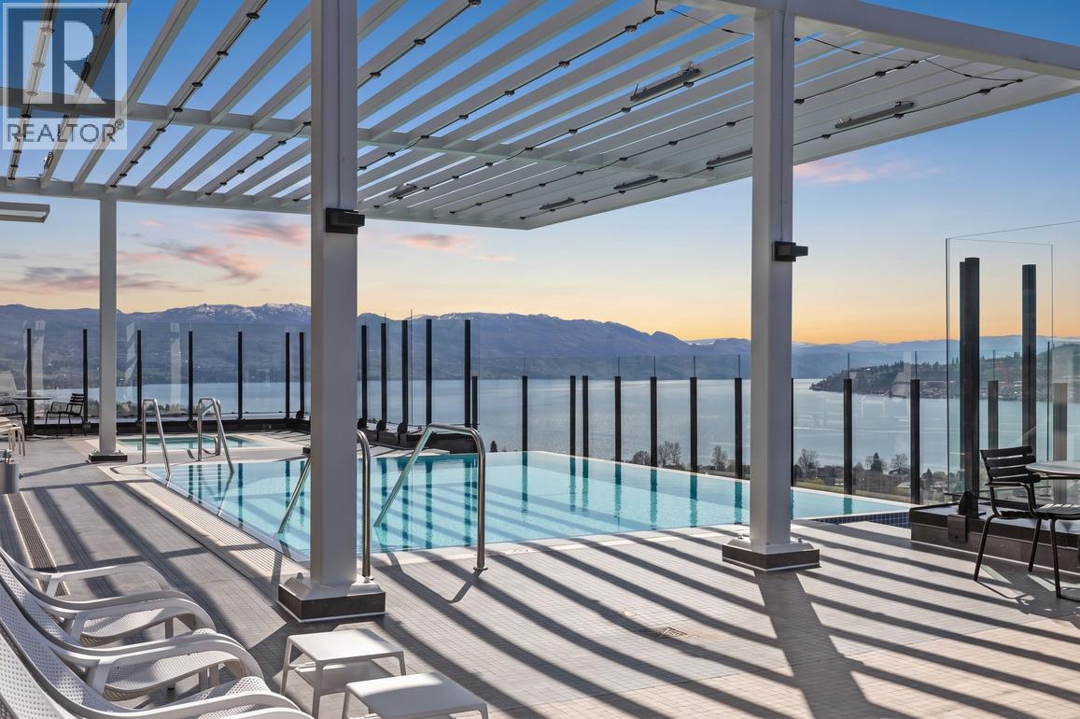
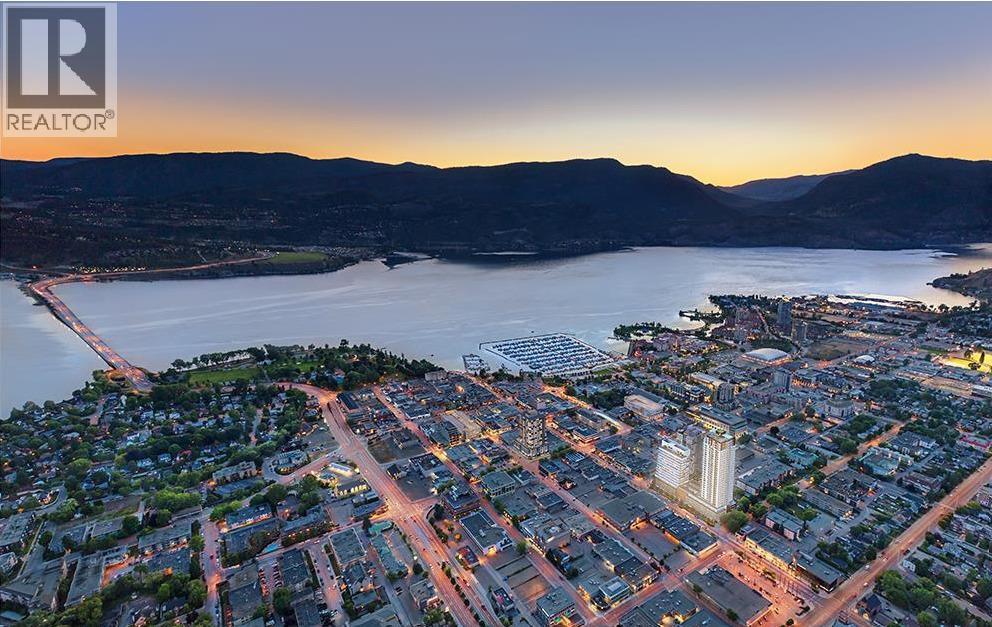
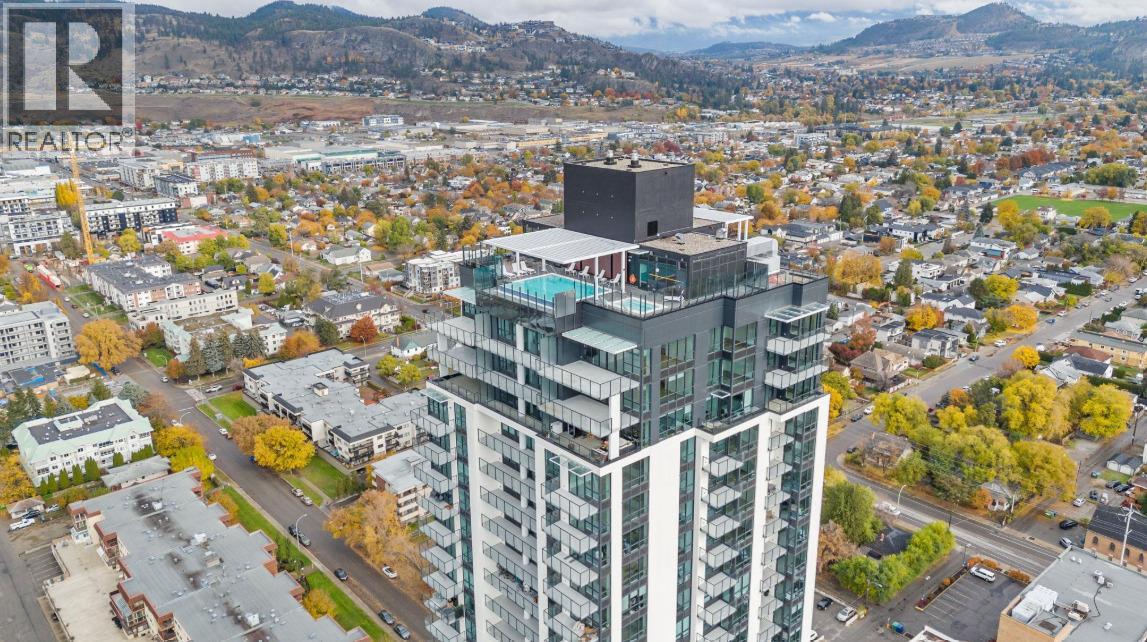
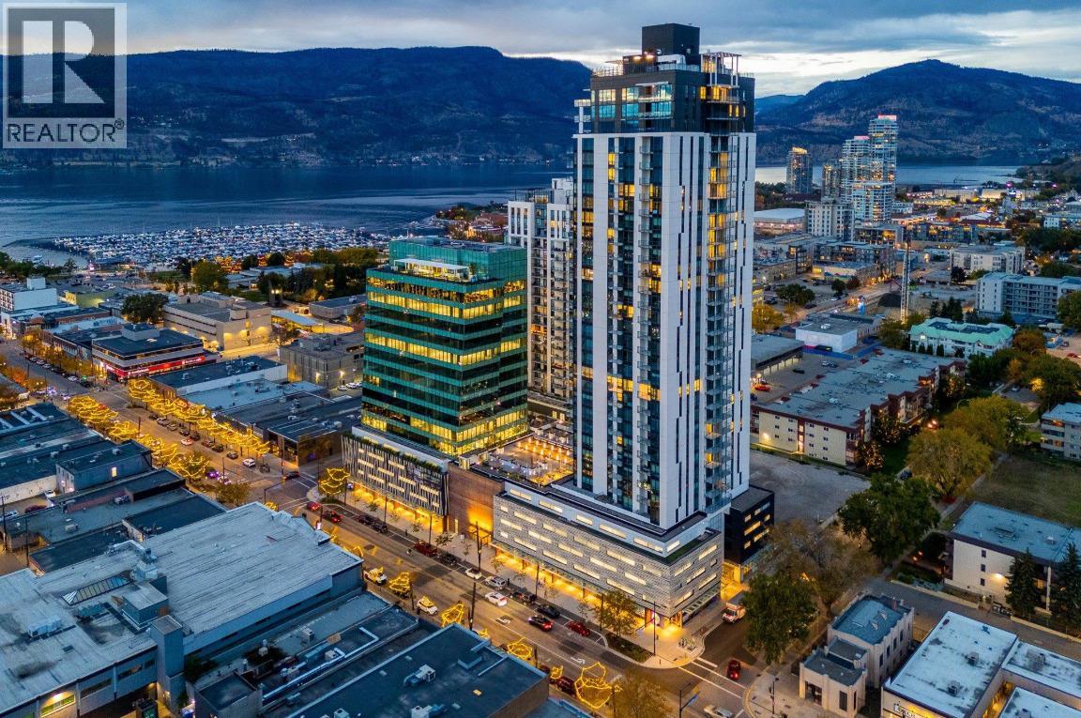
Experience elevated downtown living from the 29th floor at Bertram at Bernard Block, where breathtaking northwest-facing views of Okanagan Lake, the city skyline and surrounding mountains create an unforgettable backdrop. This thoughtfully designed 2-bedroom home features a functional split-bedroom layout for added privacy, expansive windows that fill the space with natural light, central heating and cooling, and a spacious covered balcony perfect for enjoying your morning coffee or evening glass of wine. The contemporary kitchen offers quartz countertops, stainless steel appliances, flat-panel cabinetry and a warm modern colour palette. The primary bedroom features a walk-in closet and full ensuite with a tiled shower. Residents enjoy exceptional resort-style amenities including a rooftop heated pool and oversized hot tub on the 34th floor with panoramic views, outdoor BBQ and lounge areas, fitness centre, bocce court, community gardens, co-working spaces, indoor lounges, secure bike storage and repair station, plus a dog run and wash station. Pet-friendly with 2 dogs, 2 cats, or one of each permitted with no size restrictions for dogs. Includes one secure underground parking stall and storage locker.. Boasting a Walk Score of 97, you're just steps from the waterfront, boardwalk, restaurants, shopping, groceries, fitness studios and everything Downtown Kelowna has to offer. (id:41202)
Additional information
- MLS® ID
- 10394928
Interior Features
- Bedrooms
- 2
- Bathrooms
- 2
- Cooling
- Yes
- Heating
- Yes
- Basement
- No
Other Property Details
- Association Fee Frequency
- Monthly
- Garage
- Yes
- View
- Yes
- Pool
- Yes
Courtesy of Kent Armstrong with REMAX Kelowna
The trademarks MLS®, REALTOR®, and the associated logos are owned or controlled by The Canadian Real Estate Association. Used under license. This listing content provided by REALTOR.ca has been licensed by REALTOR® members of The Canadian Real Estate Association
©2026 Canadian Real Estate Association. All rights reserved.
