4 Beds
3 Baths
C$839,900
162 LASHER'S ROAD, Greater Napanee (Greater Napanee) Ontario, K7R3K8
Property typeResidential
Courtesy of WENDY HAY with K B REALTY INC., BROKERAGE
Overview
Active
Listed Aug 24, 2026
Updated 14h ago
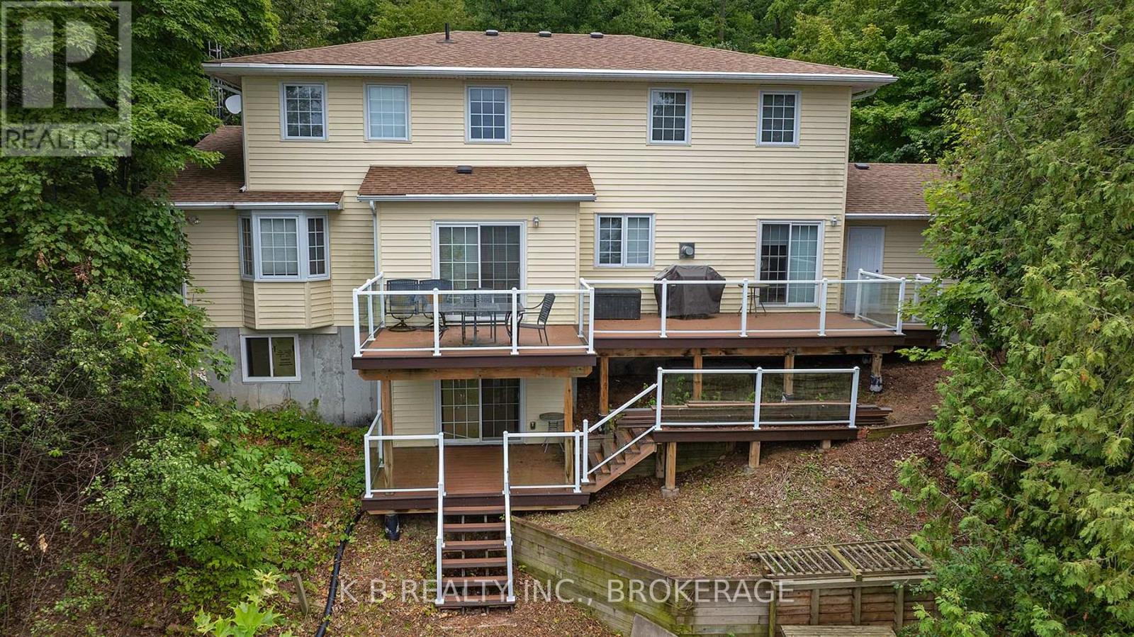
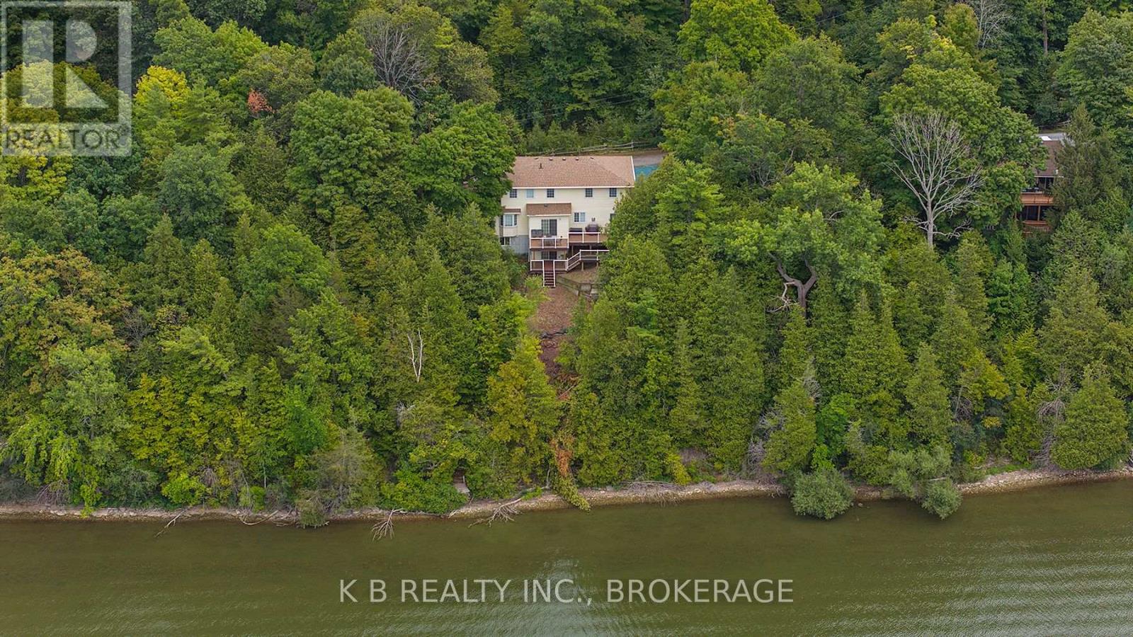
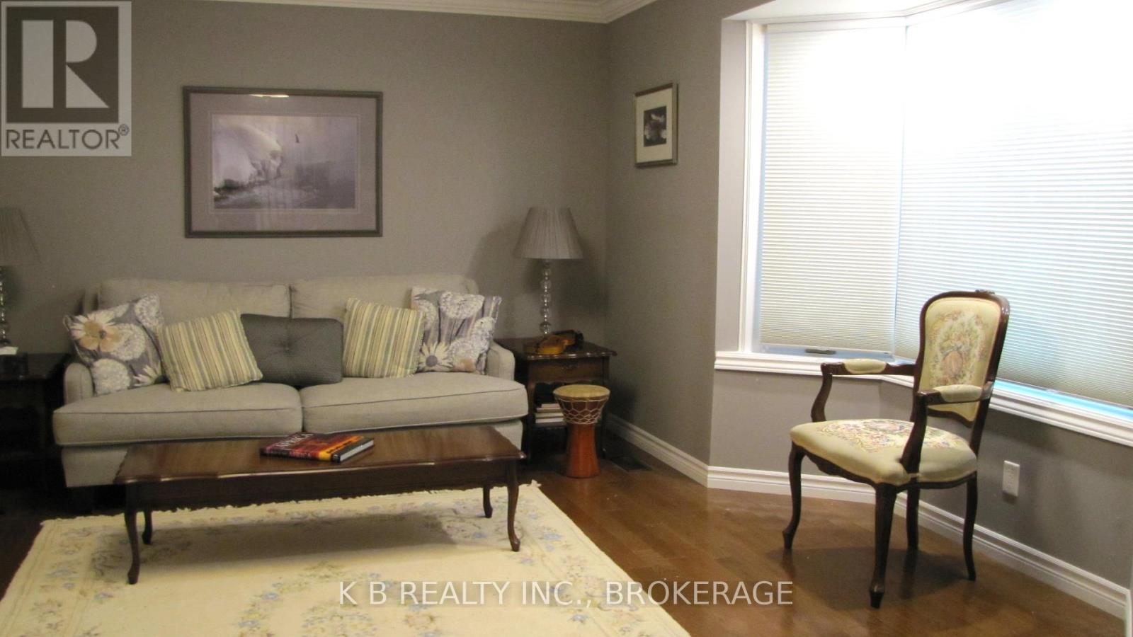
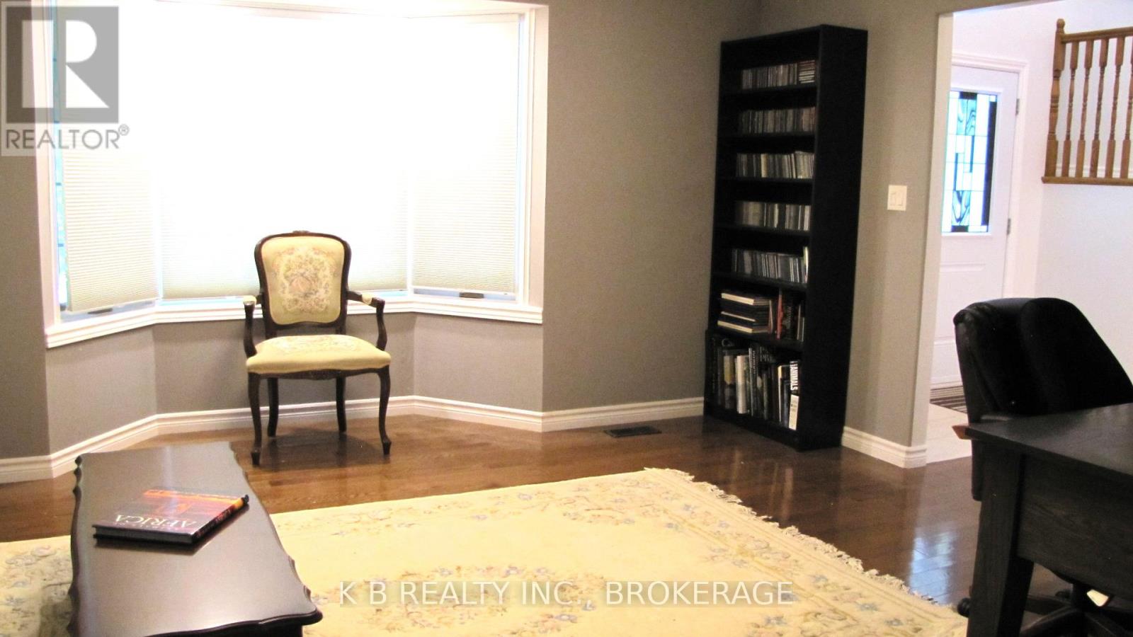
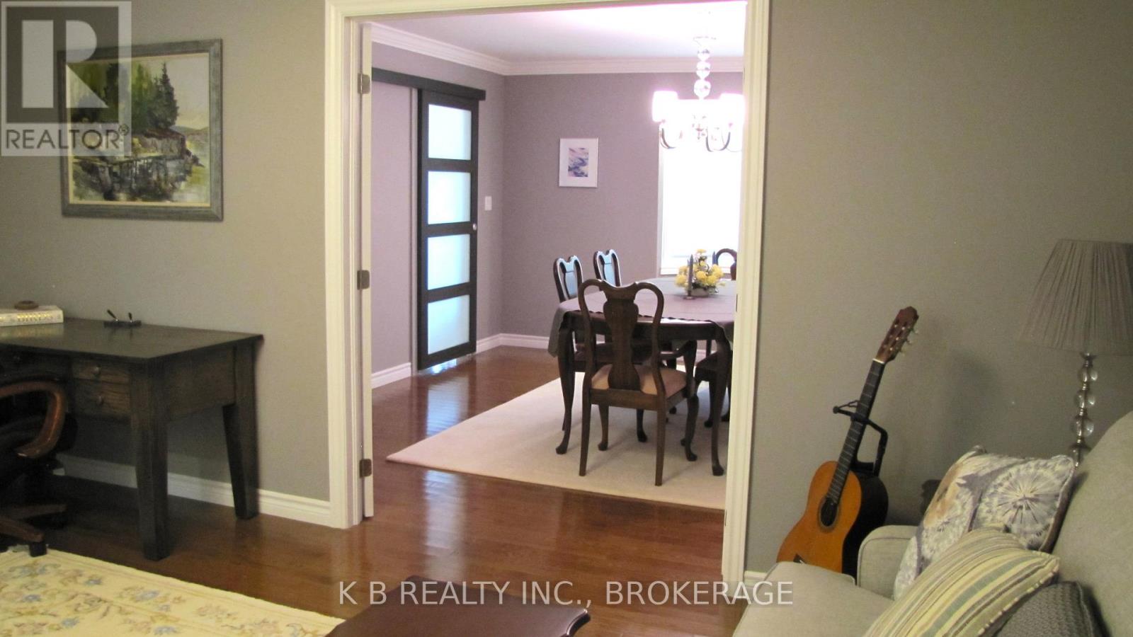
Spectacular waterfront living with elevated, panoramic views, this beautifully restored 3+1 bedroom, 3-bath home offers a rare blend of modern comfort, executive appeal, and exceptional lifestyle flexibility. Completely rebuilt in 2016 with quality finishes, the interior features a stylish kitchen, distinct living spaces, and generous windows that frame sweeping water vistas. Walkouts from both levels connect you to a spacious terrace overlooking the shoreline, creating an inspiring backdrop for everyday living. This home is exceptionally well-suited for work-from-home professionals, offering quiet, separated spaces, strong natural light, and multiple rooms that can function as offices, studios, or meeting areas. The lower level, with its rec room, built-ins, and private walkout, is ideal for extended family, teens, or guests seeking their own space. Executives will appreciate the elevated positioning, serene views, and the overall sense of privacy that makes this property feel like a retreat. Outdoors, a dramatic multi-tiered descent leads to the waterfront, providing a private connection to the shoreline - a unique feature ready for personalization. Elevated sightlines ensure stunning vistas from nearly every vantage point, creating a peaceful environment perfect for families, professionals, and those seeking a refined waterfront lifestyle. Located minutes from Greater Napanee and Prince Edward County, this home offers the ideal balance of tranquility and convenience, with easy access to wineries, dining, and year-round attractions. A rare opportunity to embrace waterfront living with style, craftsmanship, and the flexibility to support today's modern family and professional needs. (id:41202)
Additional information
- MLS® ID
- X13707484
Interior Features
- Bedrooms
- 4
- Bathrooms
- 3
- Fireplace
- Yes
- Cooling
- Yes
- Heating
- Yes
- Basement
- No
Other Property Details
- Garage
- Yes
- View
- Yes
- Waterfront
- Yes
Courtesy of WENDY HAY with K B REALTY INC., BROKERAGE
The trademarks MLS®, REALTOR®, and the associated logos are owned or controlled by The Canadian Real Estate Association. Used under license. This listing content provided by REALTOR.ca has been licensed by REALTOR® members of The Canadian Real Estate Association
©2026 Canadian Real Estate Association. All rights reserved.
