3 Beds
1 Bath
C$269,900
74 Eastaff Street, St Johns Newfoundland & Labrador, A1E2J4
Built in1975
Property typeOther
Courtesy of Josh Stokes with Keller Williams Platinum Realty
Overview
Active
Listed Sep 25, 2026
Updated 19h ago
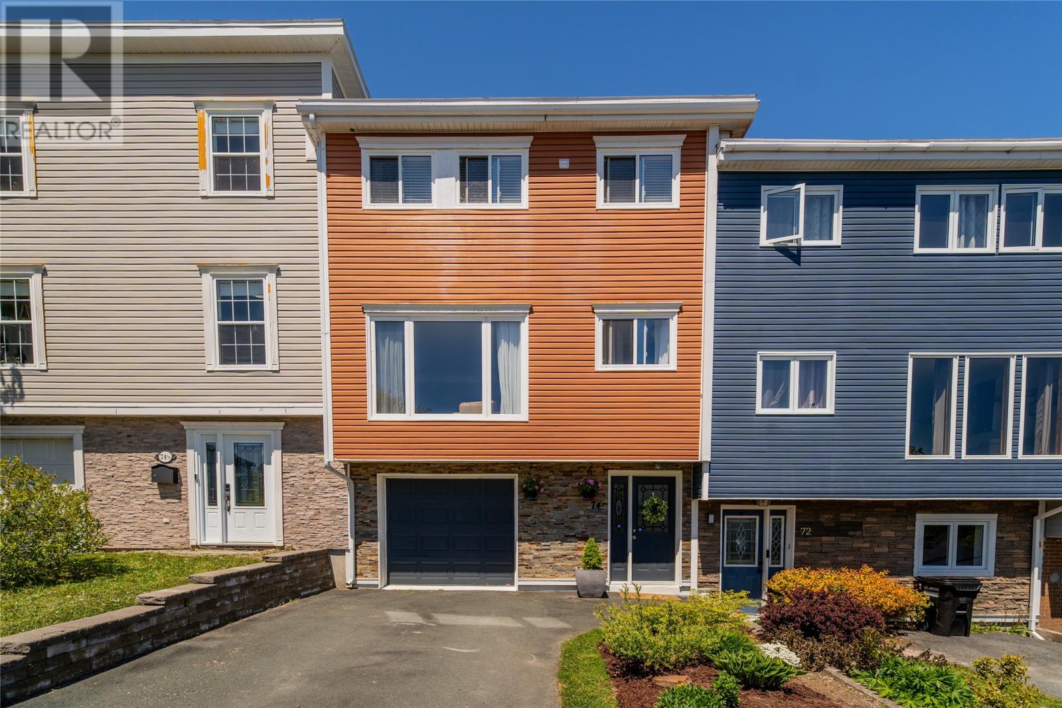
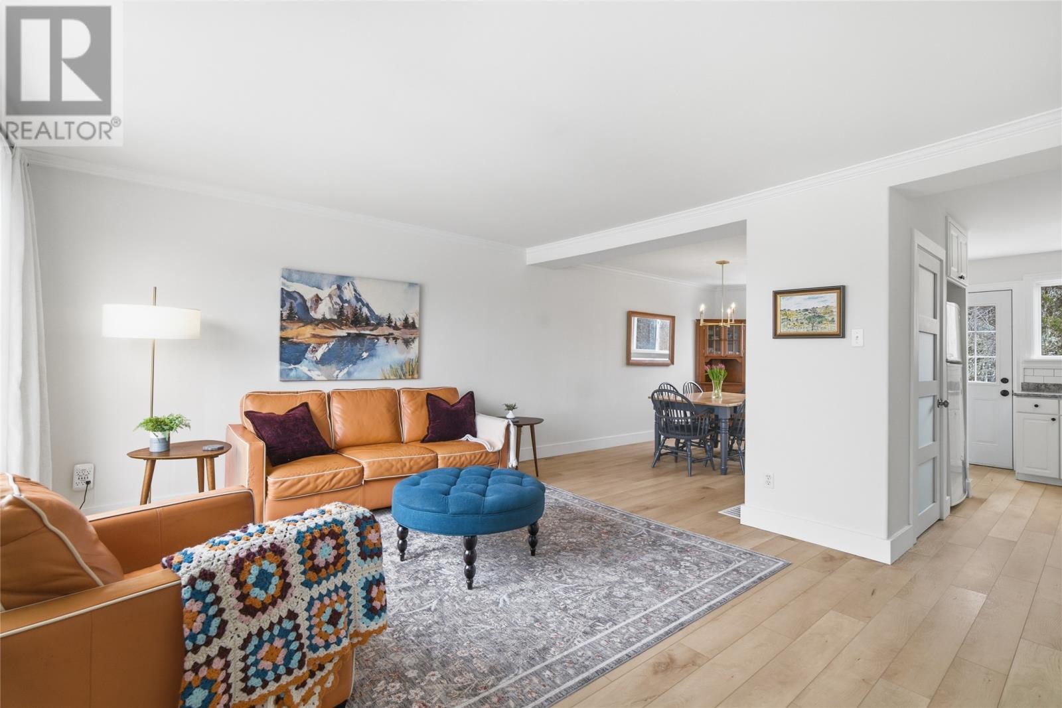
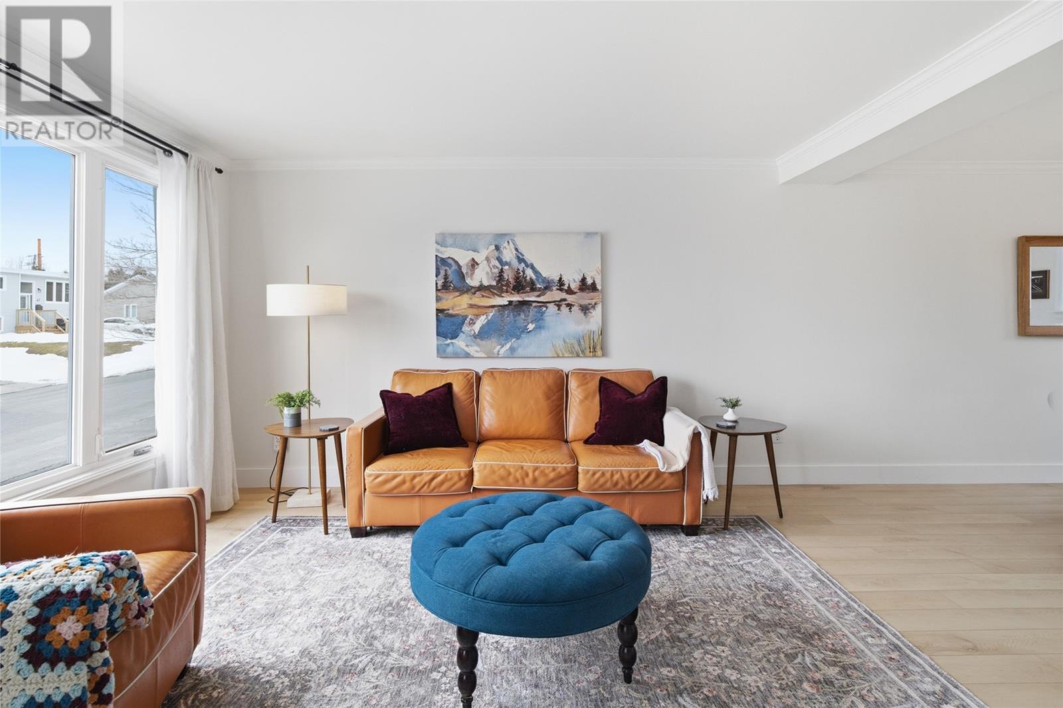
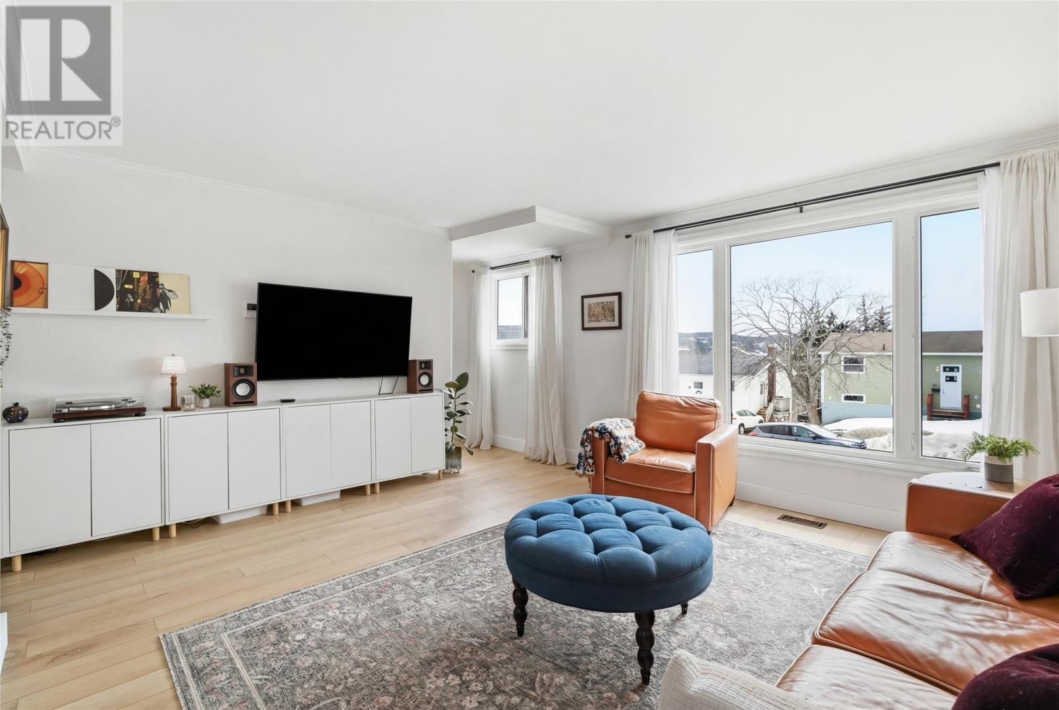
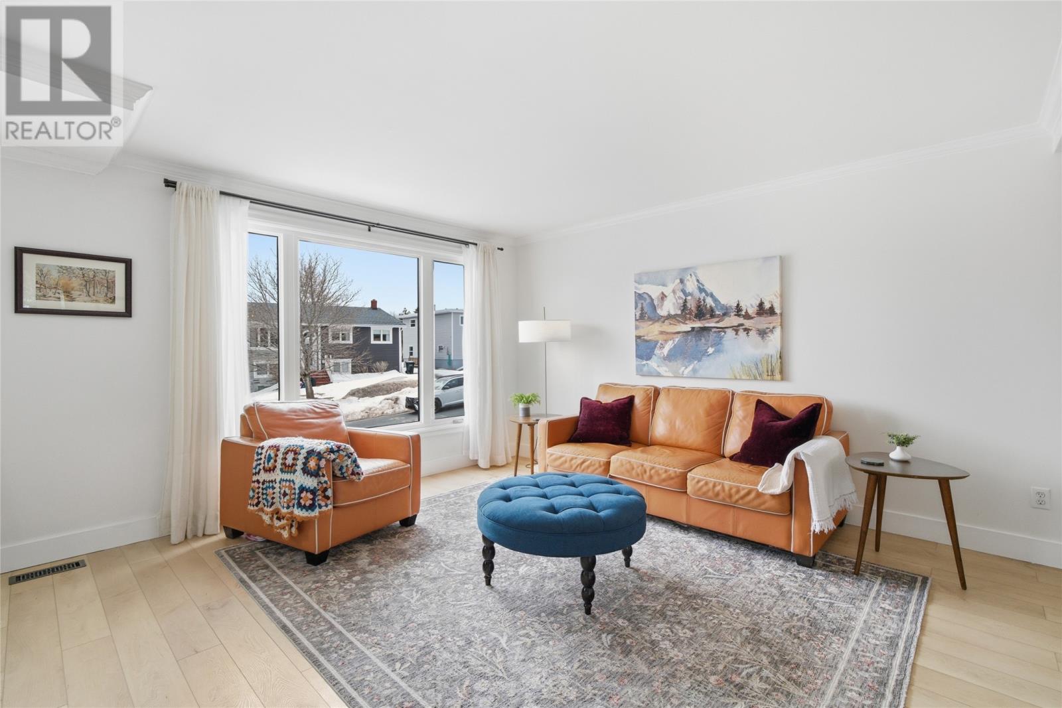
Welcome to 74 Eastaff Street, a charming, fully updated home that perfectly blends modern style with a warm and welcoming feel. Step inside to a bright and inviting foyer/mudroom that makes a great first impression while offering plenty of space to stay organized. The interior has been thoughtfully updated with stylish cosmetic upgrades, creating a fresh, colourful, and welcoming atmosphere throughout. The main living area features a bright, open-concept layout with the living room, kitchen, and dining space flowing seamlessly together. Filled with natural light, this is a comfortable space for everyday living and entertaining, with easy access to the backyard for enjoying the warmer months. A heat pump adds an added bonus, providing efficient heating and cooling throughout the home. Upstairs, you'll find three well-sized bedrooms, offering comfortable space for family, guests, or even a home office. The large, fully fenced backyard has plenty of room to entertain, let the kids or pets play, garden, or simply enjoy your own outdoor space. Complete with an attached in-house garage and conveniently located close to shopping, schools, and other major amenities, 74 Eastaff offers the perfect combination of comfort, updates, and convenience. Move-in ready and full of charm, this is a home that is ready for its next chapter. As per the sellers direction regarding offers there will be no conveyance of offers prior to 12pm on Tuesday, September 29th and all offers to be left open until 5pm the same day. (id:41202)
Additional information
- MLS® ID
- 1303616
Interior Features
- Bedrooms
- 3
- Bathrooms
- 1
- Heating
- Yes
- Basement
- No
Other Property Details
- Taxes
- $1,768
- Tax Frequency
- Annually
Courtesy of Josh Stokes with Keller Williams Platinum Realty
The trademarks MLS®, REALTOR®, and the associated logos are owned or controlled by The Canadian Real Estate Association. Used under license. This listing content provided by REALTOR.ca has been licensed by REALTOR® members of The Canadian Real Estate Association
©2026 Canadian Real Estate Association. All rights reserved.
