2 Beds
2 Baths
C$329,000
4505 Mclean Creek Road Unit# C11, Okanagan Falls British Columbia, V0H1R1
Built in2018
Property typeOther
Courtesy of Nathan Dautovich with PG Direct Realty
Overview
Active
Listed Jun 3, 2026
Updated 41h ago
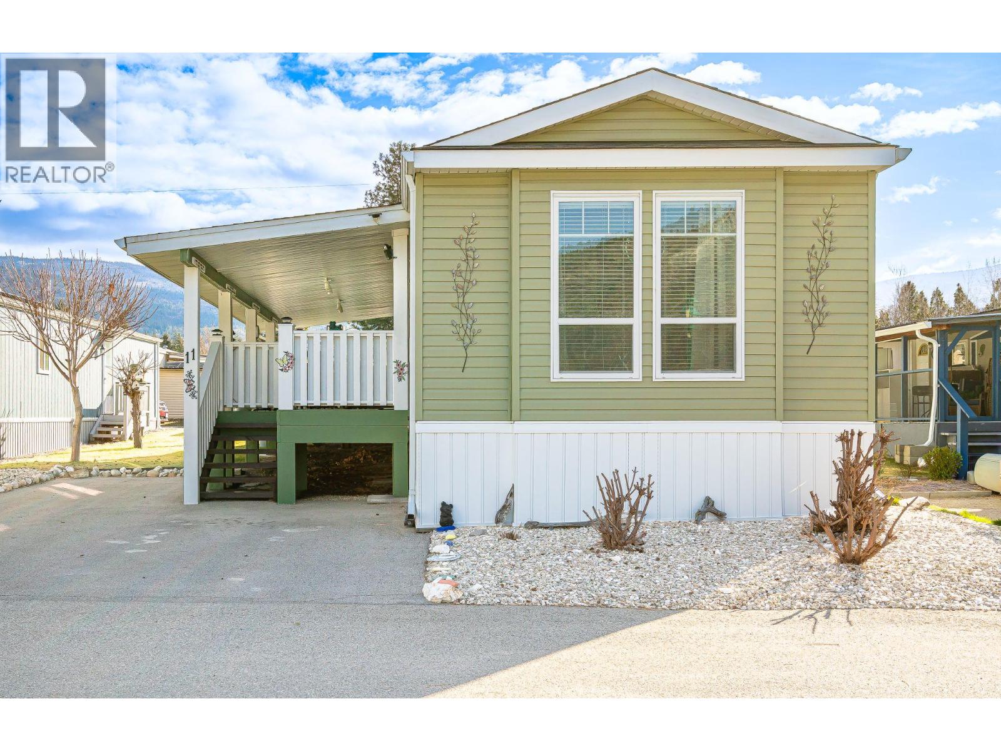
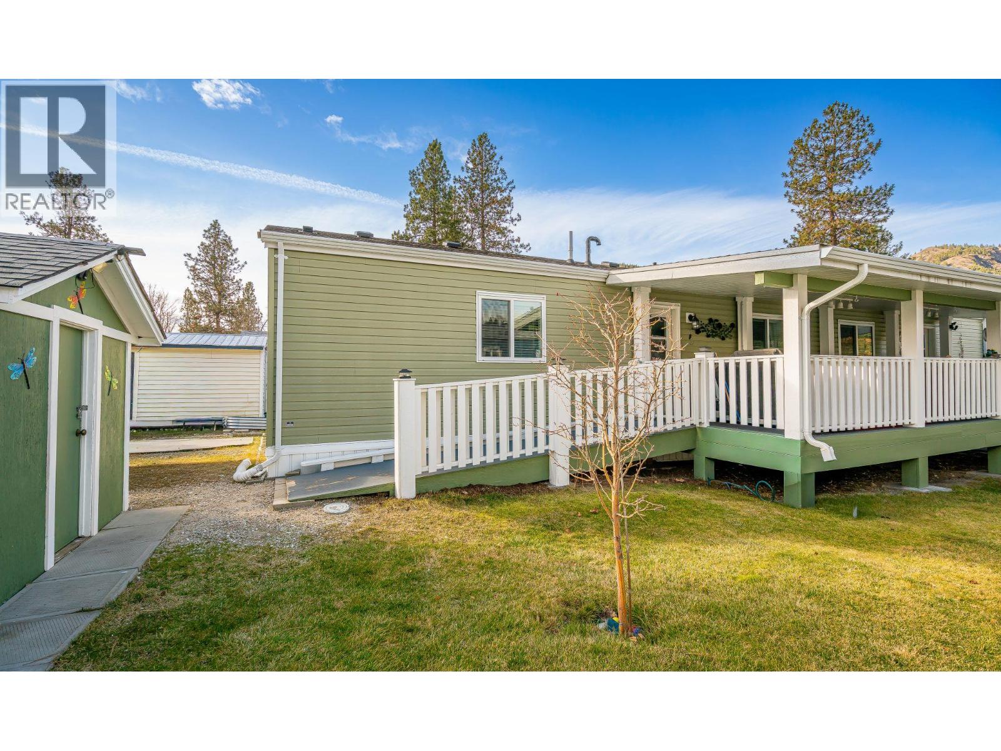
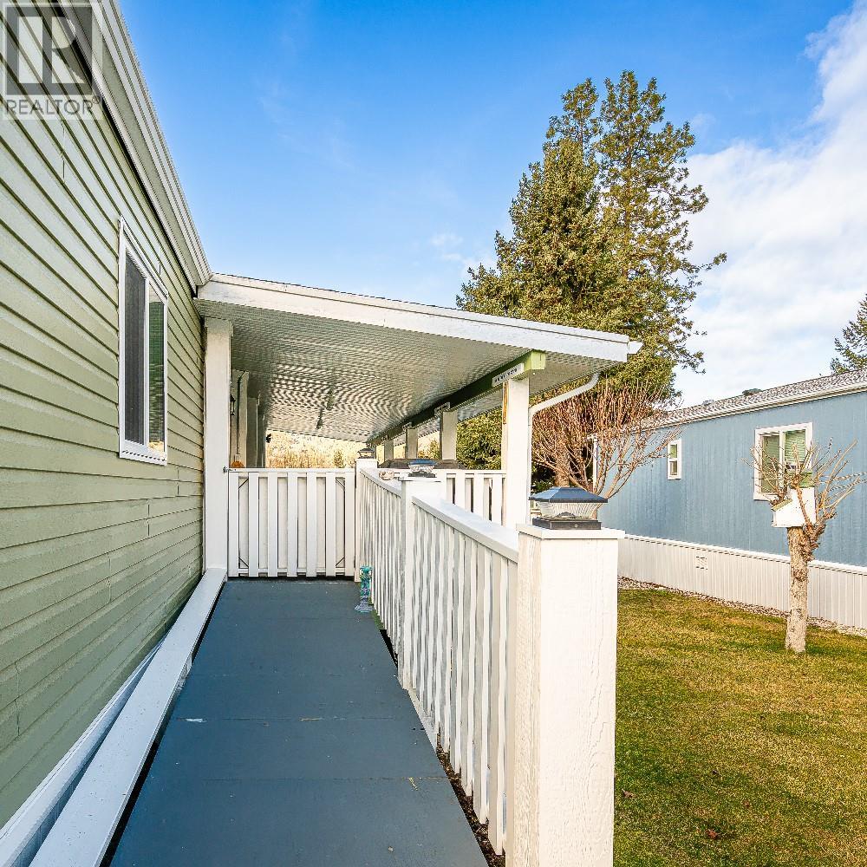
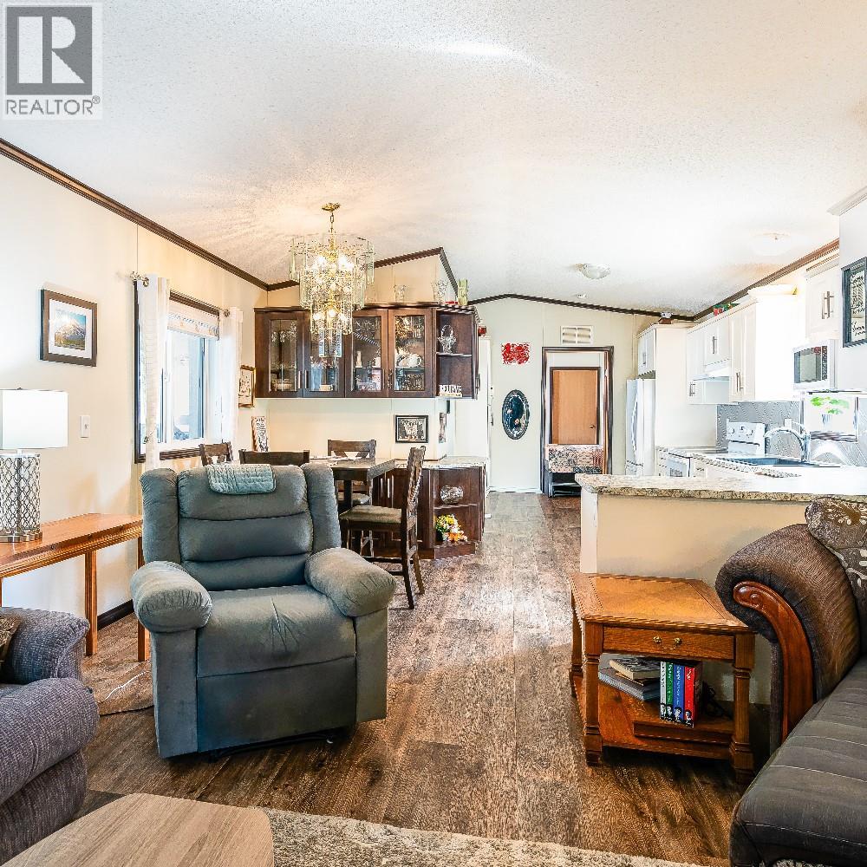
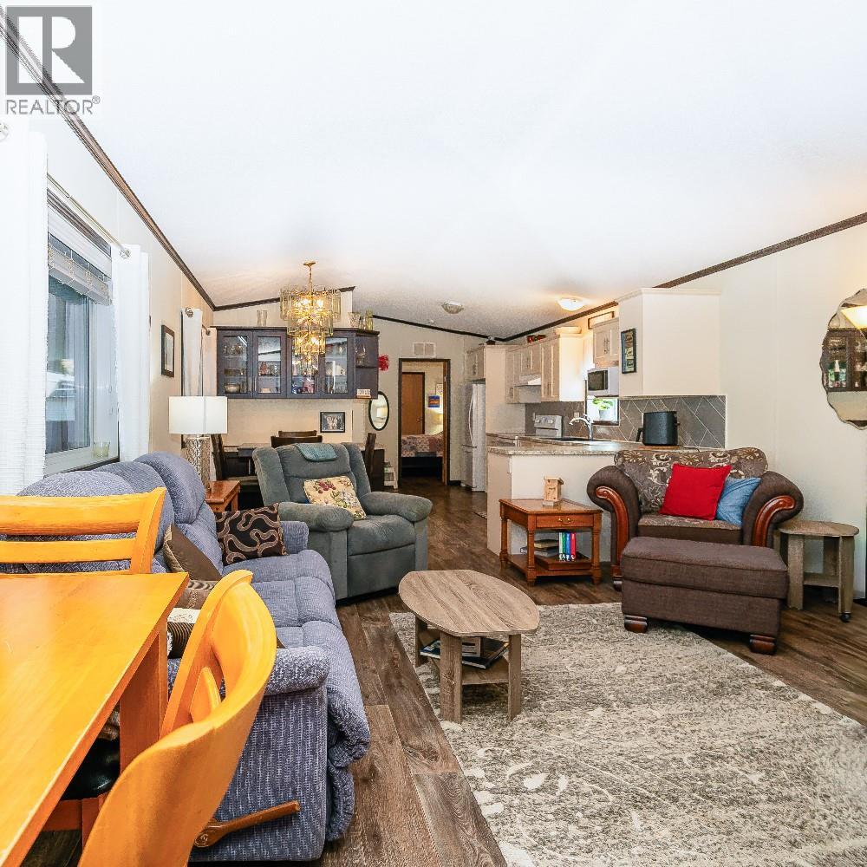
Visit REALTOR website for additional information. Located in the 55+ community of Peach Cliff Estates in Okanagan Falls, this 2018-built home offers newer construction and accessible single-level living in a quiet South Okanagan setting. With 1,056 sq ft the largest single-wide floor plan in the community, the layout feels bright, open, and easy to navigate. A gently sloped ramp leads inside, and 36-inch interior doorways allow smooth movement throughout, including the bedroom and bathroom. One bathroom features a walk-in shower, providing convenient barrier-free access for everyday comfort. Large windows bring natural light into the main living areas, while the kitchen, dining, and living room connect in a practical open layout. The property includes two bedrooms, two bathrooms, and a dedicated laundry/mudroom. Appliances include a refrigerator, range, dishwasher, washer, and dryer. Forced-air natural gas heating and central air conditioning provide year-round comfort. Outside, a covered deck, landscaped yard, and storage shed complement the outdoor space. An asphalt driveway provides parking for up to three vehicles in front, with two additional parking spaces at the rear of the property. Located minutes from Skaha Lake, local wineries, fruit stands, and walking paths, and a short drive to Penticton for hospital services, shopping, and the regional airport, this property offers comfortable living in a well-established South Okanagan community. (id:41202)
Additional information
- MLS® ID
- 10389996
Interior Features
- Bedrooms
- 2
- Bathrooms
- 2
- Cooling
- Yes
- Heating
- Yes
- Basement
- No
Other Property Details
- Taxes
- $1,203
- Tax Frequency
- Annually
- Association Fee Frequency
- Monthly
Courtesy of Nathan Dautovich with PG Direct Realty
The trademarks MLS®, REALTOR®, and the associated logos are owned or controlled by The Canadian Real Estate Association. Used under license. This listing content provided by REALTOR.ca has been licensed by REALTOR® members of The Canadian Real Estate Association
©2026 Canadian Real Estate Association. All rights reserved.
