4 Beds
3 Baths
2,118 sqft
C$599,900
10235 75A Avenue, Grande Prairie Alberta, T8W2M9
Price per sqftC$283.24
Built in1995
Property size2,118 sqft
Property typeOther
Courtesy of Dennis Farn with RE/MAX Grande Prairie
Overview
Active
Listed Oct 1, 2026
Updated 35h ago
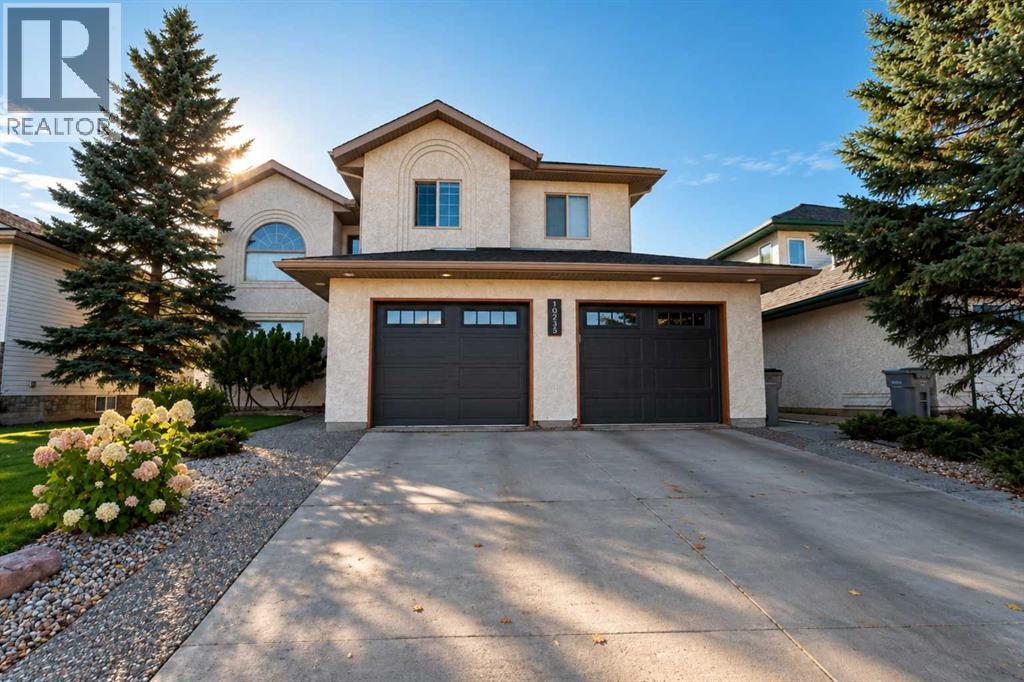
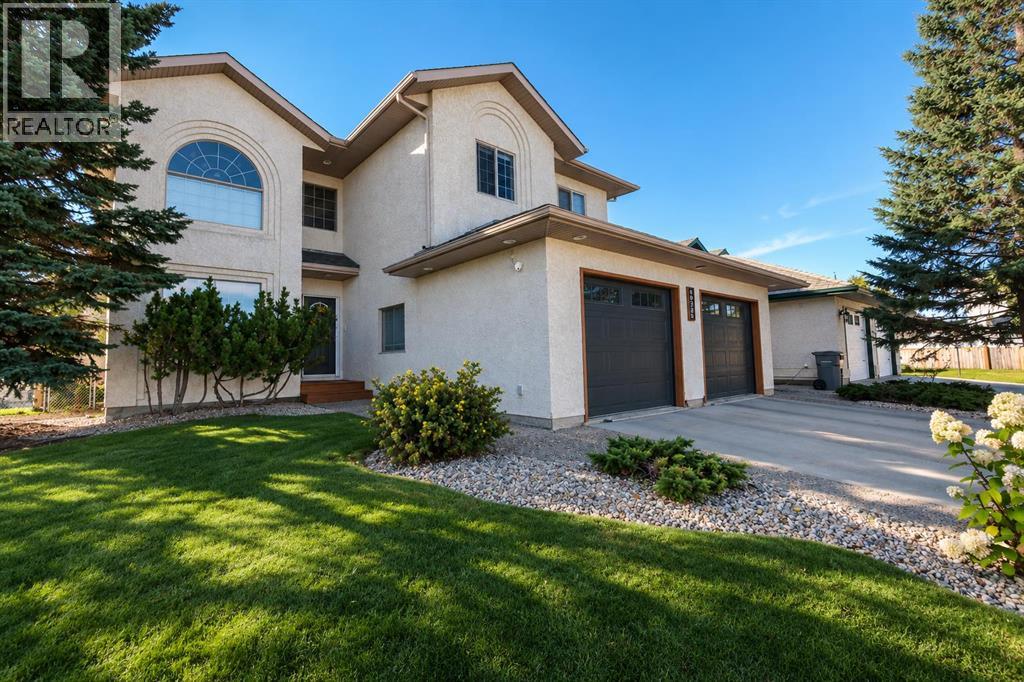
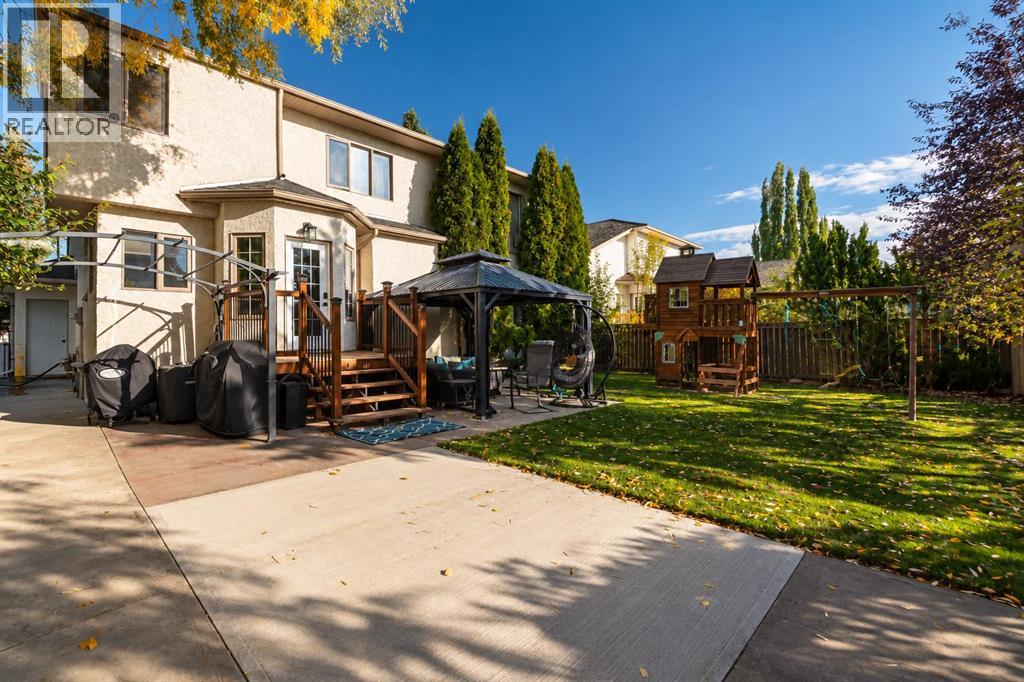
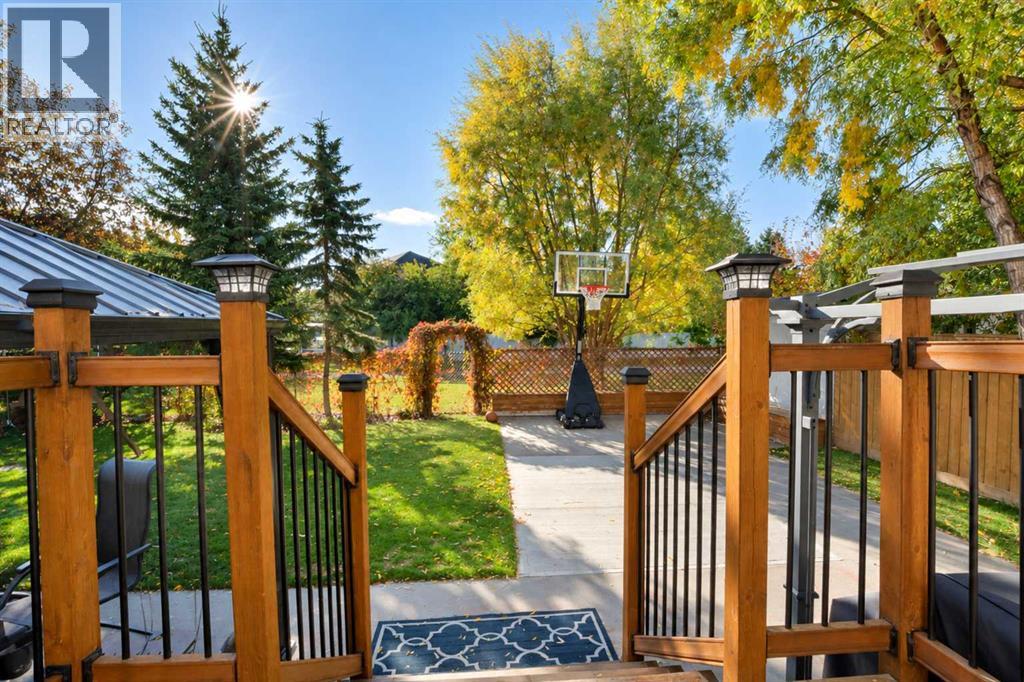
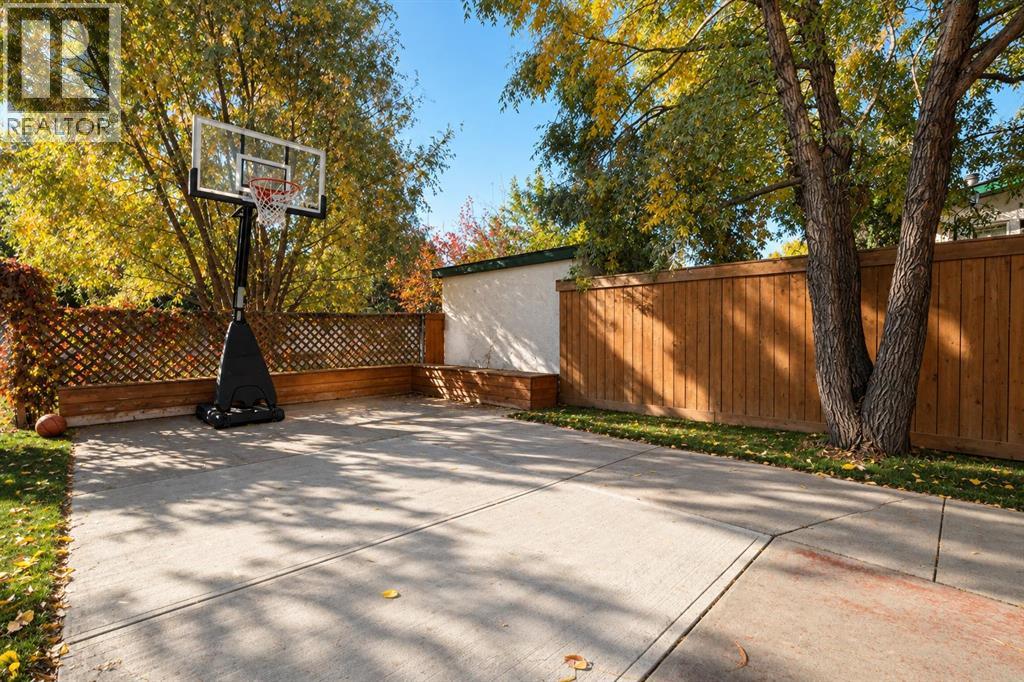
Don’t miss the opportunity to call this beautiful property HOME!This impressive 2,000+ sq. ft. home will leave you in awe from the moment you step through the front door. The main floor features a welcoming office, convenient 2-piece bathroom, laundry area, and spacious family room with a gas fireplace that opens beautifully to the second floor.The formal dining area flows into the kitchen, which overlooks the mature, private backyard—perfect for enjoying your morning coffee or entertaining family and friends.Upstairs, you’ll find three spacious bedrooms, including an incredible primary suite with a stunning ensuite. An open walkway leads to a versatile library/den area, providing the perfect space for reading, working, or relaxing.The basement includes an additional bedroom, offering plenty of space for guests or family.Extremely well maintained and situated in the highly desirable Mission Heights area, this home is ideally located close to walking trails, shopping, schools, Eastlink Centre, and Design Works Centre—all within walking distance.A fantastic home in a fantastic location—come see everything this property has to offer! (id:41202)
Additional information
- MLS® ID
- A2348988
Interior Features
- Bedrooms
- 4
- Bathrooms
- 3
- Fireplace
- Yes
- Cooling
- Yes
- Heating
- Yes
- Basement
- Yes
Exterior Features
- Lot Size
- 0.14 Acres
Other Property Details
- Taxes
- $5,108
- Tax Frequency
- Annually
- Garage
- Yes
Courtesy of Dennis Farn with RE/MAX Grande Prairie
The trademarks MLS®, REALTOR®, and the associated logos are owned or controlled by The Canadian Real Estate Association. Used under license. This listing content provided by REALTOR.ca has been licensed by REALTOR® members of The Canadian Real Estate Association
©2026 Canadian Real Estate Association. All rights reserved.
