3 Beds
3 Baths
1,731 sqft
C$499,900
198 Nadia Drive, Dartmouth Nova Scotia, B3A0A9
Price per sqftC$288.79
Built in2008
Property size1,731 sqft
Property typeResidential
Courtesy of Jatender Sachdev with Exit Realty Specialists
Overview
Active
Listed Sep 25, 2026
Updated 8h ago
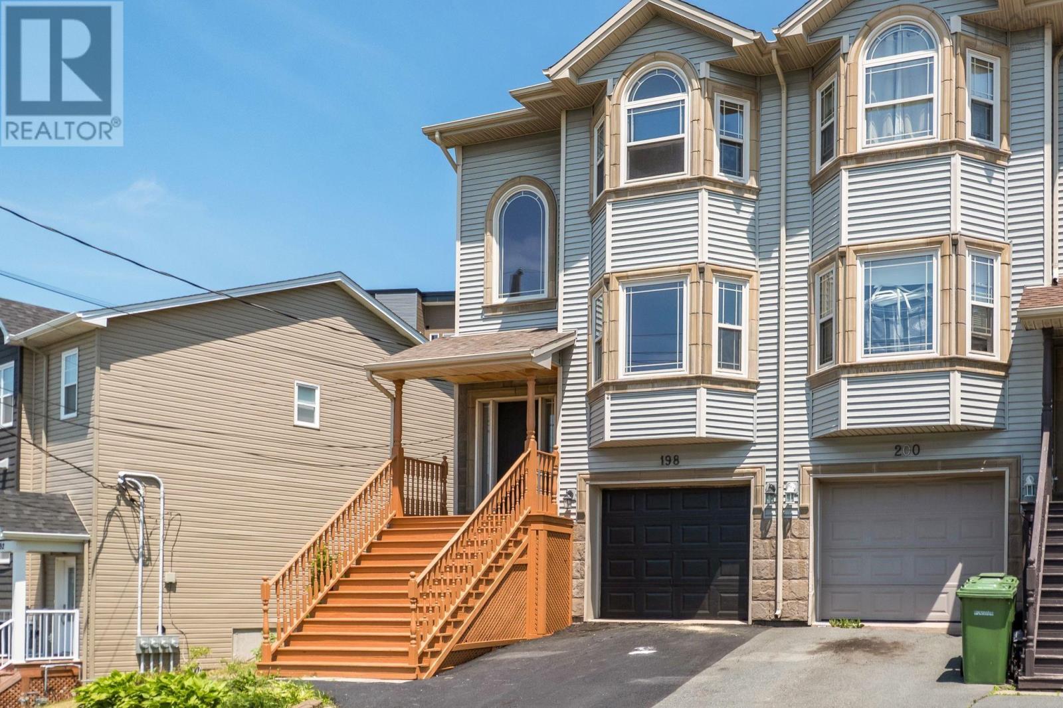
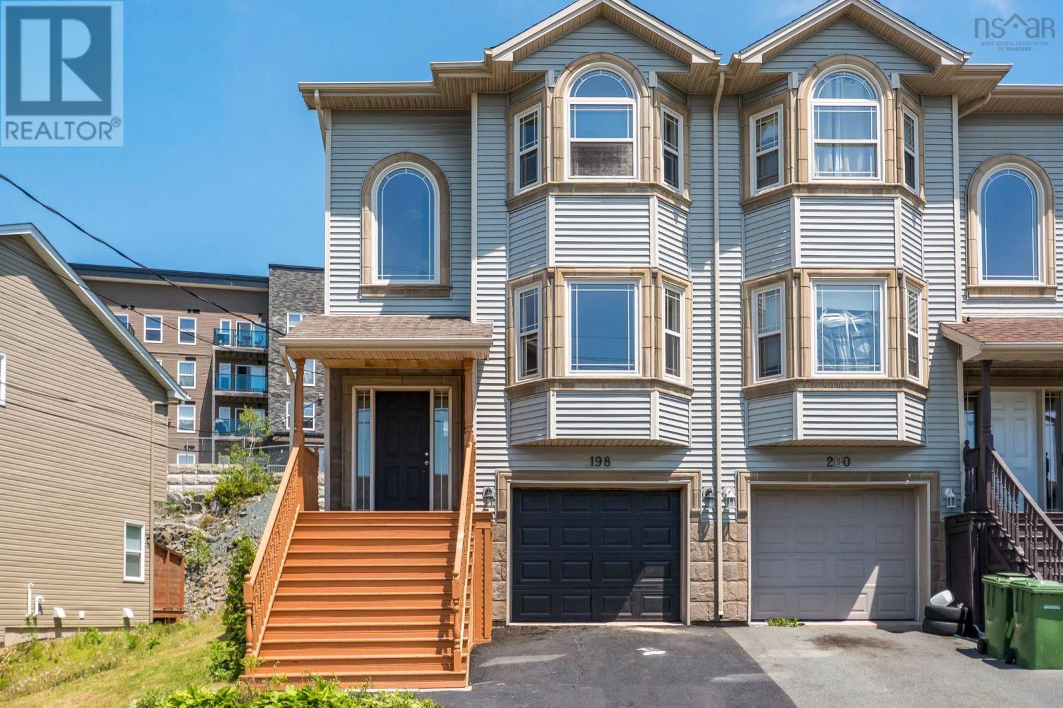
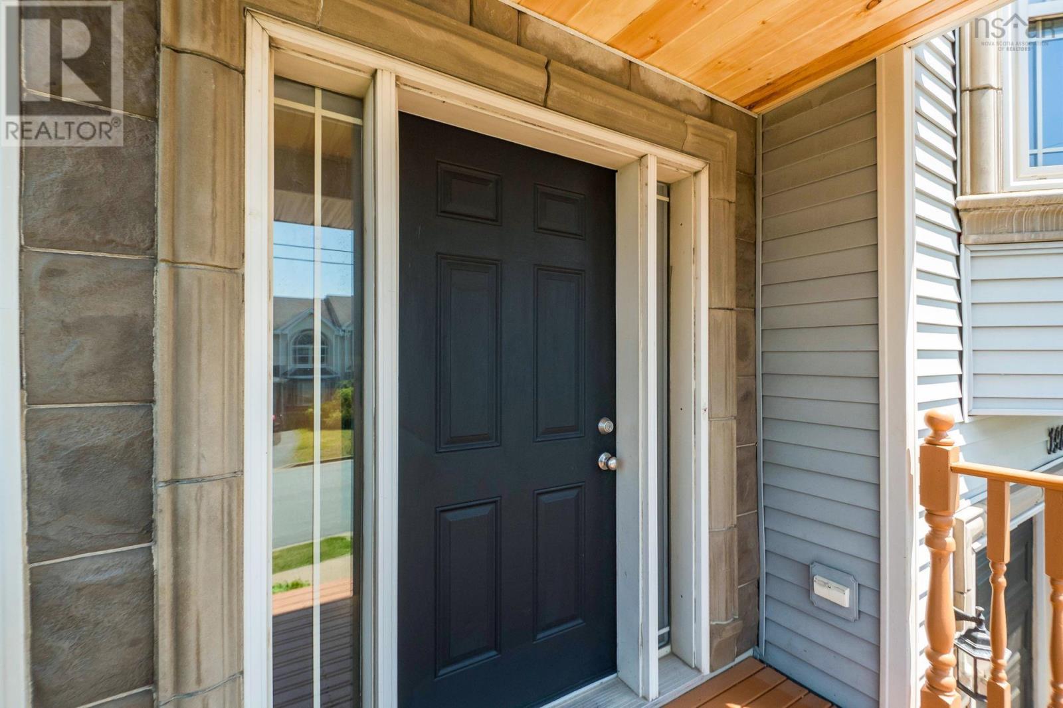
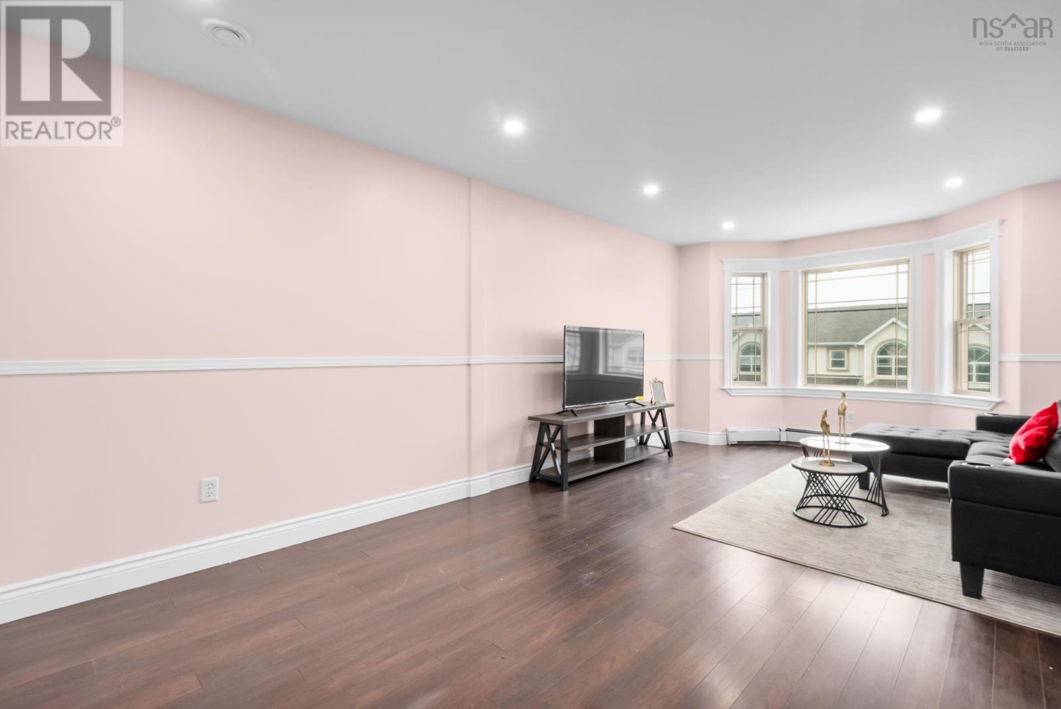
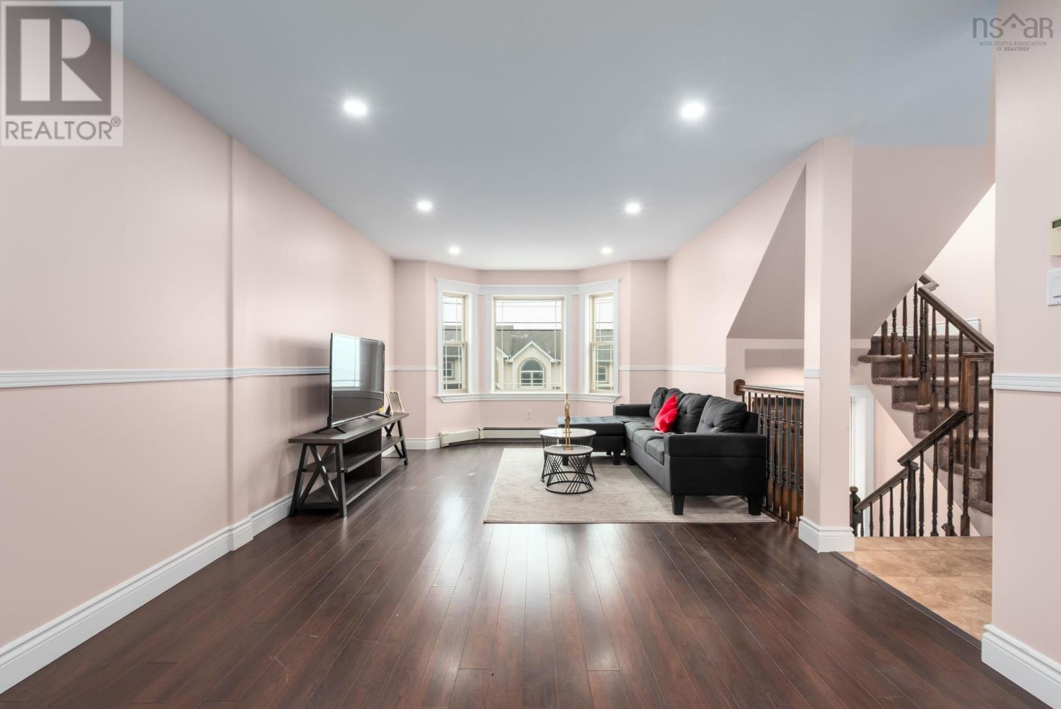
Welcome to 198 Nadia Drive, Dartmouth - a well-maintained, more-in-ready home offering 3 bedrooms, 2.5 bathrooms, a single attached garage, and a versatile den on the lower level that can serve as a home office, gym, playroom, or guest space. Thoughtfully updated prior to listing, the home features fresh paint throughout, newly installed carpeting, and updated light fixtures, creating a bright and welcome interior. The roof has been updated in recent years, providing added confidence for the next owner. The functional layout offers comfortable living space for families, professionals, and those seeking room to grow. With natural gas service already connected, you'll enjoy the convenience and efficiency that today's homeowners value. Located in a sought-after Dartmouth neighbourhood close to schools, parks, shopping, transit, and other everyday amenities, this property presents an excellent opportunity to own a home where the major updates have already been addressed. Simply more in, unpack, and start enjoying your new home from day one. Book your private viewing today and discover everything 198 Nadia Drive has to offer. (id:41202)
Additional information
- MLS® ID
- 202624337
Interior Features
- Bedrooms
- 3
- Bathrooms
- 3
- Heating
- Yes
- Basement
- No
Exterior Features
- Lot Size
- 0.07 Acres
Other Property Details
- Garage
- Yes
Courtesy of Jatender Sachdev with Exit Realty Specialists
The trademarks MLS®, REALTOR®, and the associated logos are owned or controlled by The Canadian Real Estate Association. Used under license. This listing content provided by REALTOR.ca has been licensed by REALTOR® members of The Canadian Real Estate Association
©2026 Canadian Real Estate Association. All rights reserved.
