3 Beds
3 Baths
1,494 sqft
C$419,900
14 Luxstone Point SW, Airdrie Alberta, T4B0H8
Price per sqftC$281.06
Built in2007
Property size1,494 sqft
Property typeResidential
Courtesy of Emily Mucciacito with MaxWell Capital Realty
Overview
Active
Listed May 20, 2026
Updated Jun 11
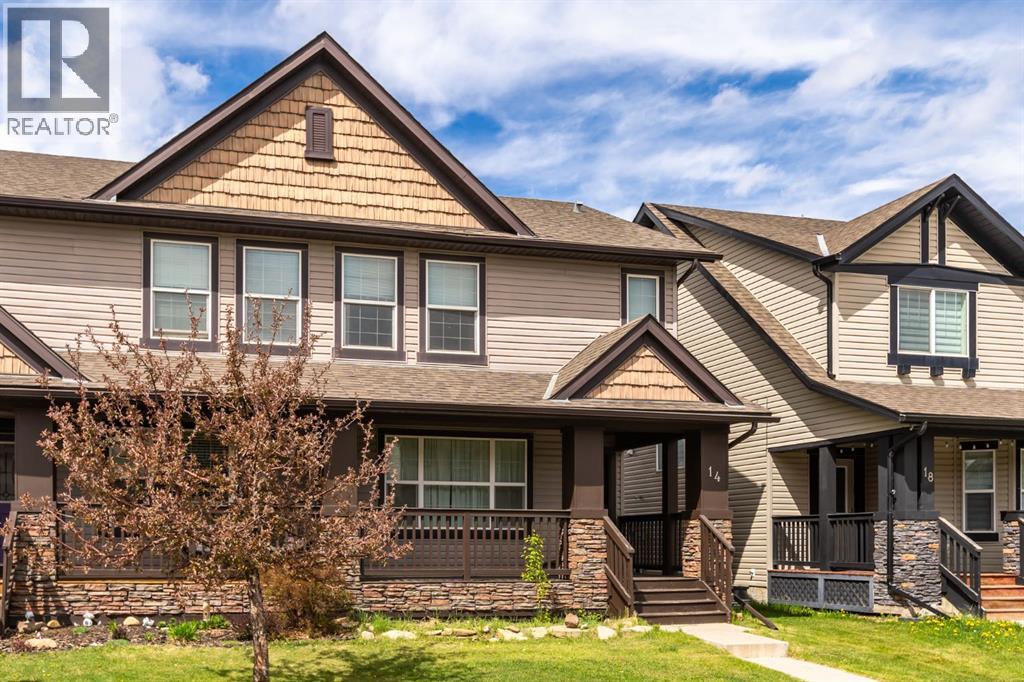
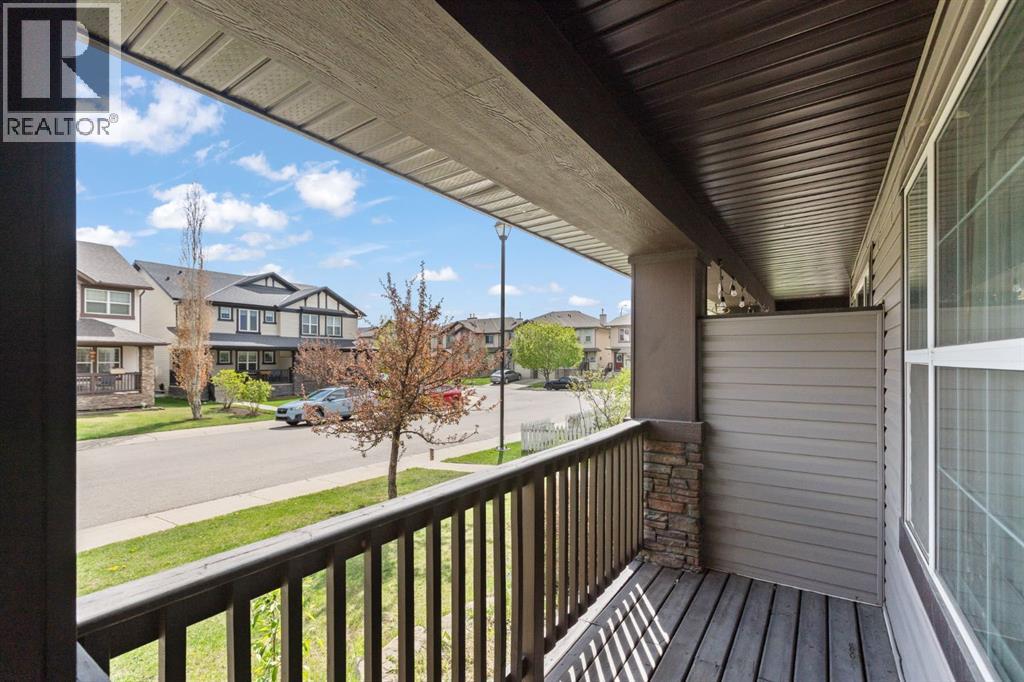
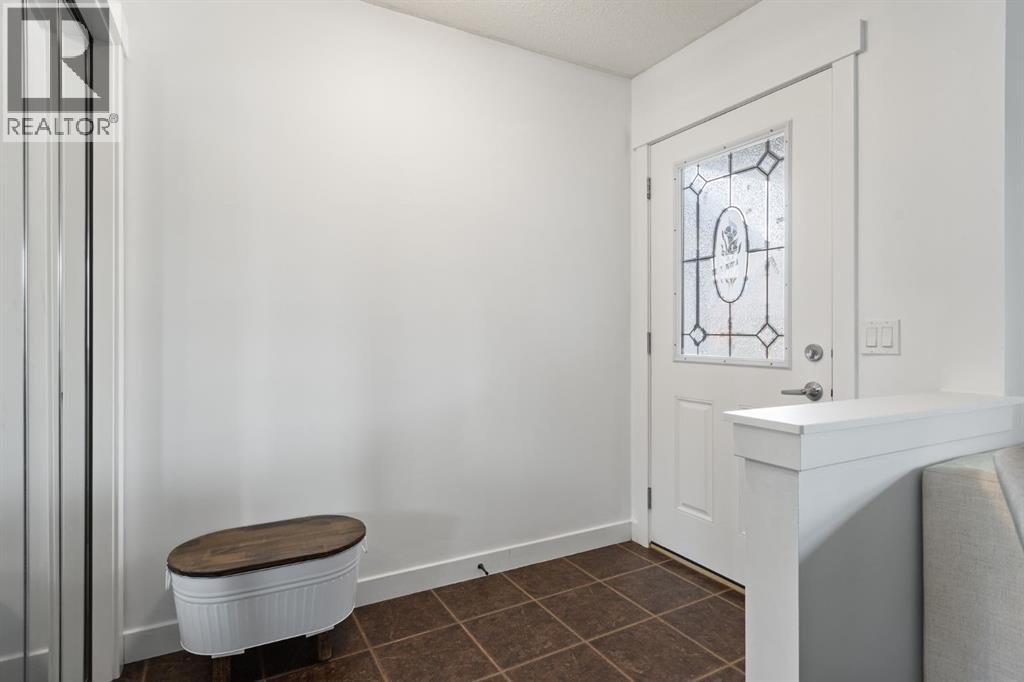
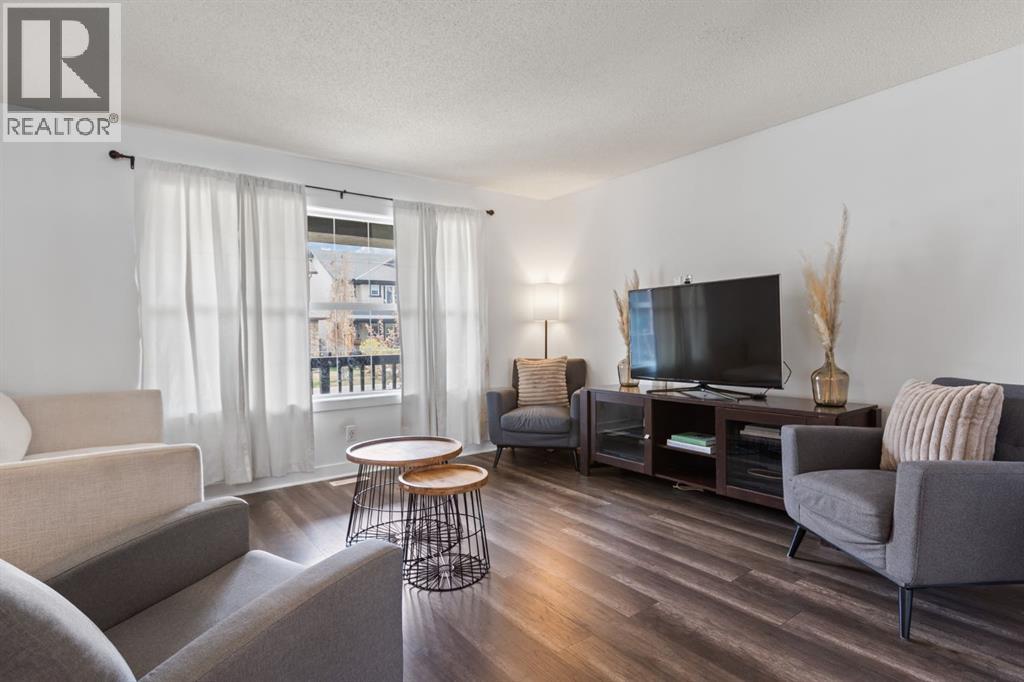
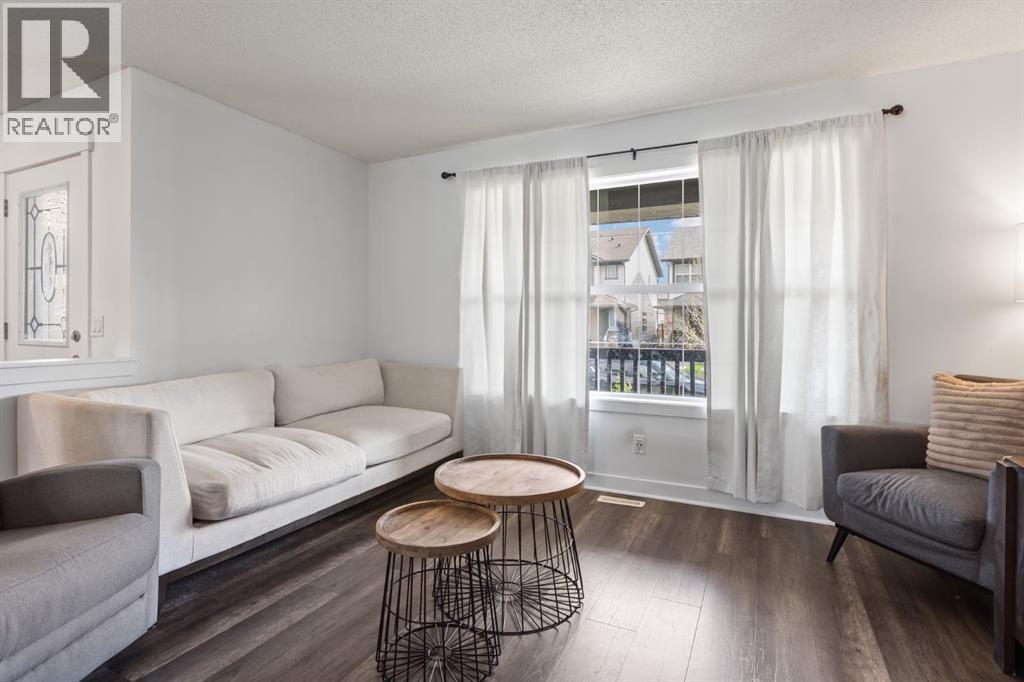
START THE CAR! This big & beautiful duplex in Luxstone offers unbeatable value. NO CONDO FEES! Plenty of room for the whole family with nearly 1500 sq ft, 3 bedrooms and 2.5 bathrooms. You will be immediately impressed upon entering by the open concept and bright natural light. The kitchen boasts GRANITE COUNTERTOPS, NEWER APPLIANCES, a large kitchen island, pantry space and trendy backsplash. The vinyl plank and tile flooring is durable and easy-to-clean. A 2pc washroom and mudroom completes the main level. Head upstairs to find a spacious primary bedroom, with walk-in closet and 4pc ensuite. There are two more generously sized bedrooms, another 4pc washroom and a convenient upstairs laundry room with NEWER WASHER & DRYER SET. Opportunity awaits in the unfinished basement... Roughed-in for another bathroom and large windows offer potential to add a 4th bedroom. FULLY FENCED backyard and double parking pad with room to build a garage. Other bonuses include: WHOLE HOUSE FRESHLY PAINTED, NEWER HIGH EFFICIENCY FURNACE and sink the basement. The community of Luxstone is in a prime location of Airdrie, with superb convenience to the rest of the city as well as Calgary. Quick access to all amenities - shopping, schools, dining and the off-leash dog park are all a quick drive. Residents will enjoy parks, pathways, tennis/pickleball courts and fishing at Nose Creek. You will love living here! Check out the 3D TOUR and book a showing before it's too late! (id:41202)
Additional information
- MLS® ID
- A2313087
Interior Features
- Bedrooms
- 3
- Bathrooms
- 3
- Cooling
- Yes
- Heating
- Yes
- Basement
- No
Exterior Features
- Lot Size
- 0.06 Acres
Courtesy of Emily Mucciacito with MaxWell Capital Realty
The trademarks MLS®, REALTOR®, and the associated logos are owned or controlled by The Canadian Real Estate Association. Used under license. This listing content provided by REALTOR.ca has been licensed by REALTOR® members of The Canadian Real Estate Association
©2026 Canadian Real Estate Association. All rights reserved.
