3 Beds
2 Baths
2,200 sqft
C$974,900
5545 Clearview Drive, Kamloops British Columbia, V2C5G1
Price per sqftC$443.14
Built in1984
Property size2,200 sqft
Property typeResidential
Courtesy of Bertie Collins with Royal LePage Westwin Realty
Overview
Active
Listed Sep 11, 2026
Updated 33h ago
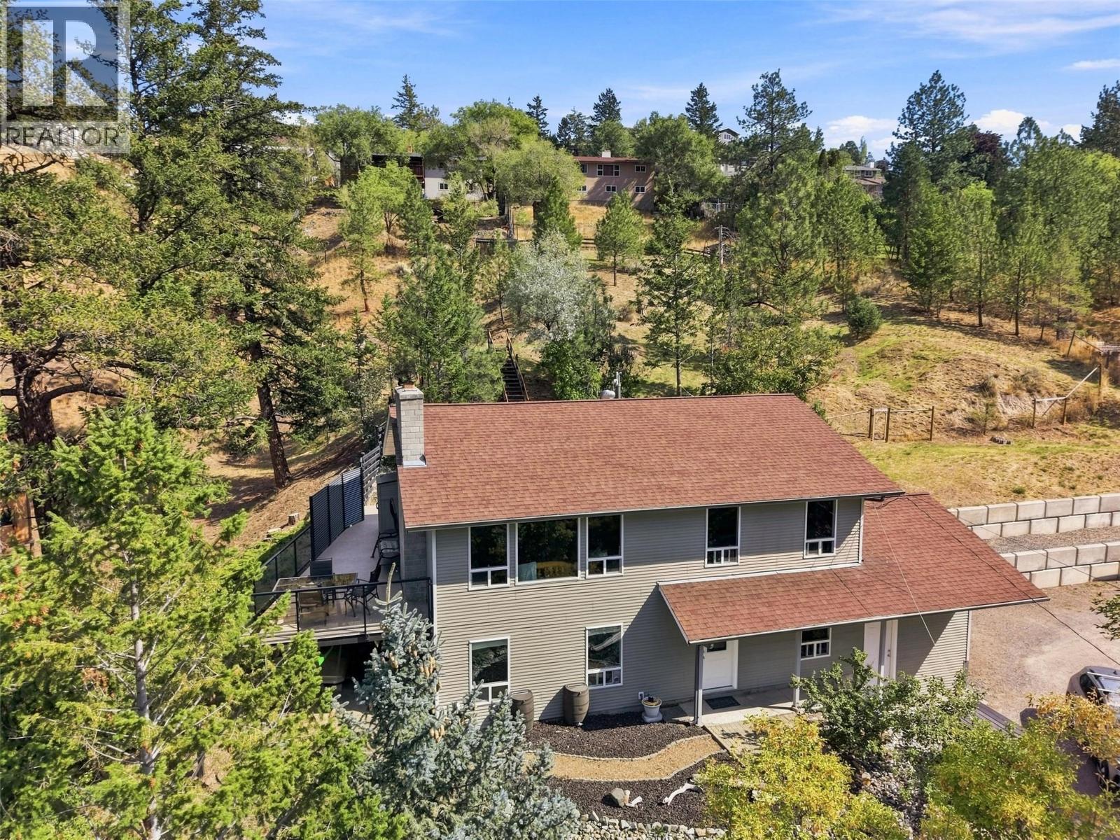
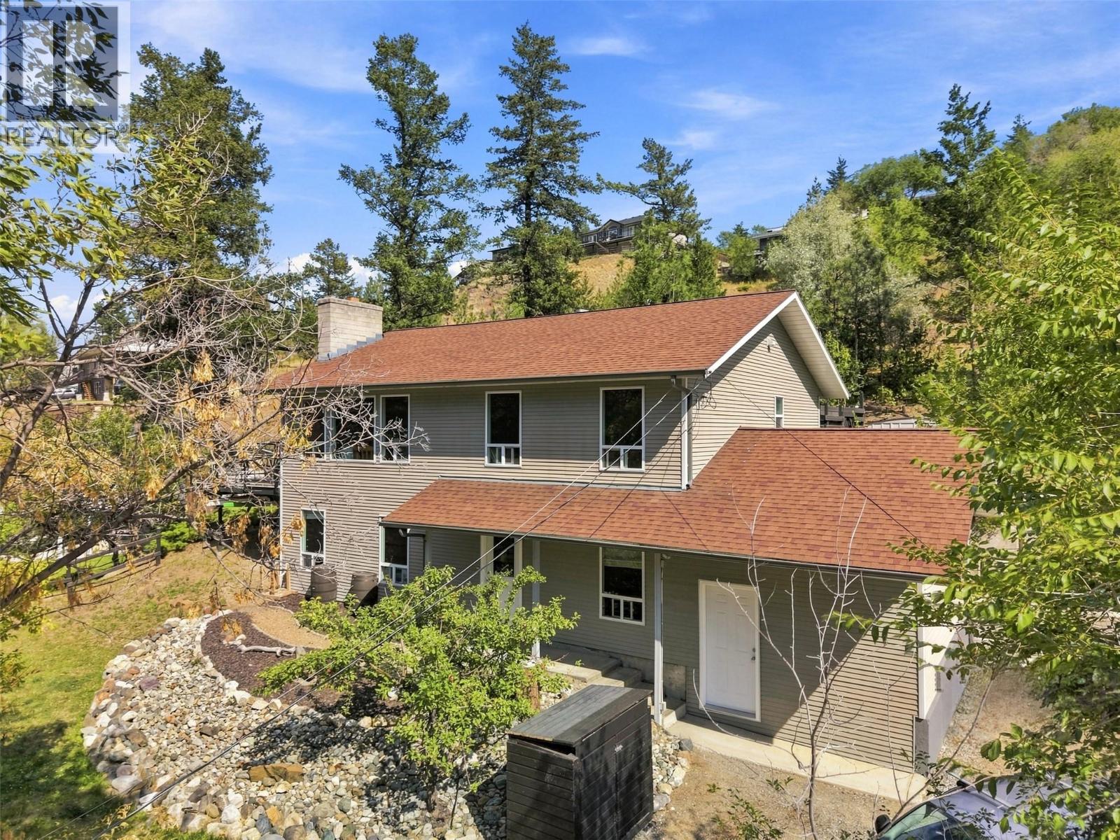
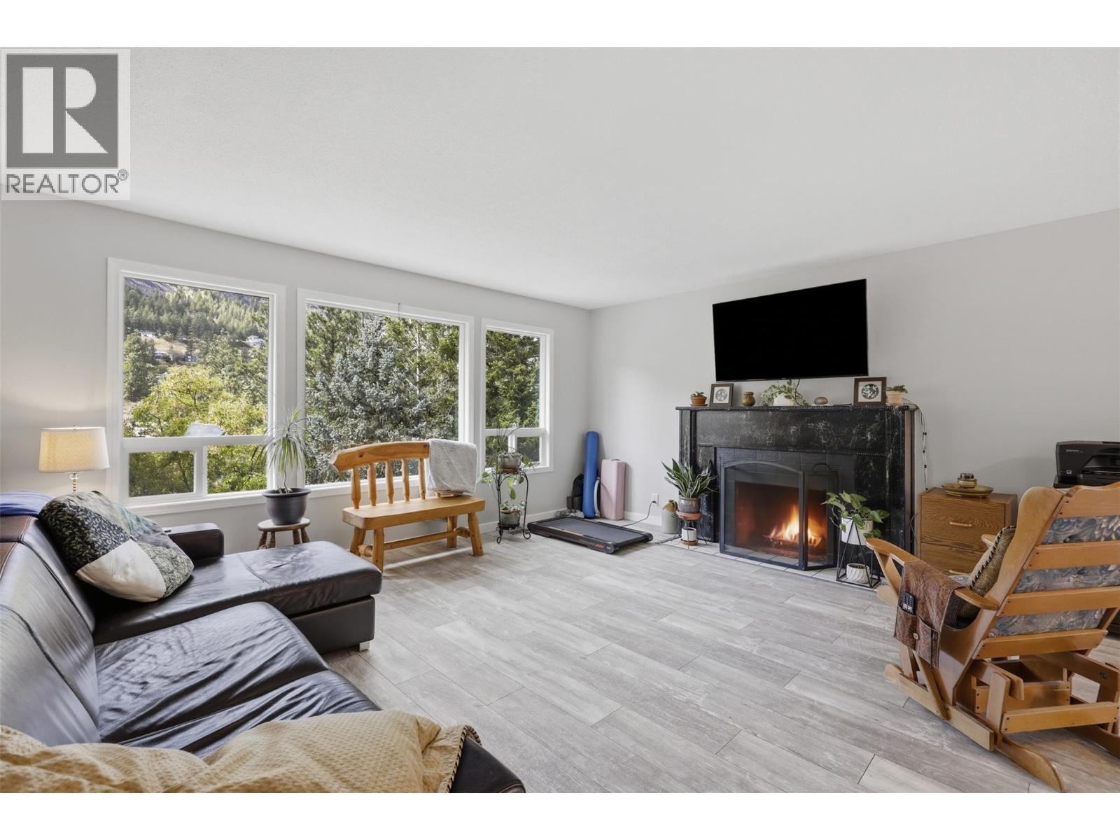
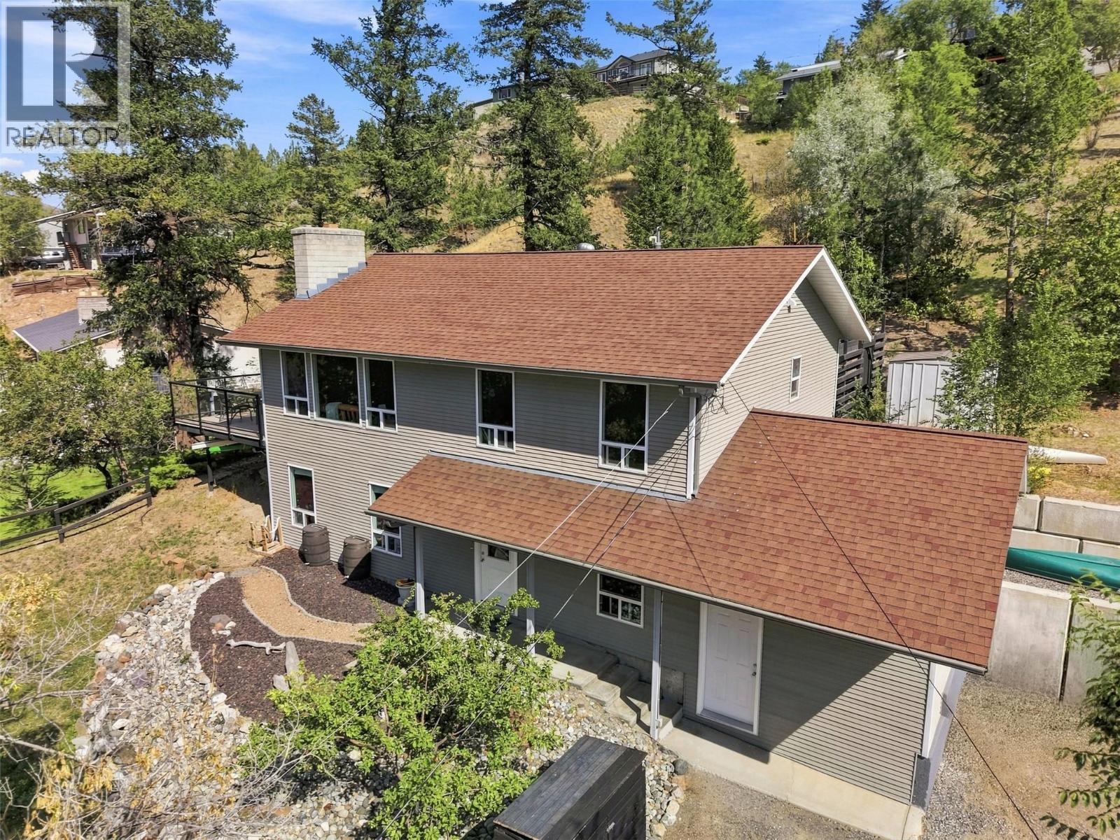
Beautifully positioned in Barnhartvale, this inviting home offers an excellent opportunity for buyers looking for comfort, functionality, Mortgage helper and a great place to call home. Step inside to a welcoming interior with a practical layout designed for both everyday living and entertaining. The spacious living areas provide plenty of room to relax and gather with family and friends, while the home’s natural light creates a bright and comfortable atmosphere throughout. The kitchen offers a functional workspace with ample cabinetry and room for casual dining or entertaining. Comfortable 2 bedrooms up provide privacy for the family, while the home’s additional living space offers flexibility for a home office, guests, hobbies or a growing family. Suite is great as a mortgage helper, in law suite or country kitchen. Outside, enjoy your own private space for relaxing, gardening, entertaining or simply taking in the beautiful Kamloops surroundings. The property provides the ideal combination of indoor comfort and outdoor enjoyment. Located in Kamloops, this home offers convenient access to local amenities, shopping, schools, recreation and transportation routes, making it an excellent choice for families, first-time buyers or those looking to enjoy the Kamloops lifestyle. 24 hours notice required for the suite. (id:41202)
Additional information
- MLS® ID
- 10400000
Interior Features
- Bedrooms
- 3
- Bathrooms
- 2
- Heating
- Yes
- Basement
- No
Exterior Features
- Lot Size
- 0.69 Acres
Other Property Details
- Garage
- Yes
- View
- Yes
Courtesy of Bertie Collins with Royal LePage Westwin Realty
The trademarks MLS®, REALTOR®, and the associated logos are owned or controlled by The Canadian Real Estate Association. Used under license. This listing content provided by REALTOR.ca has been licensed by REALTOR® members of The Canadian Real Estate Association
©2026 Canadian Real Estate Association. All rights reserved.
