4 Beds
5 Baths
C$1,399,900
23 INVERLYNN WAY, Whitby ( Lynde Creek ) Ontario, L1N2S6
Property typeOther
Courtesy of MIKE J. FOURCAUDOT with ROYAL HERITAGE REALTY LTD.
Overview
Active
Listed Jun 30, 2026
Updated 15h ago
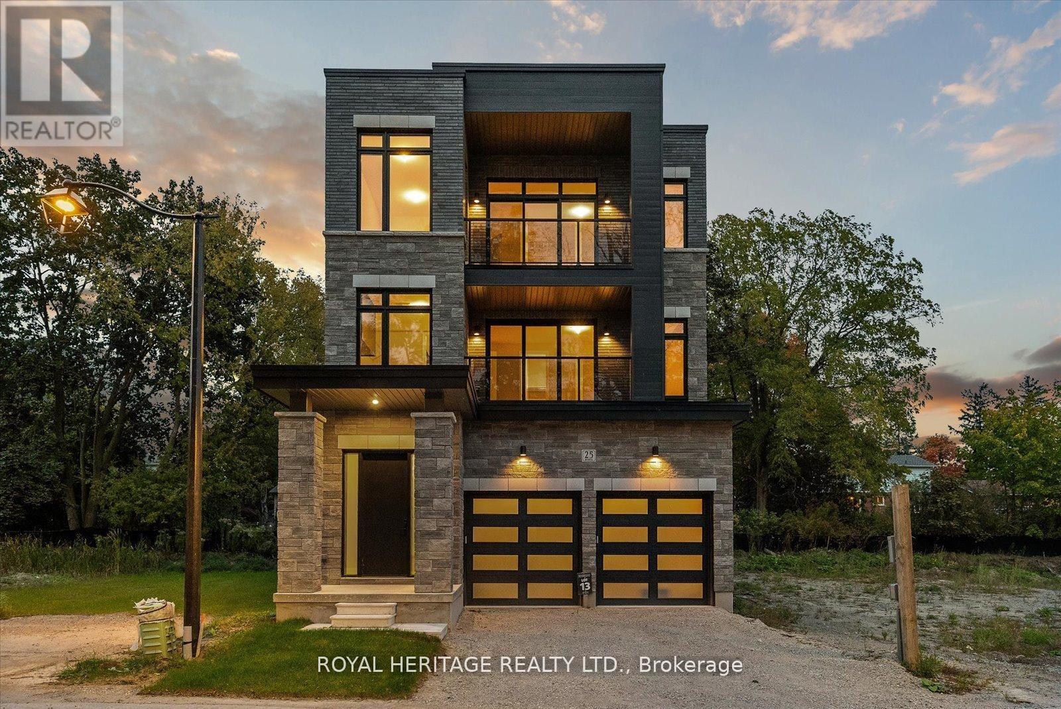
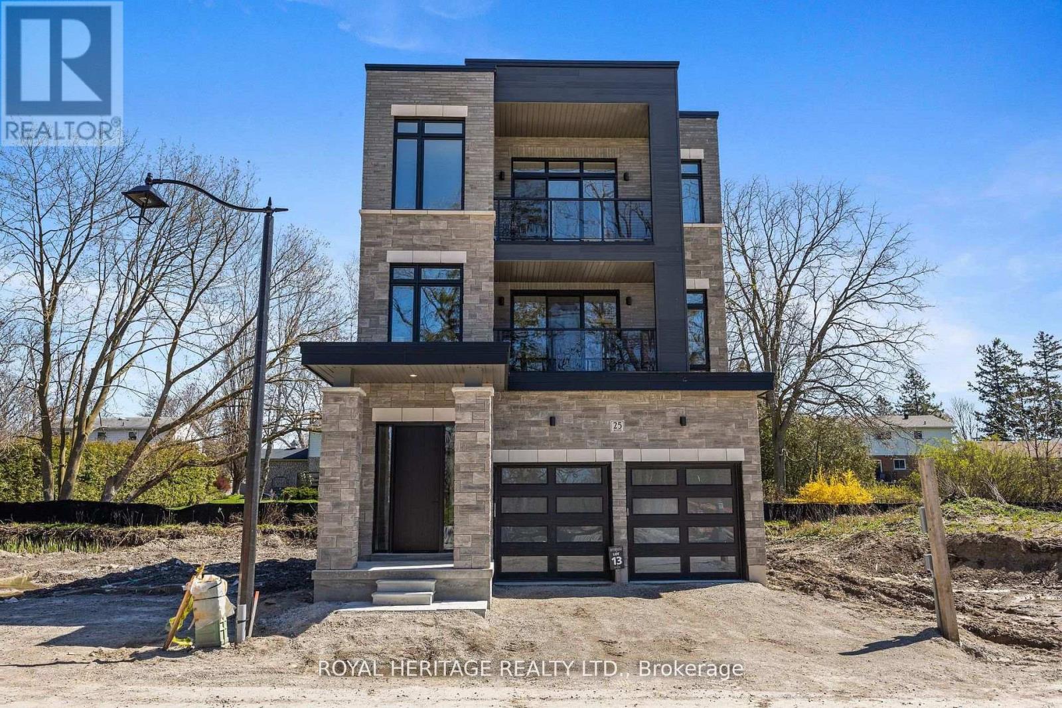
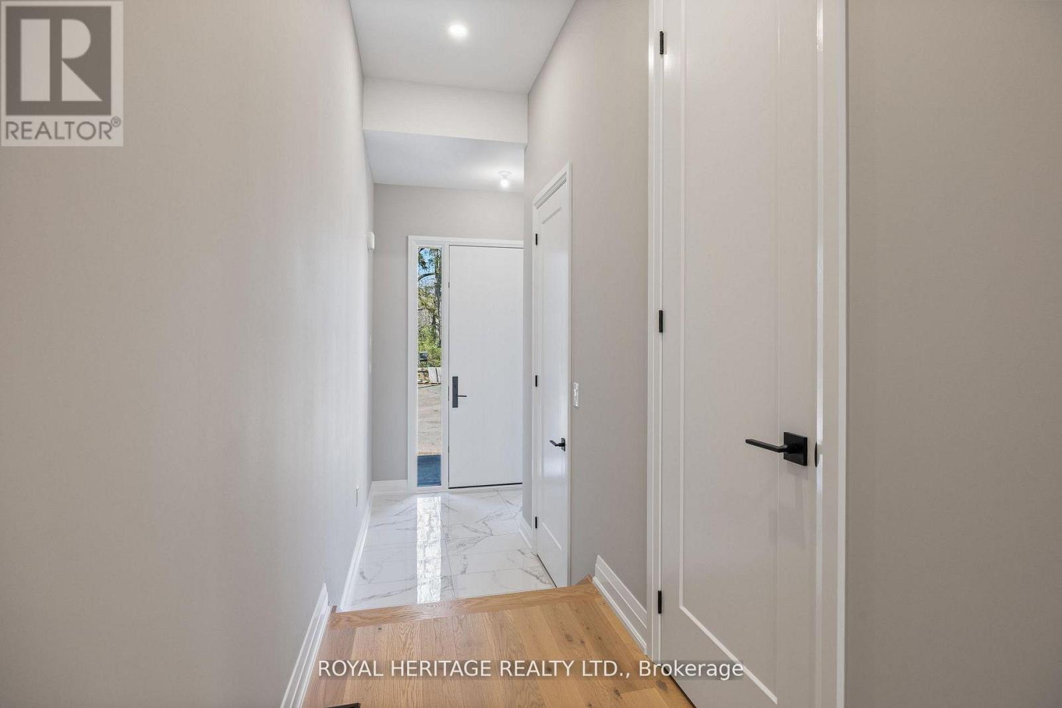
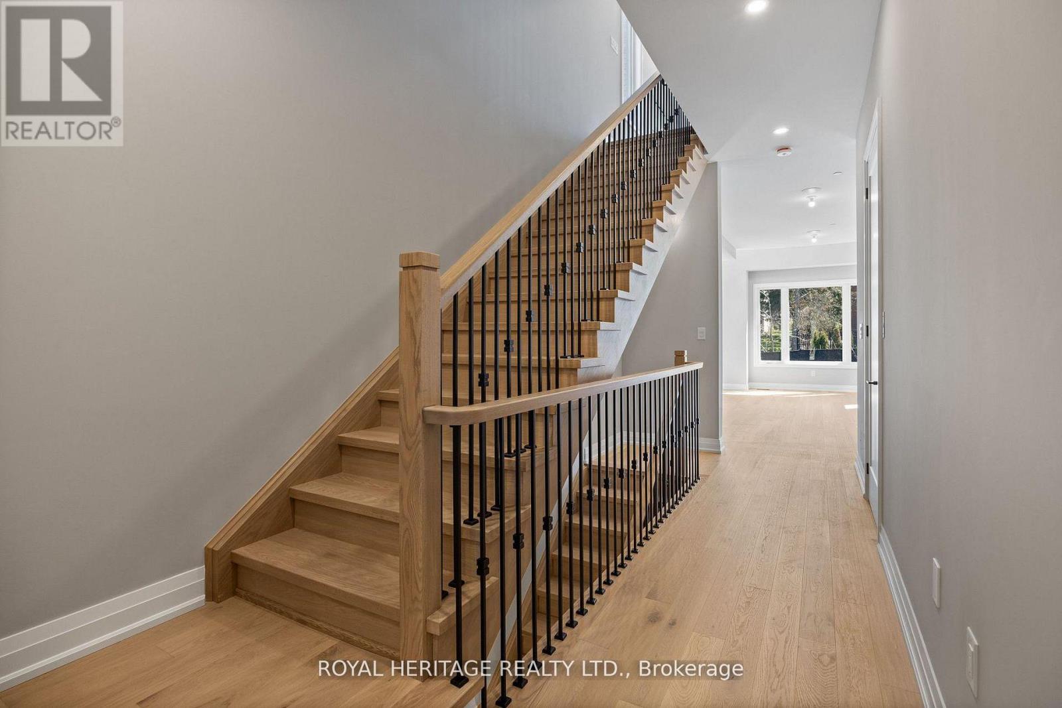
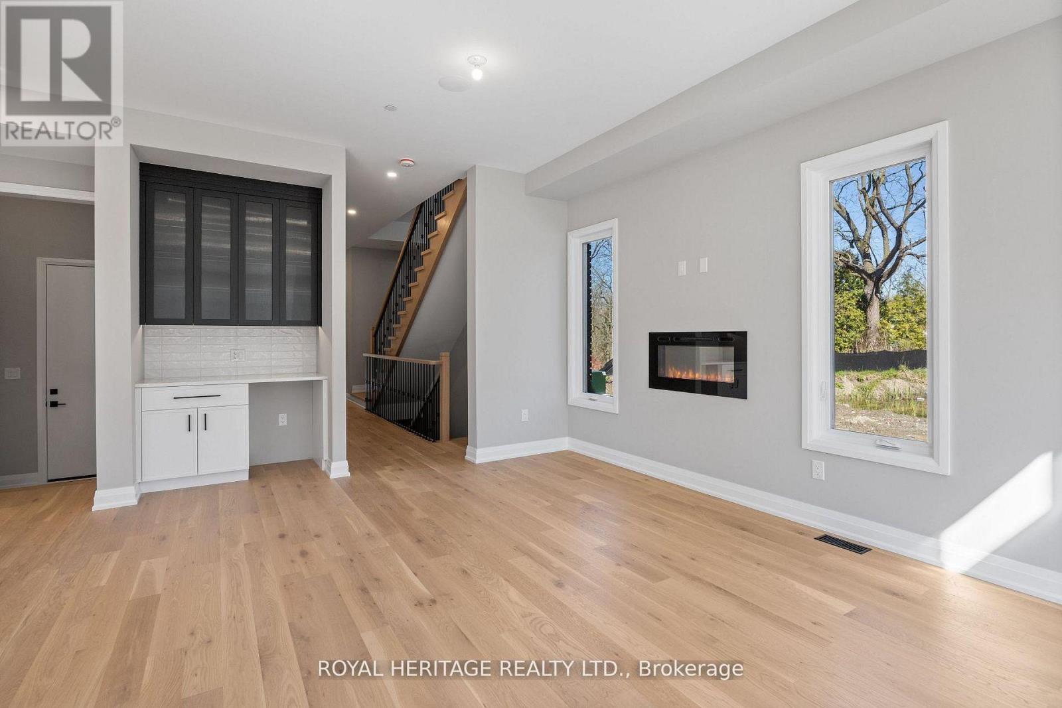
Award Winning builder! 3,699sqft! *Elevator* Another Inverlynn Model - THE JALNA! Secure Gated Community...Only 14 Lots on a dead end enclave. 10ft ceilings on all above grade floors! This lot has a multimillion dollar view facing due West down the River. Two balcony's and 2 car garage with extra high ceilings. Perfect for the growing family and the in laws to be comfortably housed as visitors or on a permanent basis! The Main floor features an entertainers chef kitchen, custom kitchen cabinetry & quartz counter top. Open concept space flows into a generous family room & eating area. The second floor boasts a laundry room, loft/family room & 2 bedrooms with their own private ensuites & Walk-In closets. Front bedroom complete with a beautiful balcony with unobstructed glass panels. The third features 2 primary bedrooms with their own private ensuites & a private office overlooking Lynde Creek & Ravine. The view from this second balcony is outstanding! Don't miss the opportunity to customize this home and make it your own! (id:41202)
Additional information
- MLS® ID
- E13505542
Interior Features
- Bedrooms
- 4
- Bathrooms
- 5
- Fireplace
- Yes
- Heating
- Yes
- Basement
- Yes
Other Property Details
- Taxes
- $2,997
- Tax Frequency
- Annually
- Association Fee Frequency
- Monthly
- Garage
- Yes
Courtesy of MIKE J. FOURCAUDOT with ROYAL HERITAGE REALTY LTD.
The trademarks MLS®, REALTOR®, and the associated logos are owned or controlled by The Canadian Real Estate Association. Used under license. This listing content provided by REALTOR.ca has been licensed by REALTOR® members of The Canadian Real Estate Association
©2026 Canadian Real Estate Association. All rights reserved.
