3 Beds
2 Baths
2,188 sqft
C$419,900
548 Breau Street, Dieppe New Brunswick, E1A5N8
Price per sqftC$191.91
Property size2,188 sqft
Property typeResidential
Courtesy of Chantal Albert with EXIT Realty Associates
Overview
Active
Updated 7 min ago
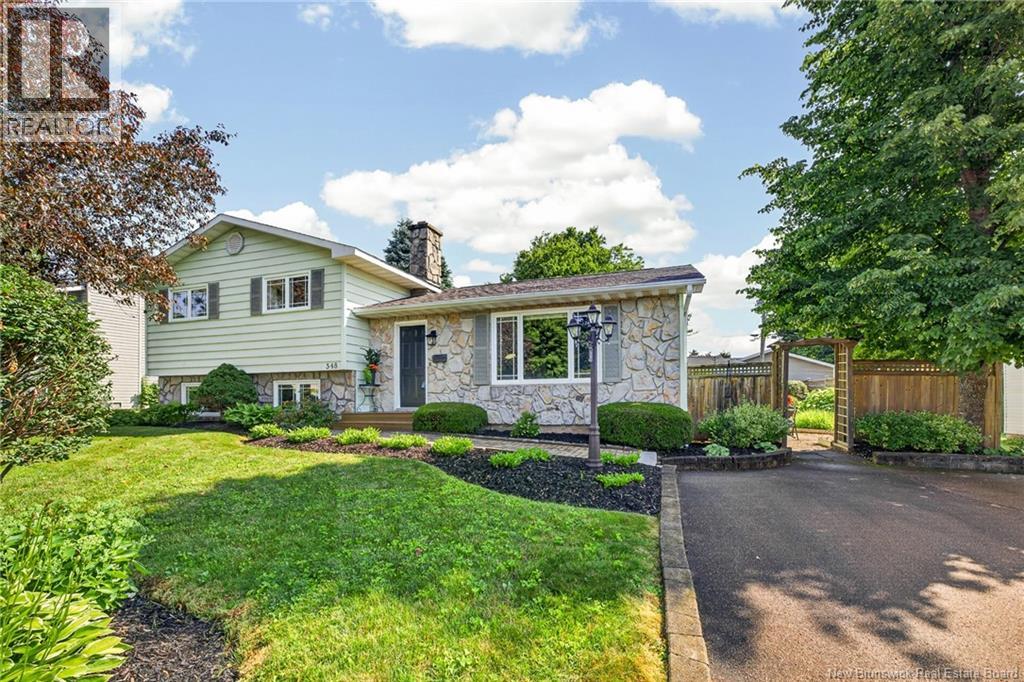
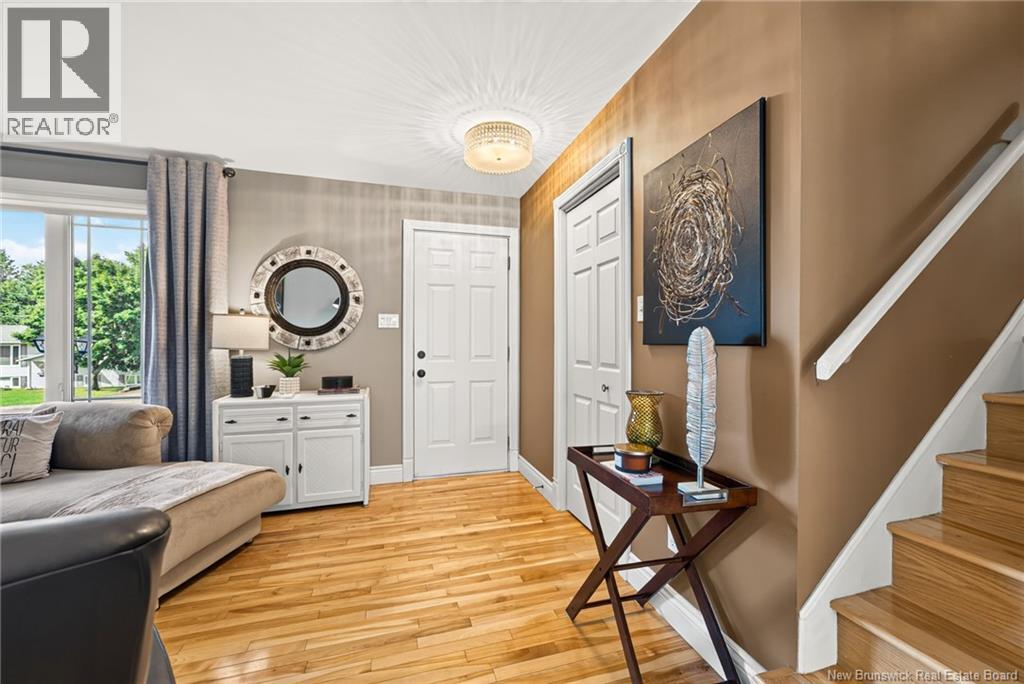
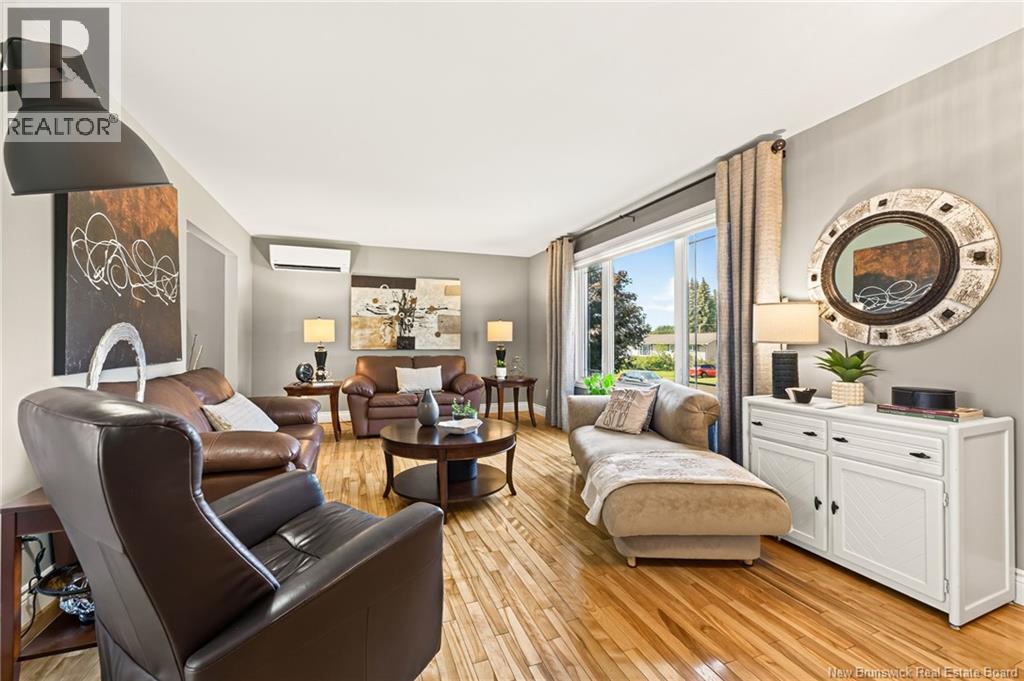
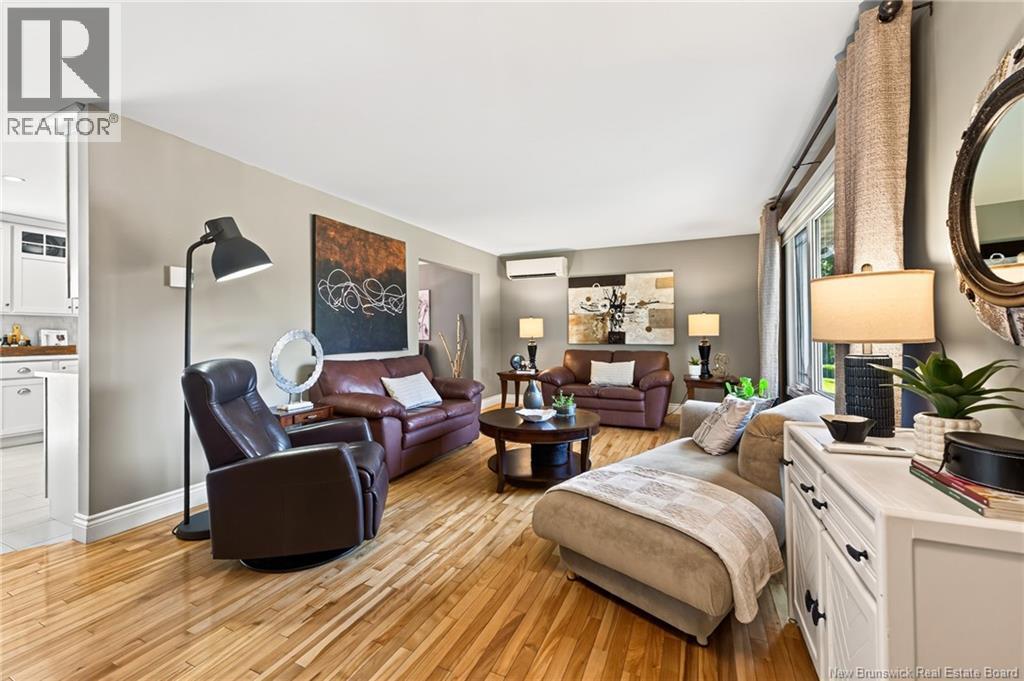
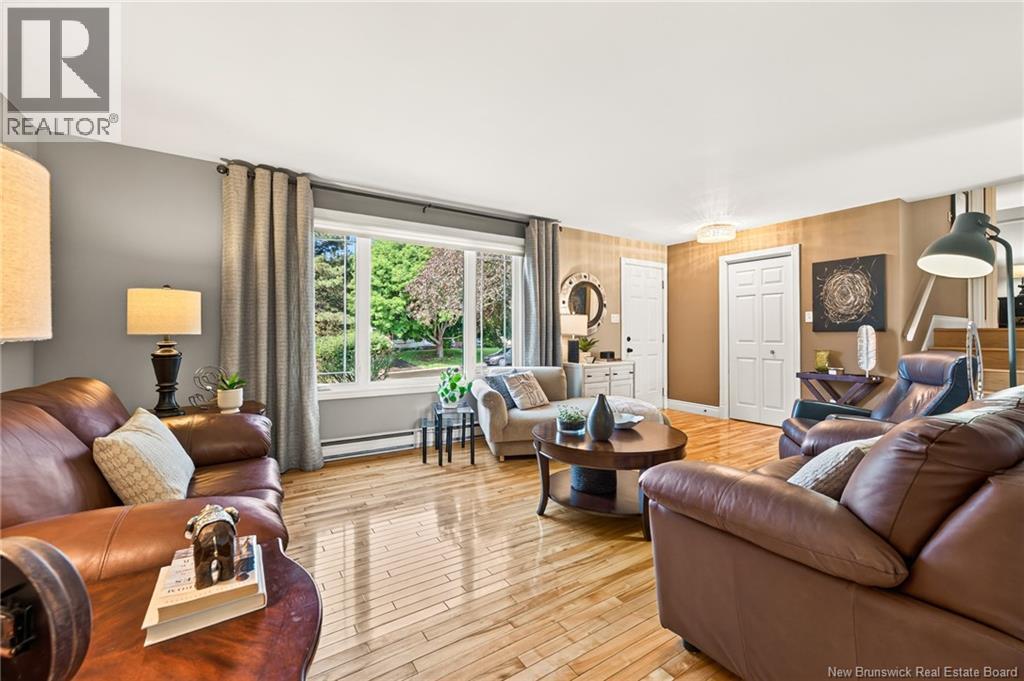
IMMACULATE FOUR-LEVEL SPLIT IN DIEPPE! Nestled on a quiet street, this beautifully maintained home offers the perfect blend of comfort, functionality, and recent updates. The main level welcomes you with a bright front living room that flows seamlessly into the dining area and a renovated kitchen featuring floor-to-ceiling cabinetry, abundant storage, and a functional layout for everyday living. Patio doors lead to your own backyard oasis, complete with a screened-in gazebo, spacious deck, and beautifully landscaped yard surrounded by mature trees and perennial gardensan ideal setting for relaxing or entertaining. The upper level offers a full bathroom, a spacious primary bedroom, and two additional bedrooms. Just a few steps down, you'll find a bright and inviting family room along with a second full bathroom combined with the laundry area. The basement level provides a versatile office or hobby space, as well as plenty of storage. Recent improvements include a new roof and added insulation, new electrical panel with generator panel, and many additional upgrades that add value and peace of mind. Located in a desirable Dieppe neighbourhood close to schools, parks, walking trails, and everyday amenities, this move-in ready home is one you won't want to miss. Call your REALTOR® today to schedule your private viewing! (id:41202)
Additional information
- MLS® ID
- NB143956
Interior Features
- Bedrooms
- 3
- Bathrooms
- 2
- Cooling
- Yes
- Heating
- Yes
- Basement
- No
Exterior Features
- Lot Size
- 0.18 Acres
Courtesy of Chantal Albert with EXIT Realty Associates
The trademarks MLS®, REALTOR®, and the associated logos are owned or controlled by The Canadian Real Estate Association. Used under license. This listing content provided by REALTOR.ca has been licensed by REALTOR® members of The Canadian Real Estate Association
©2026 Canadian Real Estate Association. All rights reserved.
