3 Beds
3 Baths
2,040 sqft
C$799,900
8000 Vedette Drive Unit# 10, Osoyoos British Columbia, V0H1V2
Price per sqftC$392.11
Built in2023
Property size2,040 sqft
Property typeResidential
Courtesy of Jodi Norrison with RE/MAX Realty Solutions
Overview
Active
Listed Jun 8, 2026
Updated Jul 23
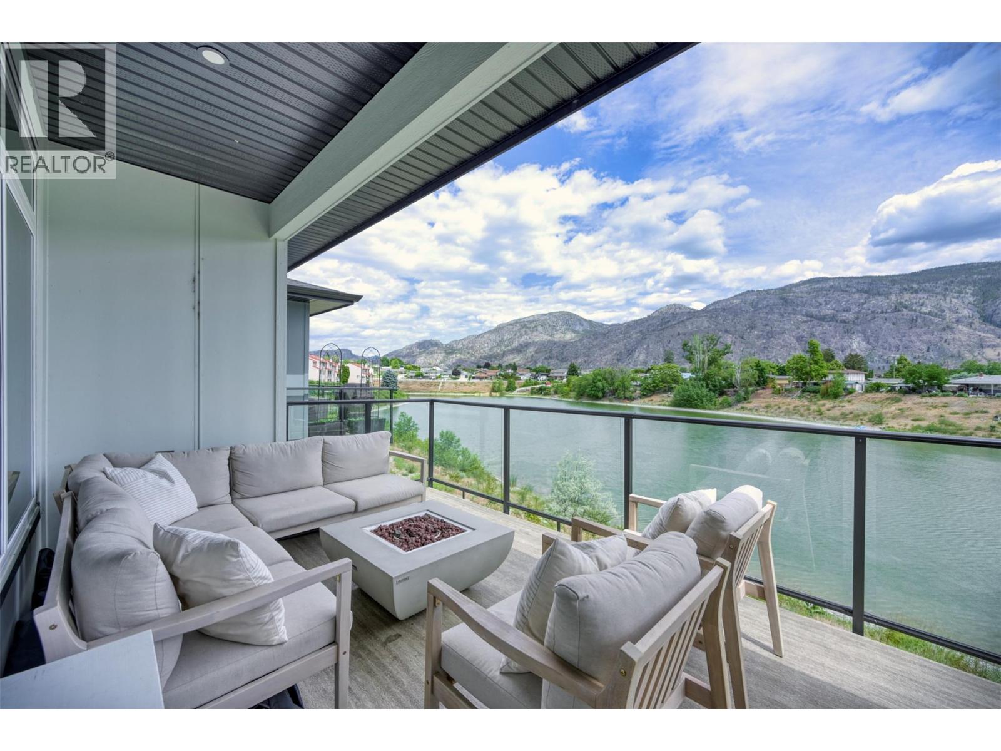
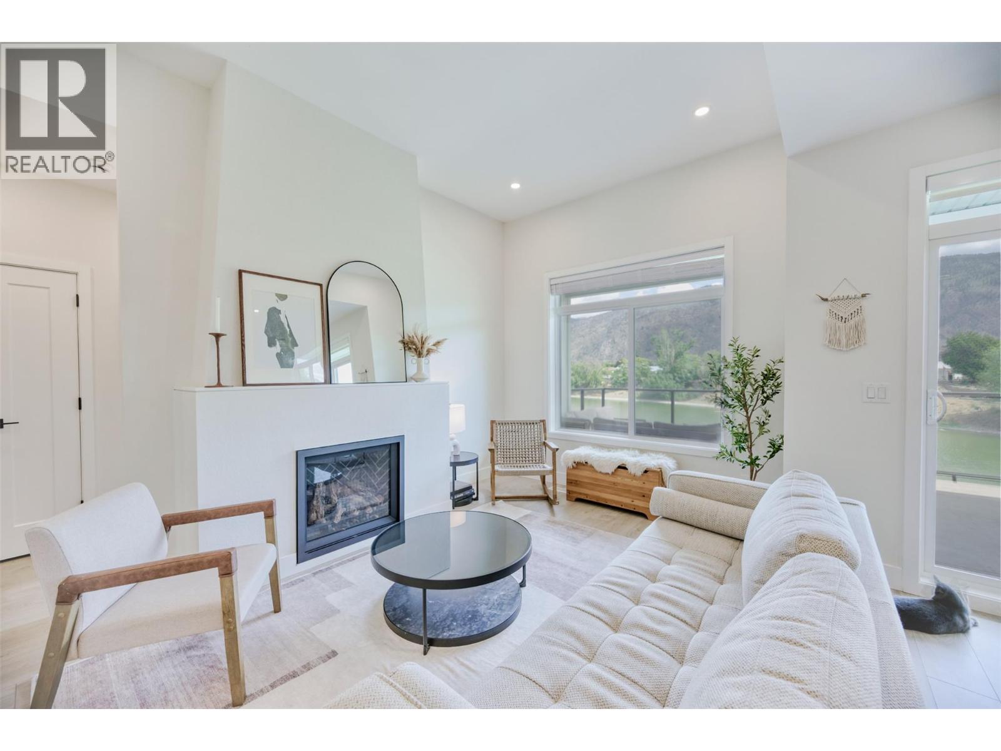
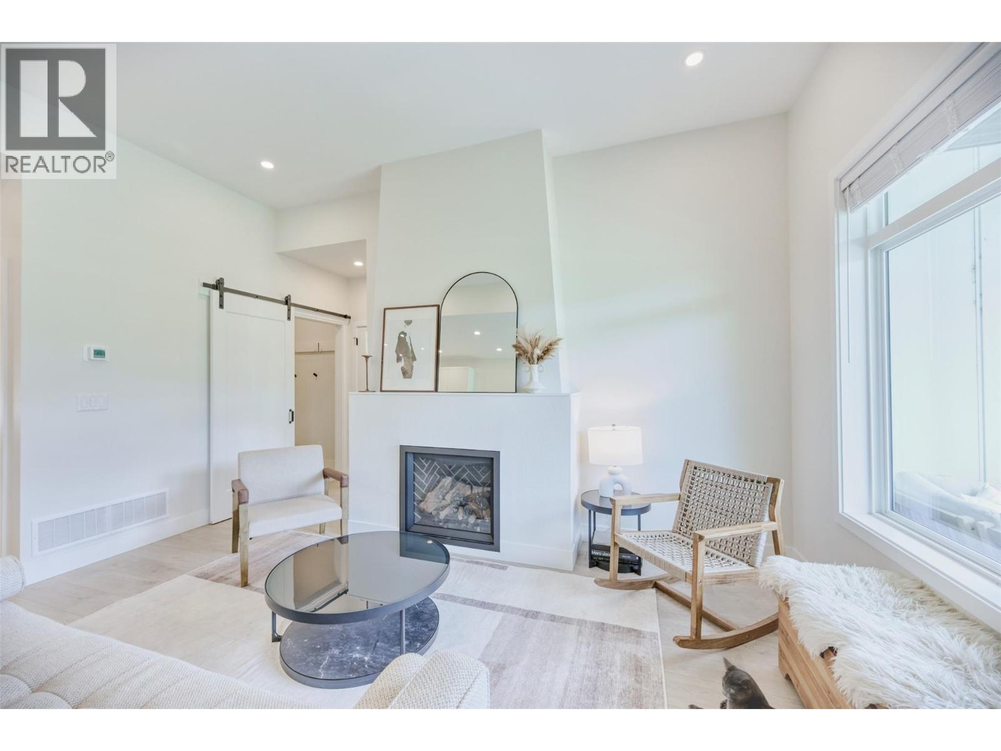
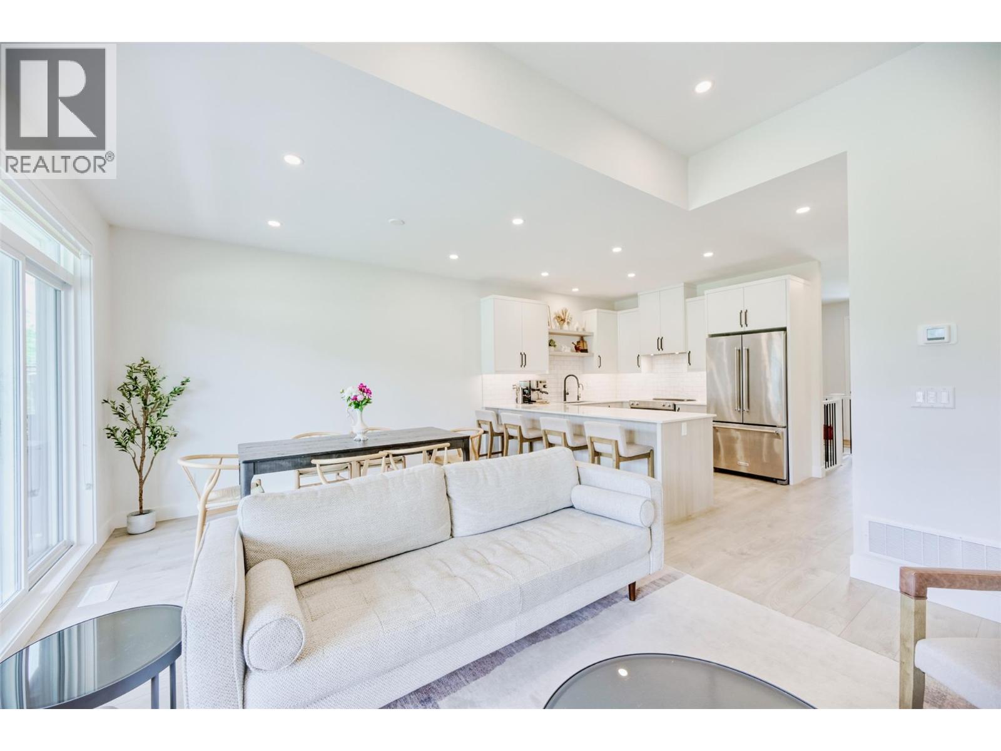
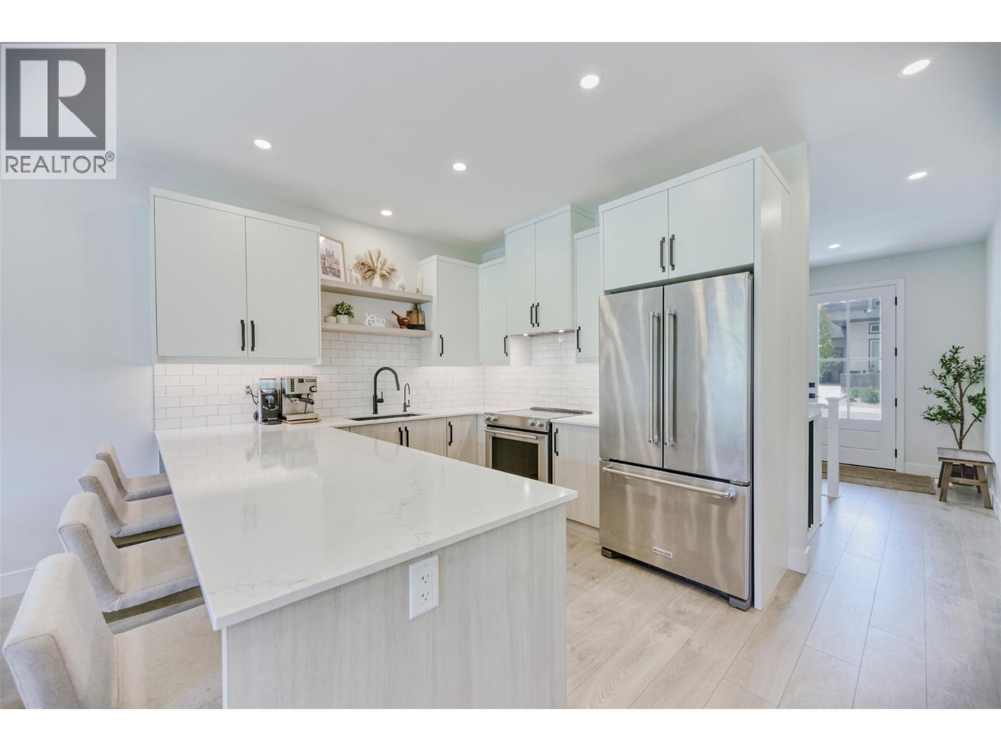
WATERFRONT TOWNHOME at The Villas!! This stunning 3-bedroom, 3-bathroom townhome overlooks Peanut Lake. The main floor is designed for effortless living, with a bright, open-concept layout that draws your eye straight to the water. The primary bedroom is conveniently located on the main level, complete with a spa-inspired ensuite. Step out onto your large covered east-facing deck to catch the sunrise with coffee in hand. Downstairs, two additional bedrooms, a full bathroom, and a generous recreation room give family and guests their own comfortable space, with another covered patio that extends your living outdoors. Privacy is built in — with just four strategically staggered units in the building, you have the feel of a private retreat without sacrificing a central location. The practical details are just as impressive: an attached double garage with EV charger, guest parking throughout the complex, and resort-style amenities including a pool and hot tub for winding down after a day in the South Okanagan sun — and yes, pets are welcome. New Home Warranty is still in place for added peace of mind. (id:41202)
Additional information
- MLS® ID
- 10390555
Interior Features
- Bedrooms
- 3
- Bathrooms
- 3
- Fireplace
- Yes
- Cooling
- Yes
- Heating
- Yes
- Basement
- No
Other Property Details
- Association Fee Frequency
- Monthly
- Garage
- Yes
- View
- Yes
- Pool
- Yes
Courtesy of Jodi Norrison with RE/MAX Realty Solutions
The trademarks MLS®, REALTOR®, and the associated logos are owned or controlled by The Canadian Real Estate Association. Used under license. This listing content provided by REALTOR.ca has been licensed by REALTOR® members of The Canadian Real Estate Association
©2026 Canadian Real Estate Association. All rights reserved.
