2 Beds
2 Baths
1,086 sqft
C$549,900
101 1145 Hilda St, Victoria British Columbia, V8V2Z5
Price per sqftC$506.35
Built in1975
Property size1,086 sqft
Property typeResidential
Courtesy of Sean Thomas with eXp Realty
Overview
Active
Listed Aug 31, 2026
Updated 21h ago
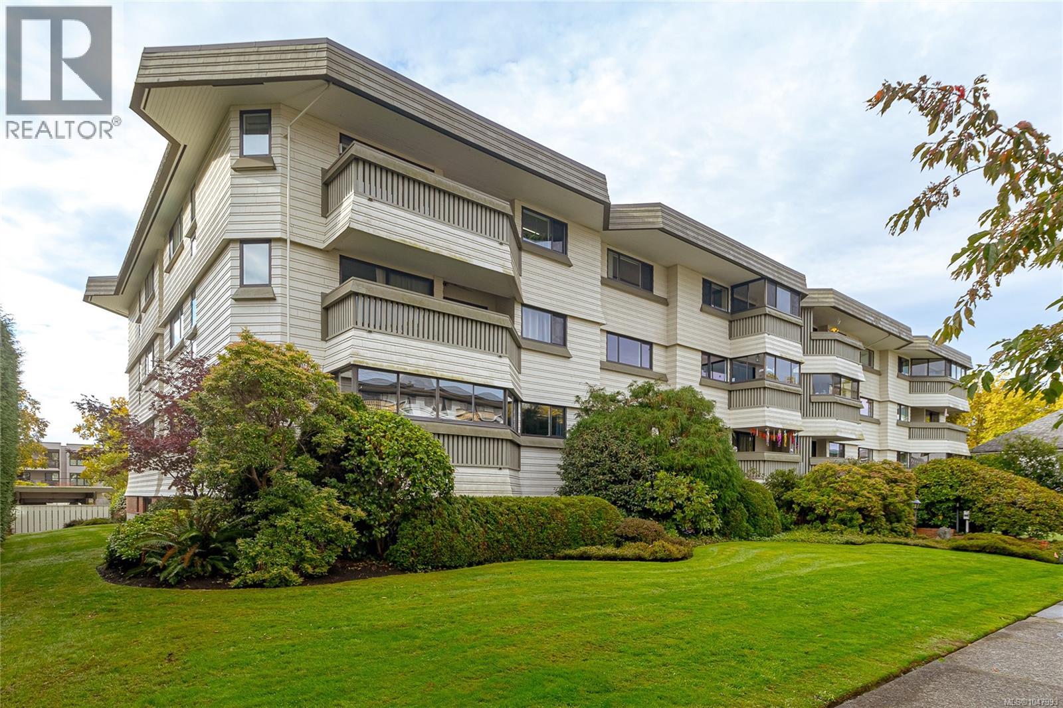
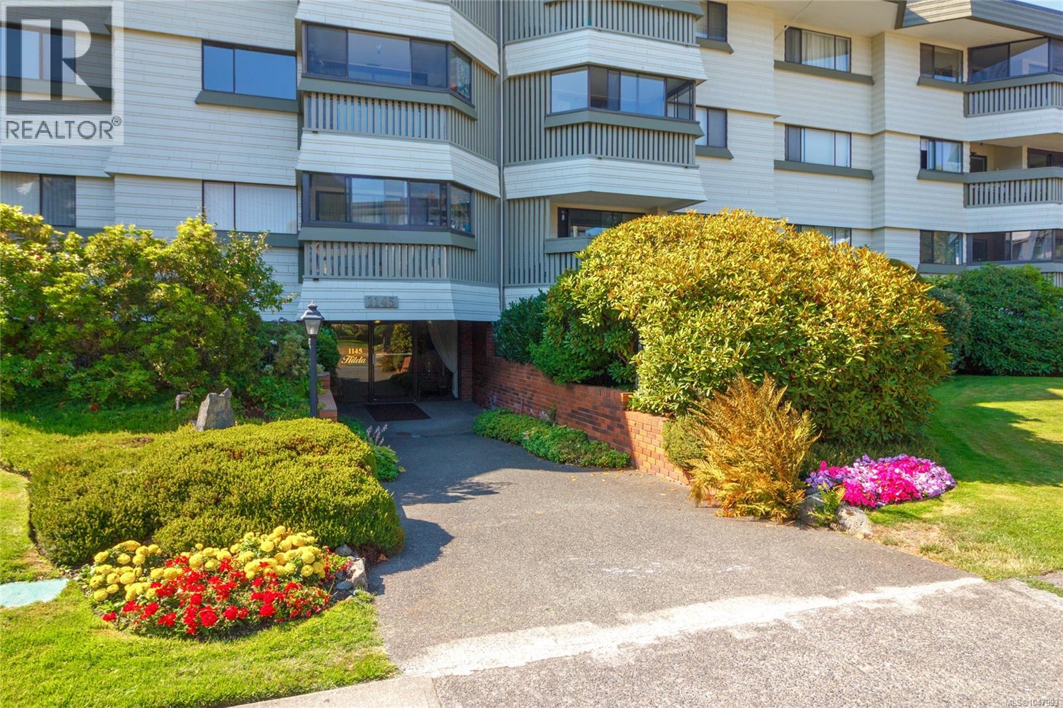
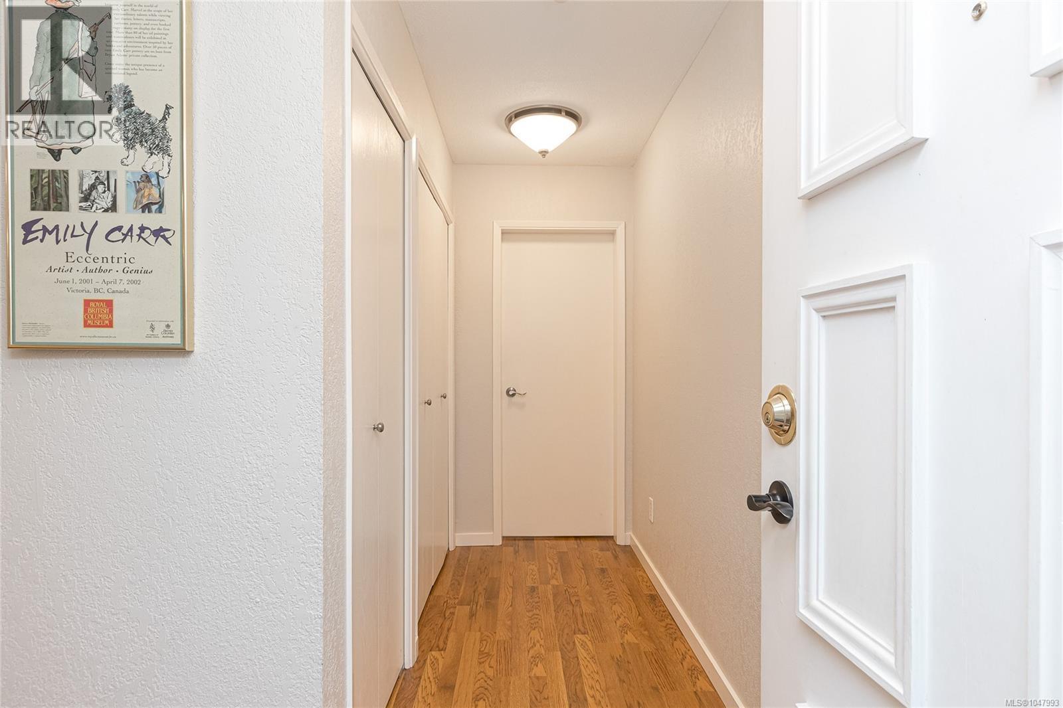
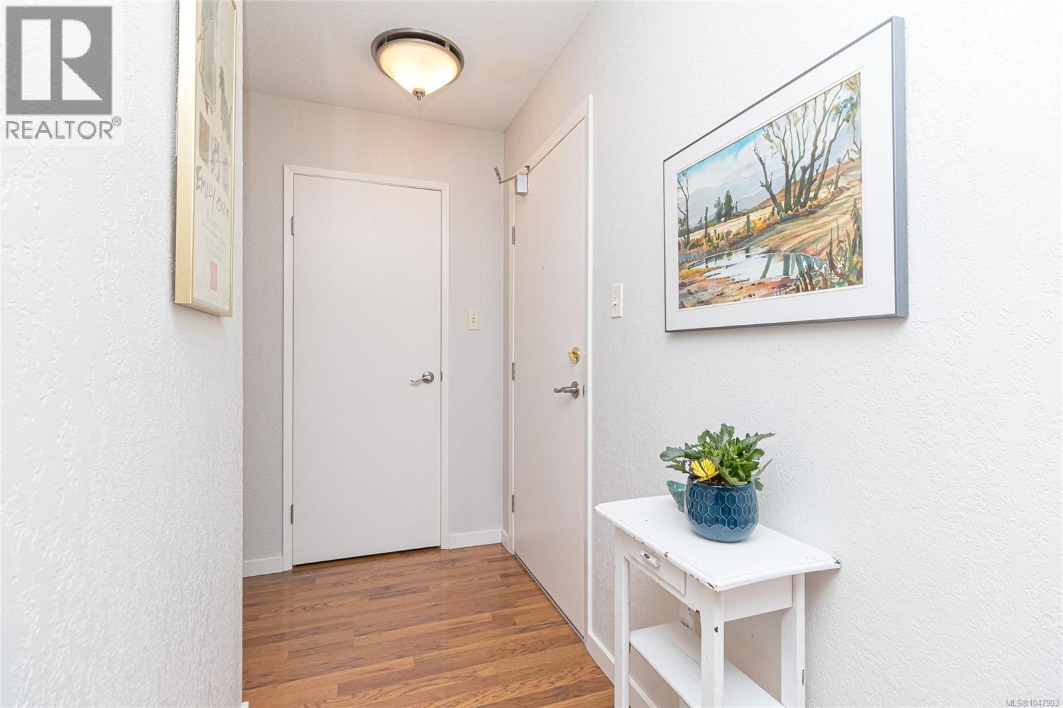
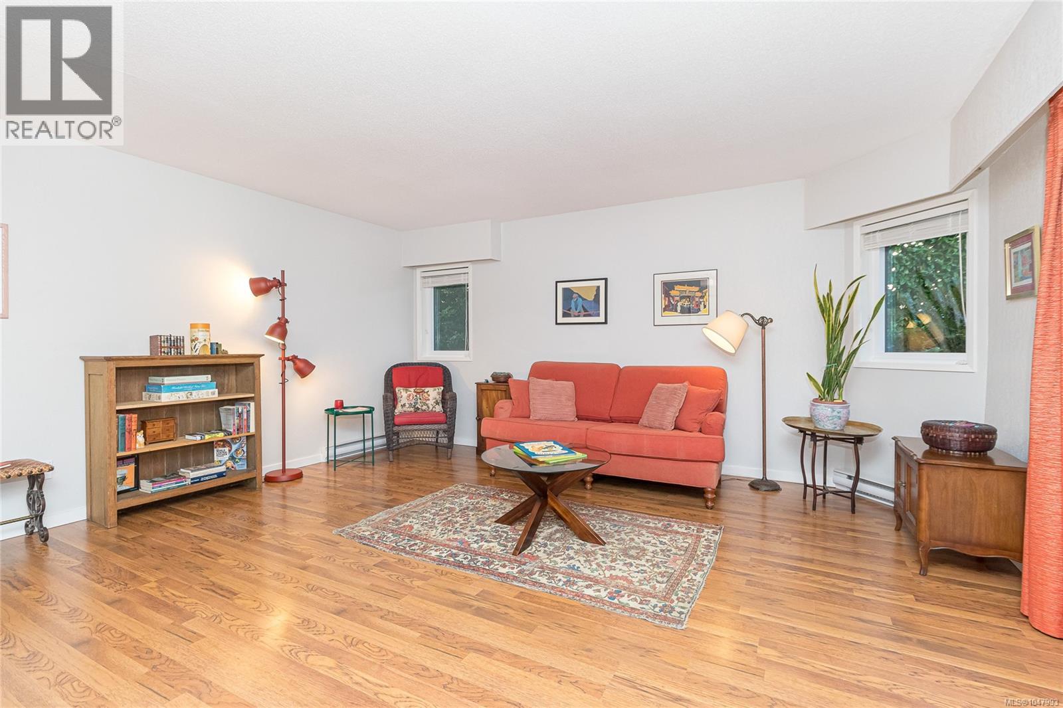
*NEW PRICE* Discover exceptional space, comfort and value in the heart of Cook Street Village with this beautifully updated ground-floor corner condo. Offering an expansive 1,089 sq. ft. of single-level living, this 2-bedroom, 1.5-bathroom home is an ideal choice for first-time buyers, downsizers, or seniors seeking fewer stairs and everyday convenience in one of Victoria’s most walkable neighbourhoods. The generous floor plan features a bright, open living and dining area with direct access to a private, semi-covered 250+ sq. ft. outdoor space—an impressive extension of the home for relaxing, gardening, entertaining, or enjoying your morning coffee. The spacious primary bedroom includes double closets and an updated 2-piece en-suite, while the large second bedroom is perfect for guests, hobbies, or a home office. A renovated 4-piece main bathroom completes the thoughtful layout. Move-in ready, the home has been refreshed with newer stainless steel appliances, updated kitchen cabinetry and counters, flooring throughout, vinyl windows, smart switches, modern fixtures and hardware, both updated bathrooms, and paint. In-suite storage adds convenience, while building amenities include free laundry included in the strata fee, a workshop, car-wash station, and secure bike storage. Leave the car behind and walk or cycle along tree-lined streets to Cook Street Village cafés, restaurants and shops, including Moka House, The Root Cellar, Big Wheel Burger and The Beagle Pub. Beacon Hill Park, the Dallas Road waterfront and Downtown Victoria are also just moments away. If you have been searching for a spacious Cook Street Village condo with outstanding outdoor living and an unbeatable location, this is one you will not want to miss. Book your private showing today! (id:41202)
Additional information
- MLS® ID
- 1047993
Interior Features
- Bedrooms
- 2
- Bathrooms
- 2
- Cooling
- Yes
- Heating
- Yes
- Basement
- No
Other Property Details
- Association Fee Frequency
- Monthly
- Garage
- Yes
Courtesy of Sean Thomas with eXp Realty
The trademarks MLS®, REALTOR®, and the associated logos are owned or controlled by The Canadian Real Estate Association. Used under license. This listing content provided by REALTOR.ca has been licensed by REALTOR® members of The Canadian Real Estate Association
©2026 Canadian Real Estate Association. All rights reserved.
