4 Beds
2 Baths
1,108 sqft
C$699,900
91 ETON Drive, Kitchener Ontario, N2B1N9
Price per sqftC$631.68
Built in1957
Property size1,108 sqft
Property typeResidential
Courtesy of Joshua Damaren with Flux Realty
Overview
Active
Listed Sep 29, 2026
Updated 30h ago
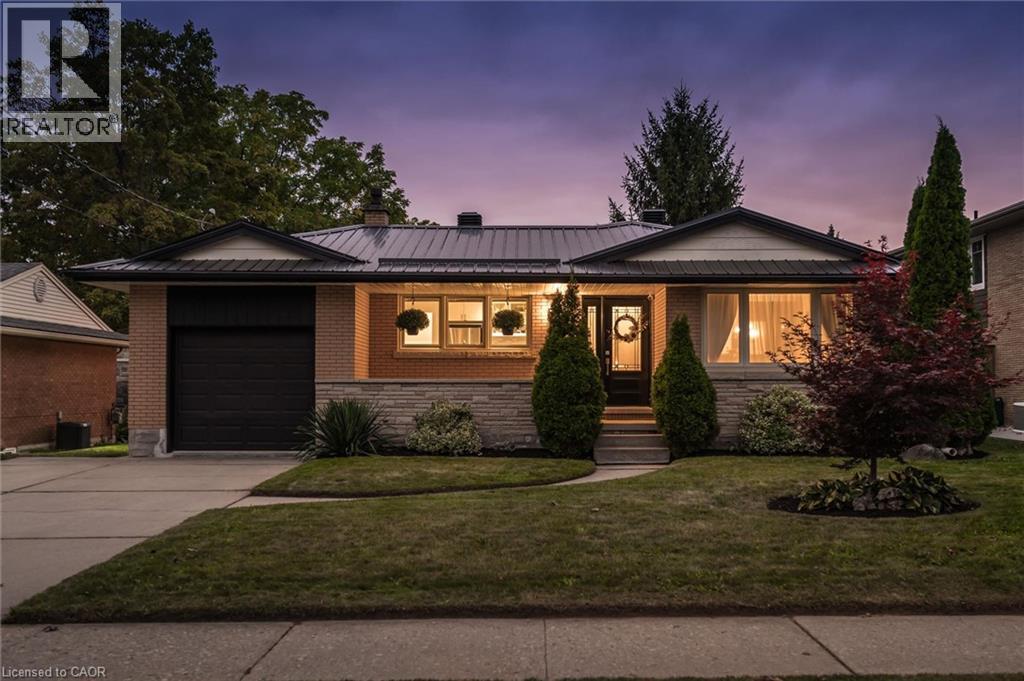
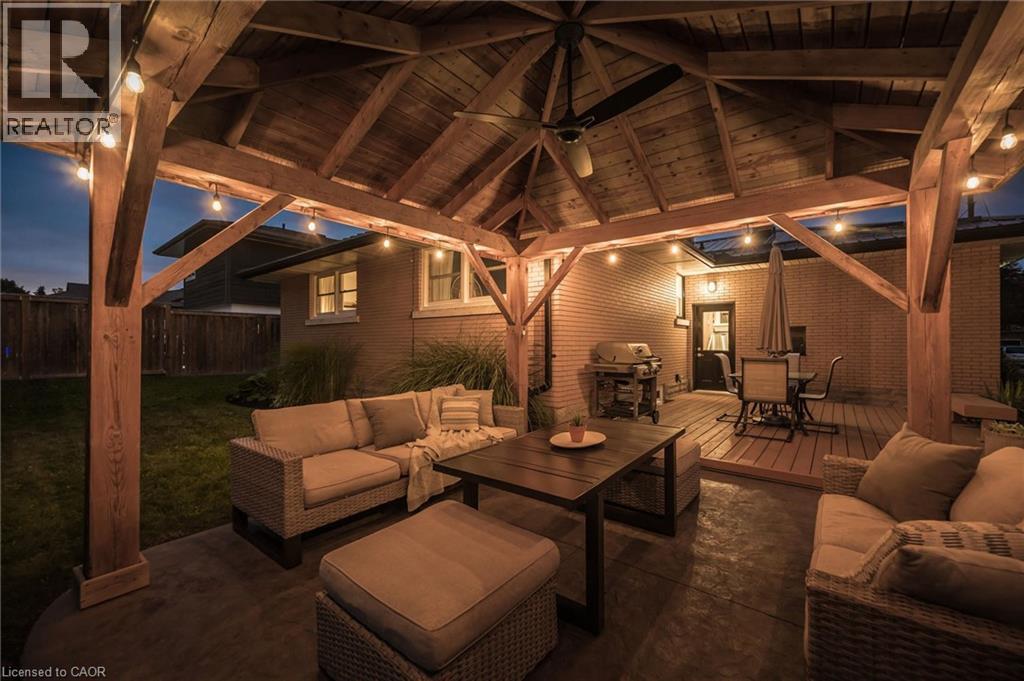
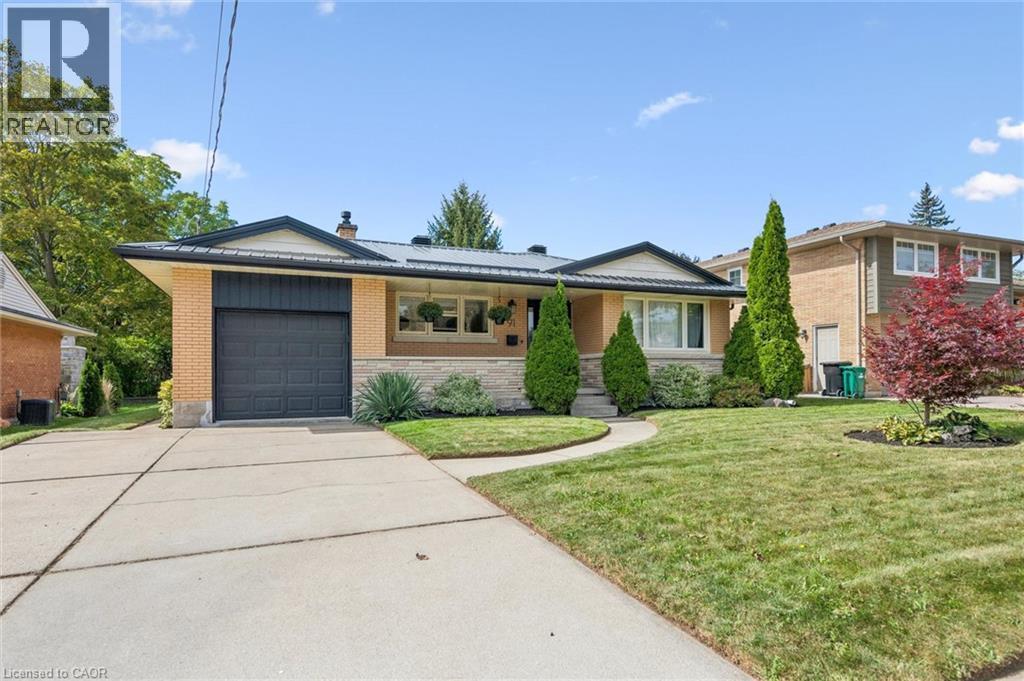
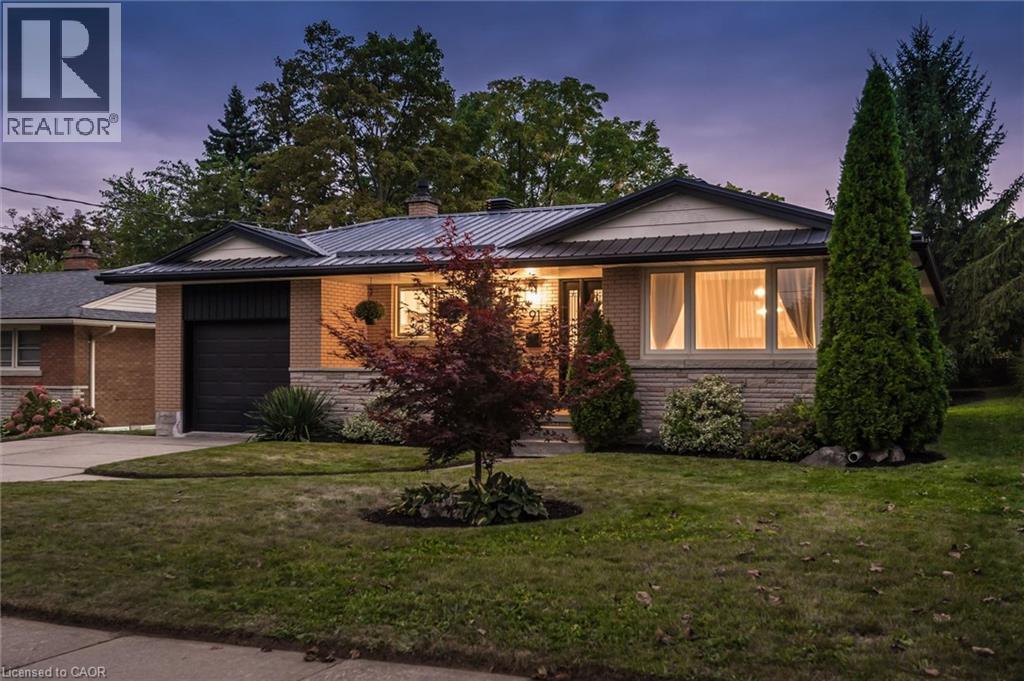
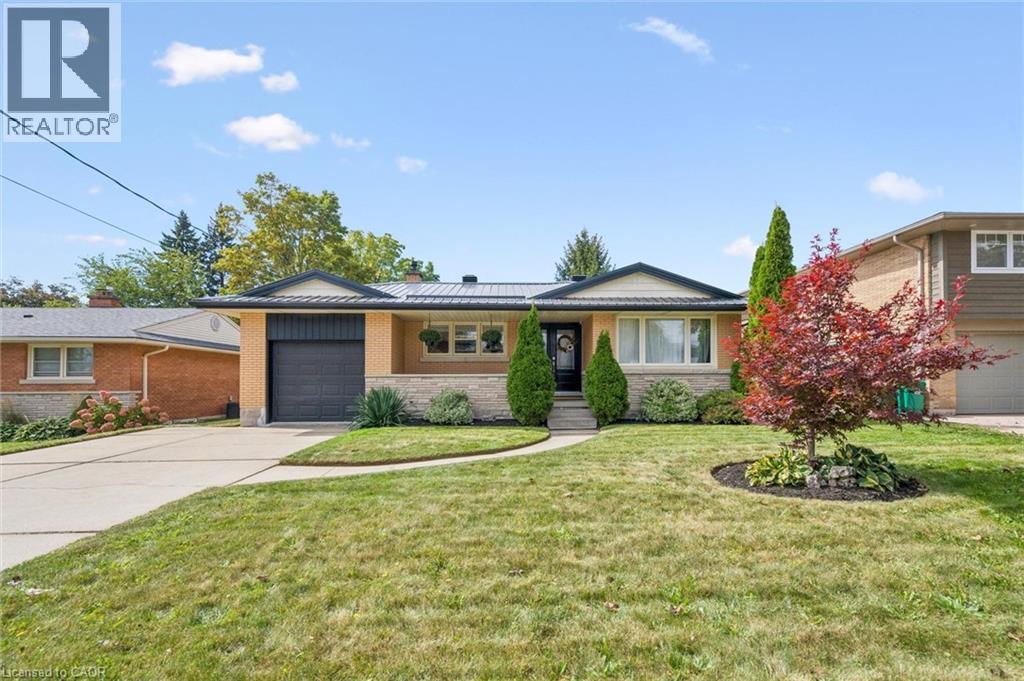
All-brick bungalow with a steel roof, finished basement and a backyard you'll want to spend your summers in! Located in a desirable, established Kitchener neighbourhood, 91 Eton Drive offers 3 bedrooms on the main floor, a full 4-piece bathroom and the warmth and character of original hardwood flooring throughout much of the main level. The bright living room flows into a separate dining area, while the functional kitchen and three comfortable bedrooms make for an easy, practical main-floor layout. Downstairs, the finished basement adds plenty of additional living space with a large recreation room, fireplace and bar, plus an additional bedroom, 2-piece bathroom, laundry room and ample storage. Outside is where this property really shines. The beautiful backyard is designed for both entertaining and relaxing, with a deck, covered gazebo and patio, dedicated firepit area and plenty of space to enjoy the outdoors. Complete with a single-car garage, generous driveway parking, durable steel roof and solid all-brick construction, this is a well-rounded bungalow offering character, space and a fantastic outdoor lifestyle in a sought-after neighbourhood. 91 Eton Drive is ready for its next chapter. (id:41202)
Additional information
- MLS® ID
- 40866387
Interior Features
- Bedrooms
- 4
- Bathrooms
- 2
- Fireplace
- Yes
- Cooling
- Yes
- Heating
- Yes
- Basement
- No
Other Property Details
- Garage
- Yes
Courtesy of Joshua Damaren with Flux Realty
The trademarks MLS®, REALTOR®, and the associated logos are owned or controlled by The Canadian Real Estate Association. Used under license. This listing content provided by REALTOR.ca has been licensed by REALTOR® members of The Canadian Real Estate Association
©2026 Canadian Real Estate Association. All rights reserved.
