5 Beds
3 Baths
C$1,299,000
4379 Shelbourne St, Saanich British Columbia, V8N3G4
Built in1975
Property typeOther
Courtesy of Mike Giordano with eXp Realty
Overview
Active
Listed Jul 1, 2026
Updated 2h ago
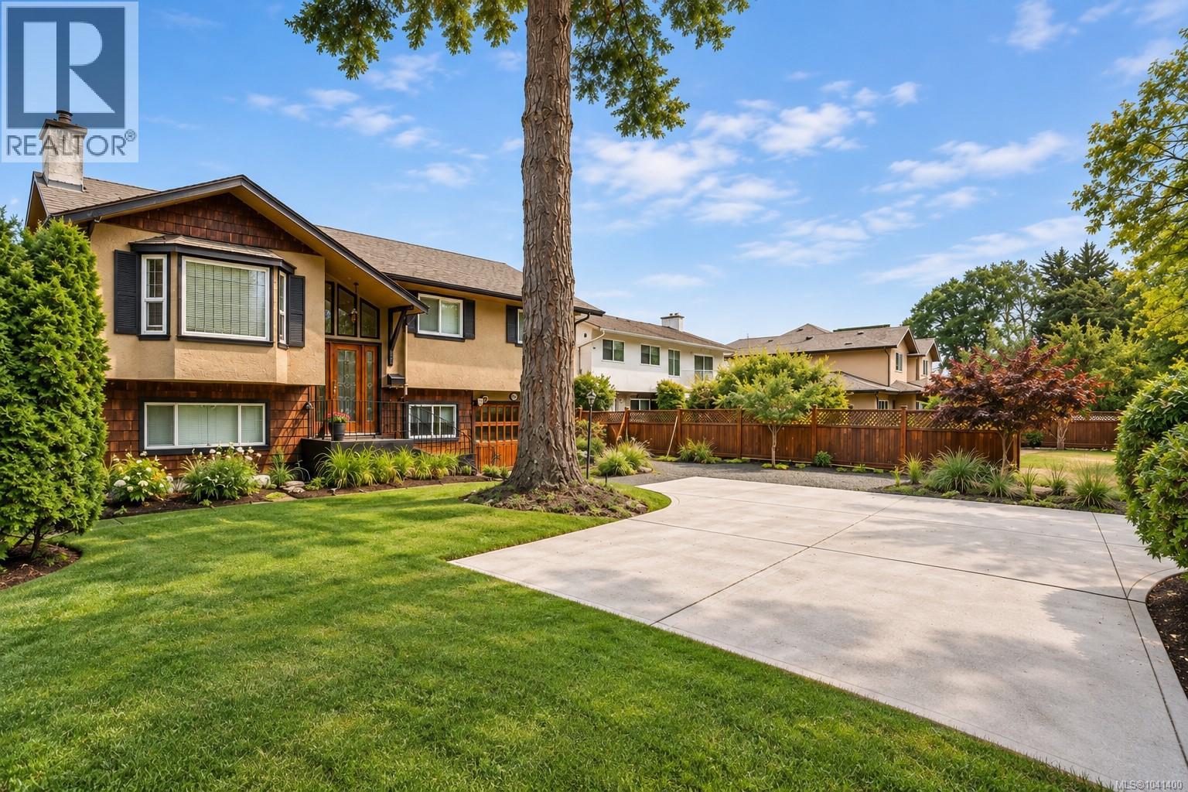
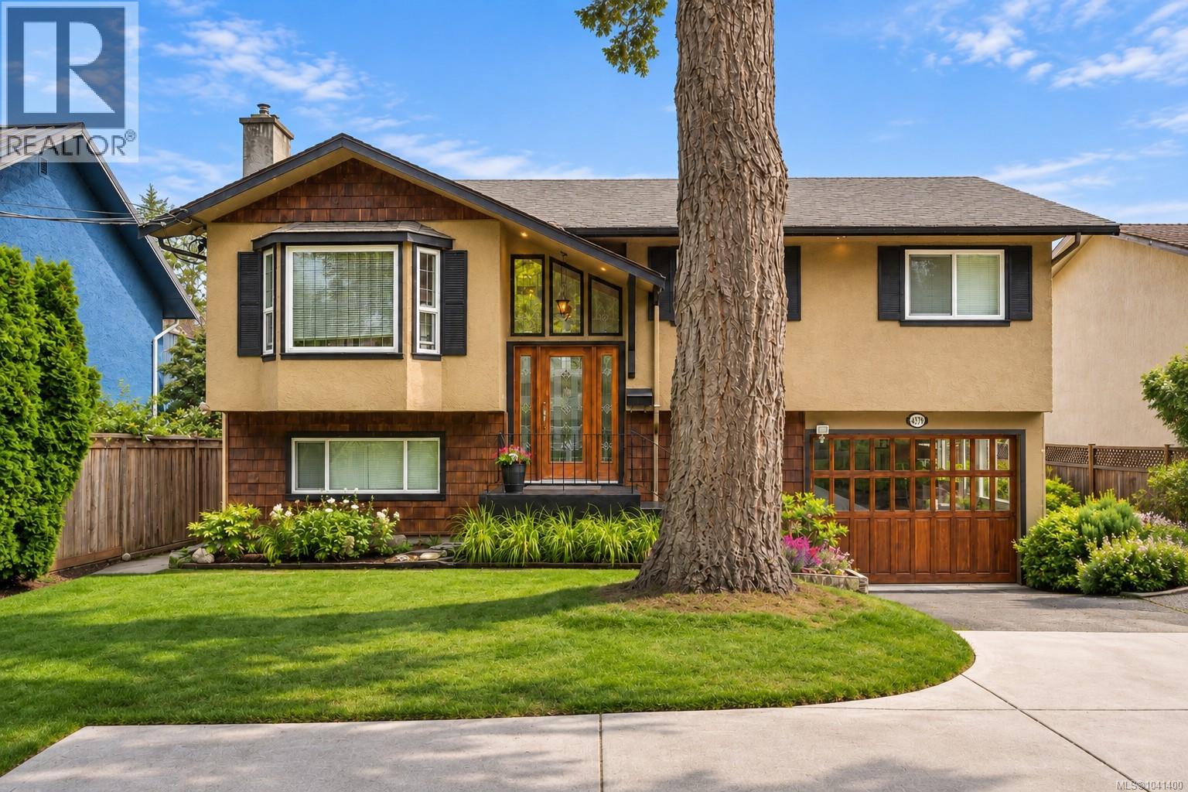
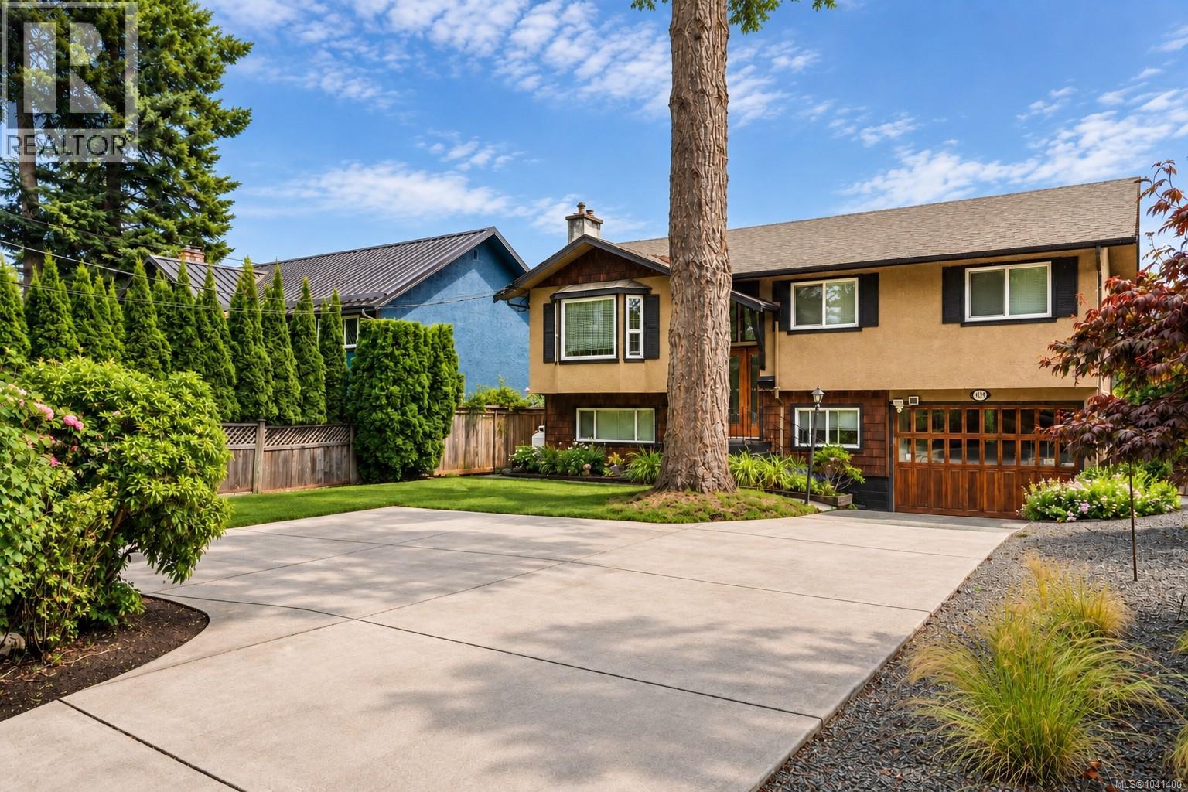
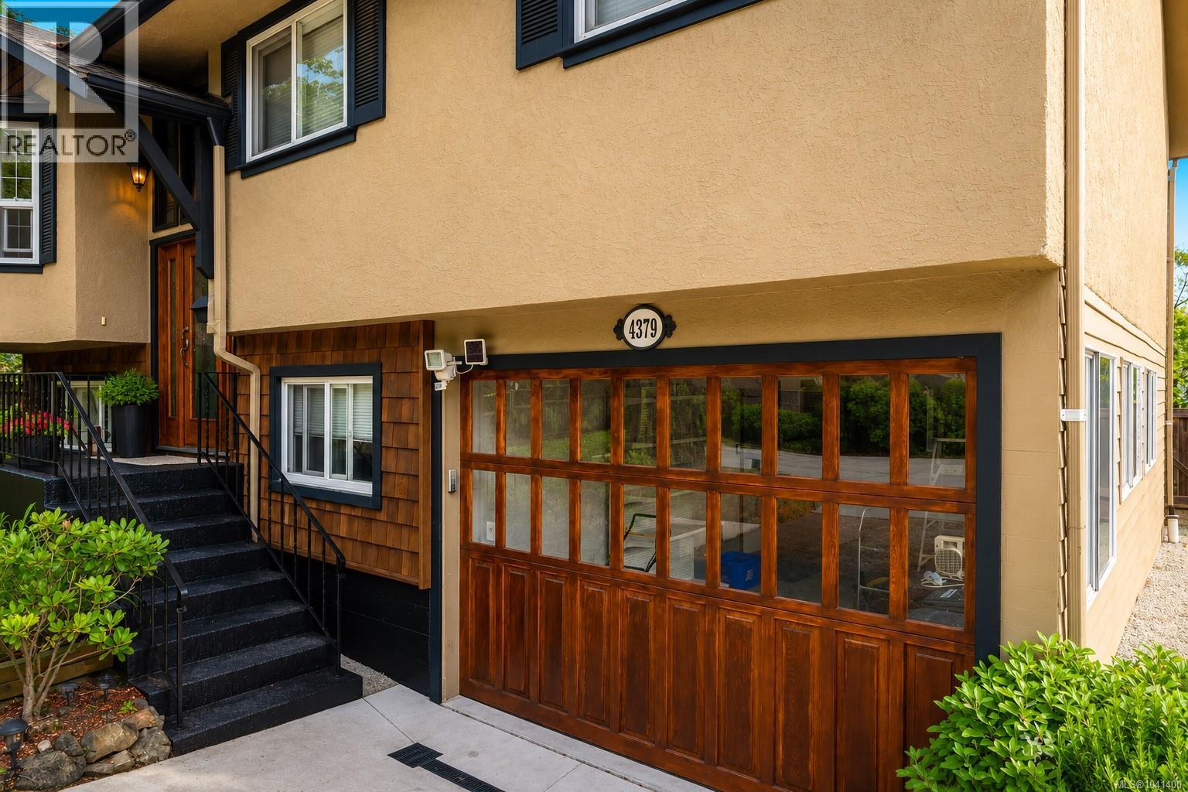
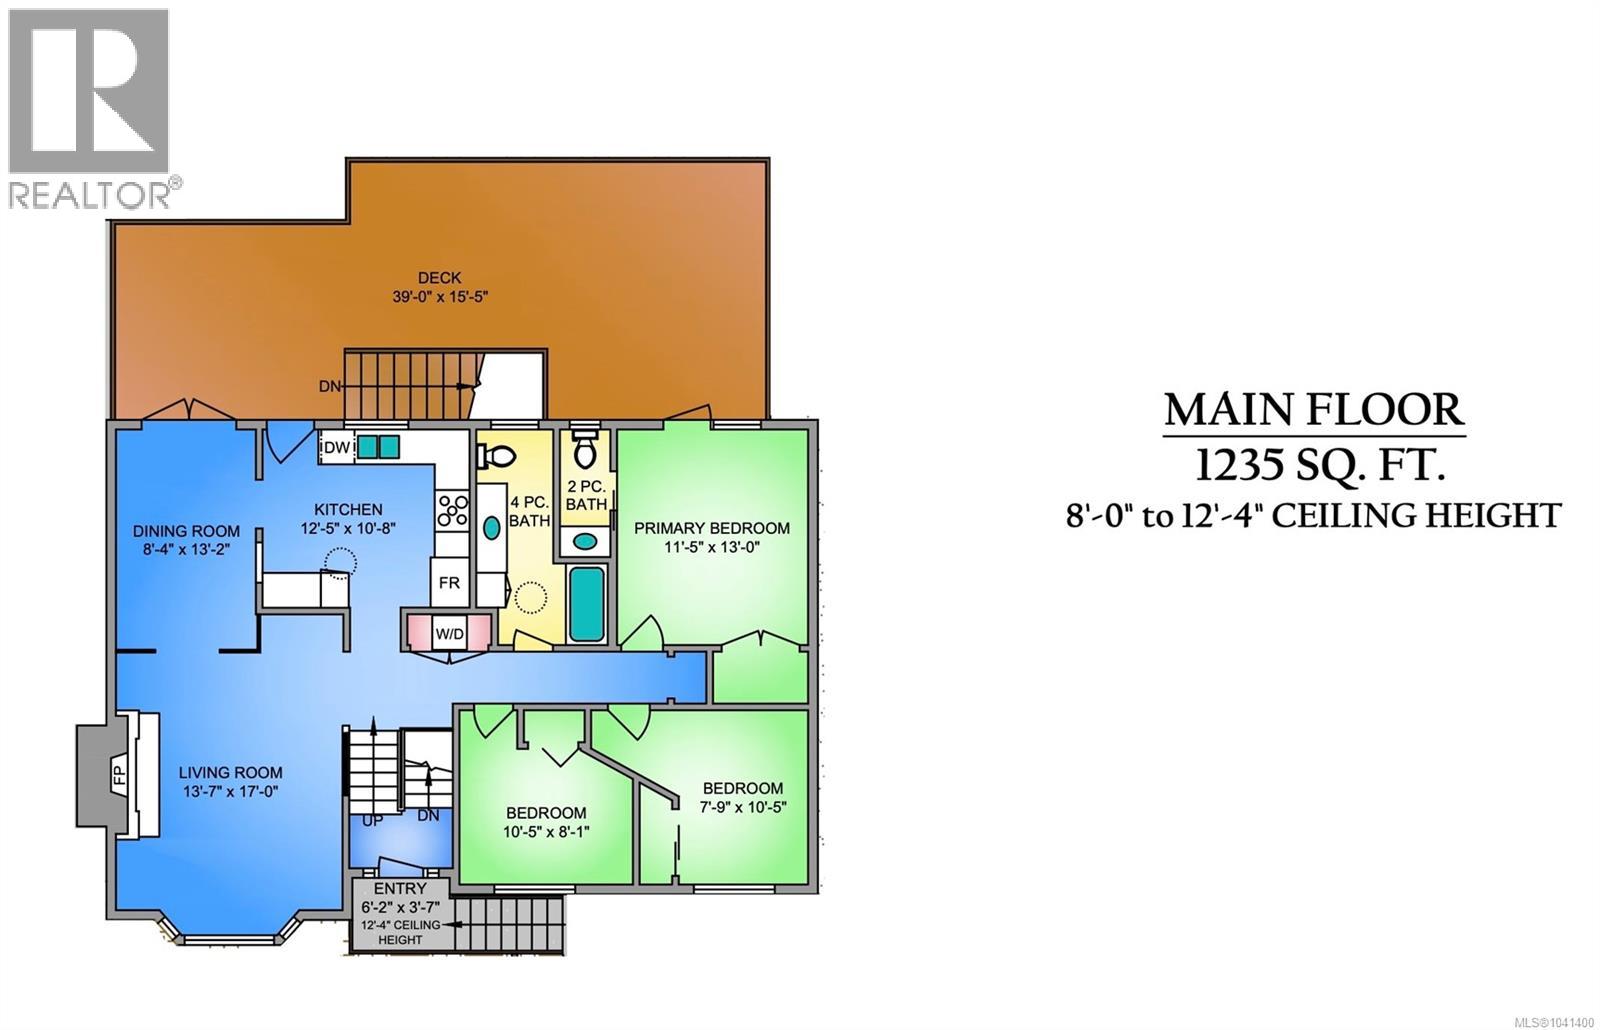
*OPEN HOUSE SAT 1pm-3pm* Set in the heart of Saanich’s popular Shelbourne area, this versatile home puts UVic, parks, schools, shopping, cafés, recreation, and transit all within easy reach. Offering over 2,500 sq. ft. of finished living space, the home provides plenty of flexibility for families, investors, multi-generational living, or those looking for a mortgage helper. The bright main level features comfortable living and dining areas, a beautifully renovated kitchen and bathrooms, and three bedrooms, including a primary with ensuite. Fresh paint and all new appliances upstairs add to the move-in ready feel. One of the home's standout features is the expansive rear deck—a space the current owners truly enjoyed, with plenty of room for outdoor dining, entertaining, or simply relaxing while overlooking the private backyard. Downstairs, the self-contained 2-bedroom suite offers excellent flexibility for rental income, extended family, students, or guests. Both the main home and suite are VACANT and virtually staged, giving the next owner the freedom to move in, rent out, or make the property their own from day one. The separate studio/flex space adds even more versatility and could serve as a rec room, media room, art studio, workshop, home gym, teen space, or home office. Significant updates include a newer roof, perimeter drains, driveway, hot water tank, renovated kitchen and bathrooms upstairs, fresh interior paint, and all new appliances upstairs. With generous living space, income potential, a private backyard and expansive deck, bonus flex space, attached garage, ample parking, and a sought-after location close to UVic, this is a home that offers comfort today and plenty of possibilities for the future. (id:41202)
Additional information
- MLS® ID
- 1041400
Interior Features
- Bedrooms
- 5
- Bathrooms
- 3
- Fireplace
- Yes
- Heating
- Yes
- Basement
- No
Exterior Features
- Lot Size
- 0.18 Acres
Other Property Details
- Taxes
- $5,970
- Tax Frequency
- Annually
- Garage
- Yes
Courtesy of Mike Giordano with eXp Realty
The trademarks MLS®, REALTOR®, and the associated logos are owned or controlled by The Canadian Real Estate Association. Used under license. This listing content provided by REALTOR.ca has been licensed by REALTOR® members of The Canadian Real Estate Association
©2026 Canadian Real Estate Association. All rights reserved.
