3 Baths
12,669 sqft
C$995,000
2234 EGREMONT DRIVE, Adelaide Metcalfe (Adelaide Village) Ontario, N7G3H6
Price per sqftC$78.54
Property size12,669 sqft
Property typeCommercial
Courtesy of ANNE WOLF with SUTTON WOLF REALTY BROKERAGE
Overview
Active
Listed Aug 31, 2026
Updated Sep 1
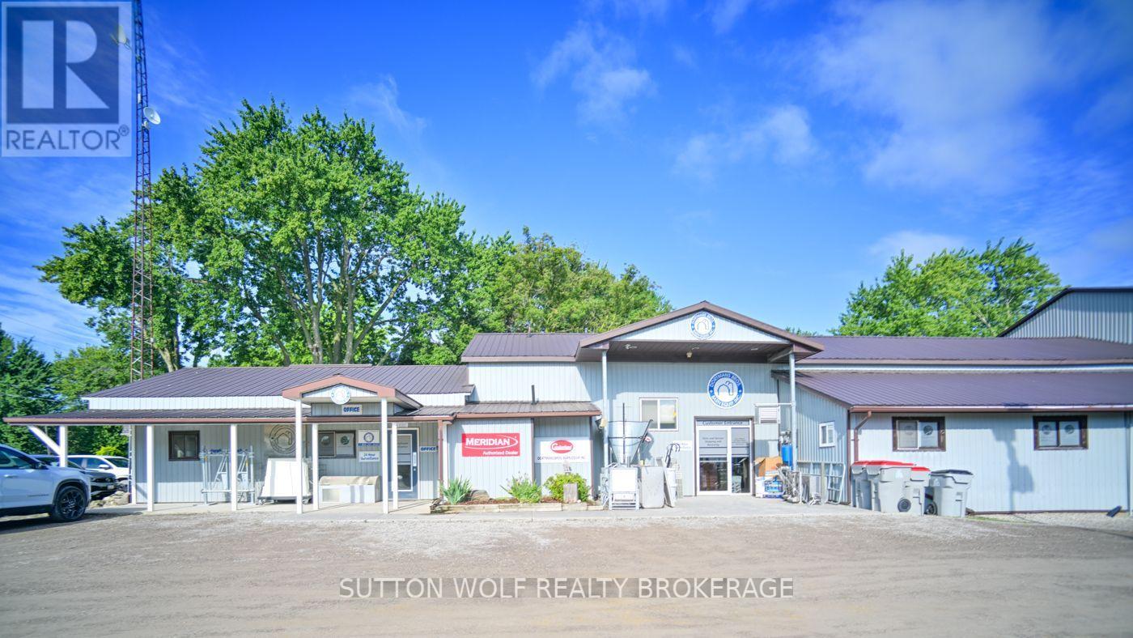
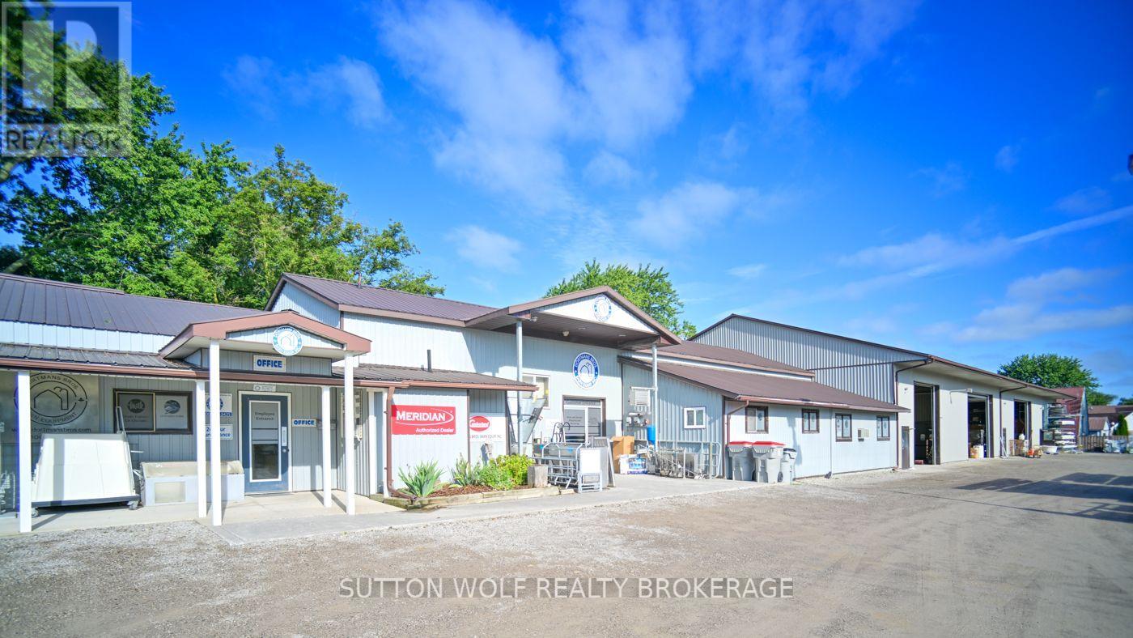
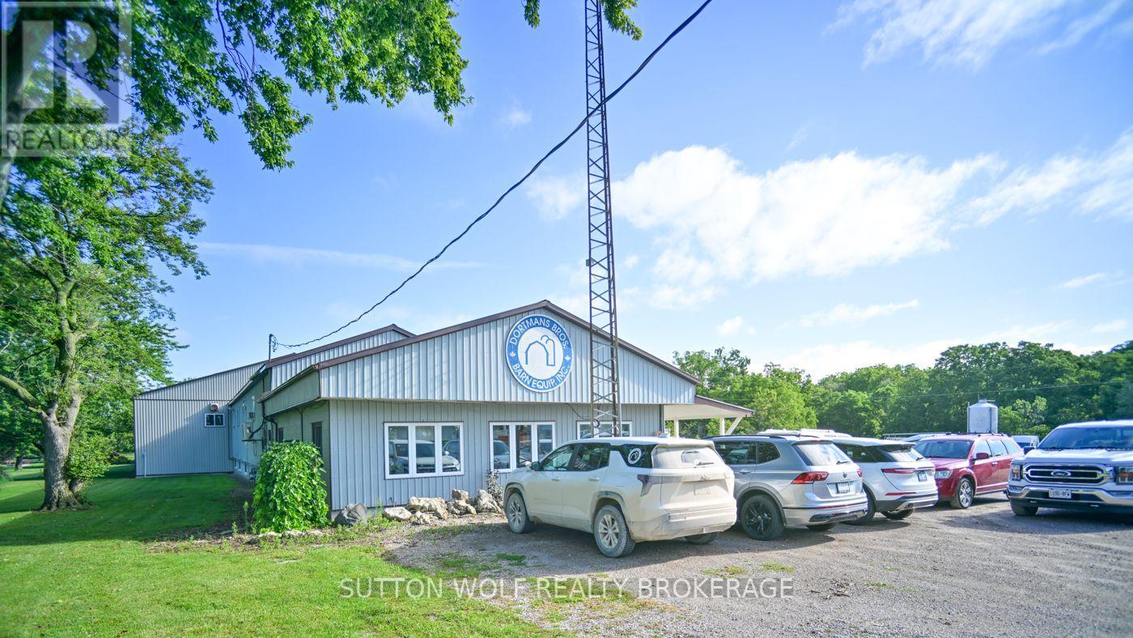
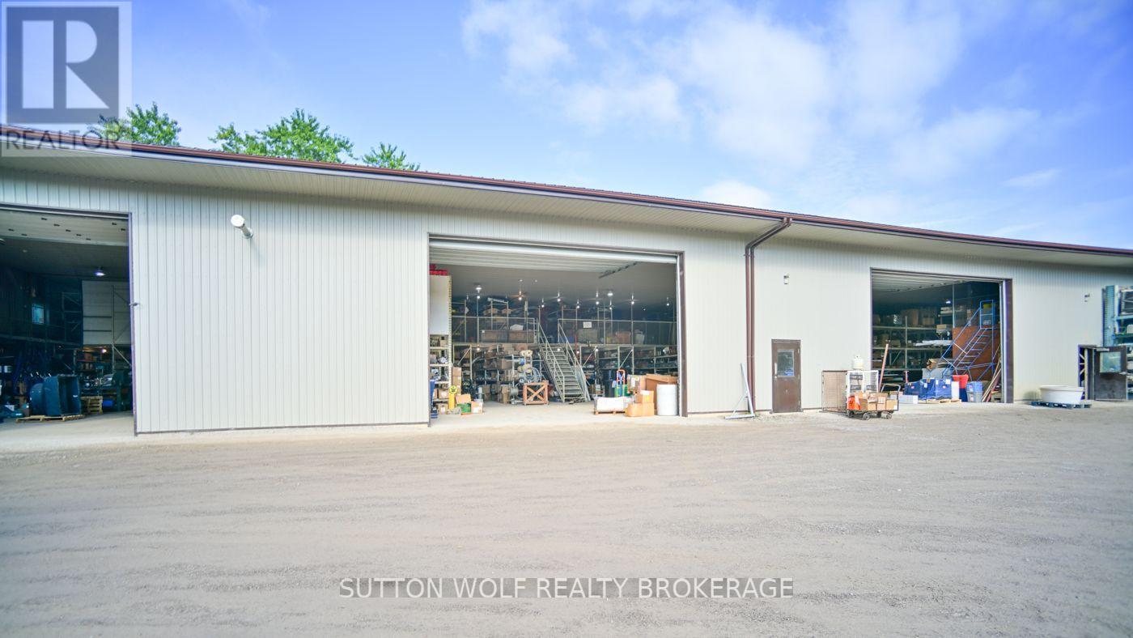
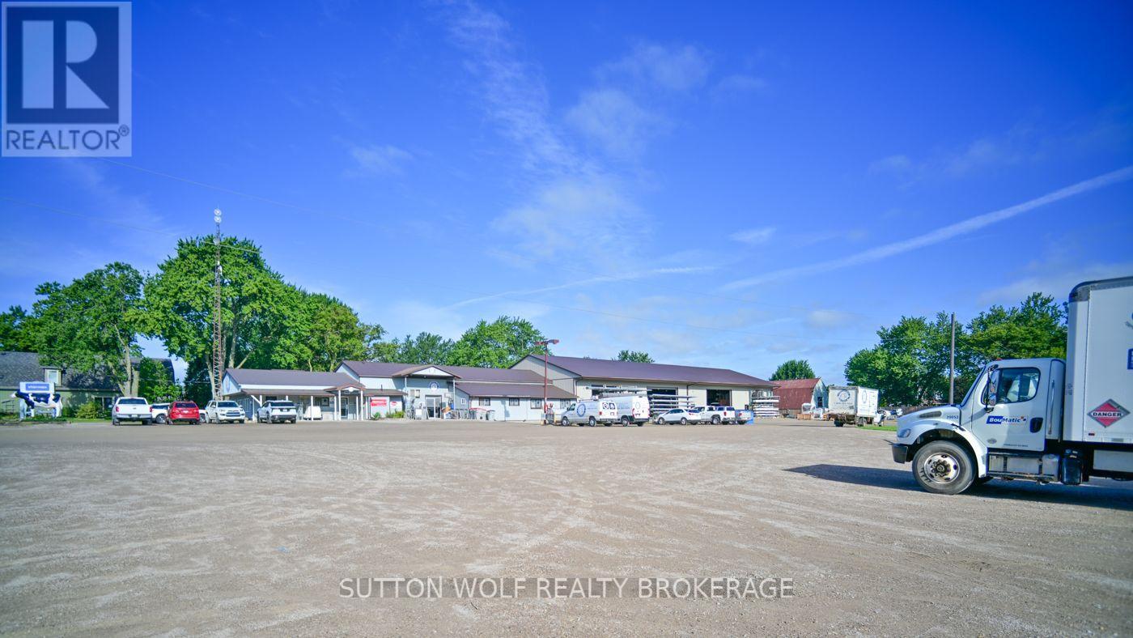
Versatile Commercial & Industrial Property on 2.88 AcresOver 12,000 sq. ft. Strategically located just west of Strathroy with convenient access to a paved provincial highway and close proximity to Highway 402.This expansive property offers excellent flexibility for businesses, contractors, manufacturers, storage operations, and other commercial or industrial uses. The substantial building and generous site provide room for current operations and future growth.The building features finished office space for multiple employees, suitable for administration, management, and day-to-day operations. Additional finished areas include a kitchen and laundry facilities, adding convenience for staff.The substantial shop area offers flexibility for equipment, vehicles, fabrication, storage, servicing, or industrial operations. Portions of the shop are heated for year-round use. Three large overhead doors include two approximately 22-foot doors and one approximately 16-foot door, providing excellent access for large trucks, machinery, equipment, and other vehicles.The 2.88-acre property provides valuable outdoor space for parking, equipment, materials, vehicles, and operational needs. Its location just west of Strathroy offers convenient access to local services while maintaining excellent transportation connections, including nearby Highway 402.Whether expanding an established operation, relocating your business, or seeking a property combining office, shop, storage, and operational space, this property offers exceptional flexibility and potential.A rare opportunity with excellent highway access, significant building area, large overhead doors, finished offices, shop space, and 2.88 acres of land. View the attached building layout for a detailed representation of the interior configuration.Contact us today for additional information and to arrange your private viewing. (id:41202)
Additional information
- MLS® ID
- X13728212
Interior Features
- Bathrooms
- 3
- Cooling
- Yes
- Heating
- Yes
- Basement
- No
Exterior Features
- Lot Size
- 2.88 Acres
Courtesy of ANNE WOLF with SUTTON WOLF REALTY BROKERAGE
The trademarks MLS®, REALTOR®, and the associated logos are owned or controlled by The Canadian Real Estate Association. Used under license. This listing content provided by REALTOR.ca has been licensed by REALTOR® members of The Canadian Real Estate Association
©2026 Canadian Real Estate Association. All rights reserved.
