3 Beds
3 Baths
C$420,000
120 B MITCHELL ROAD, Kapuskasing Ontario, P5N2X8
Property typeResidential
Courtesy of Remi Desbiens with RE/MAX CROWN REALTY (1989) INC
Overview
Active
Listed Sep 11, 2026
Updated 31h ago
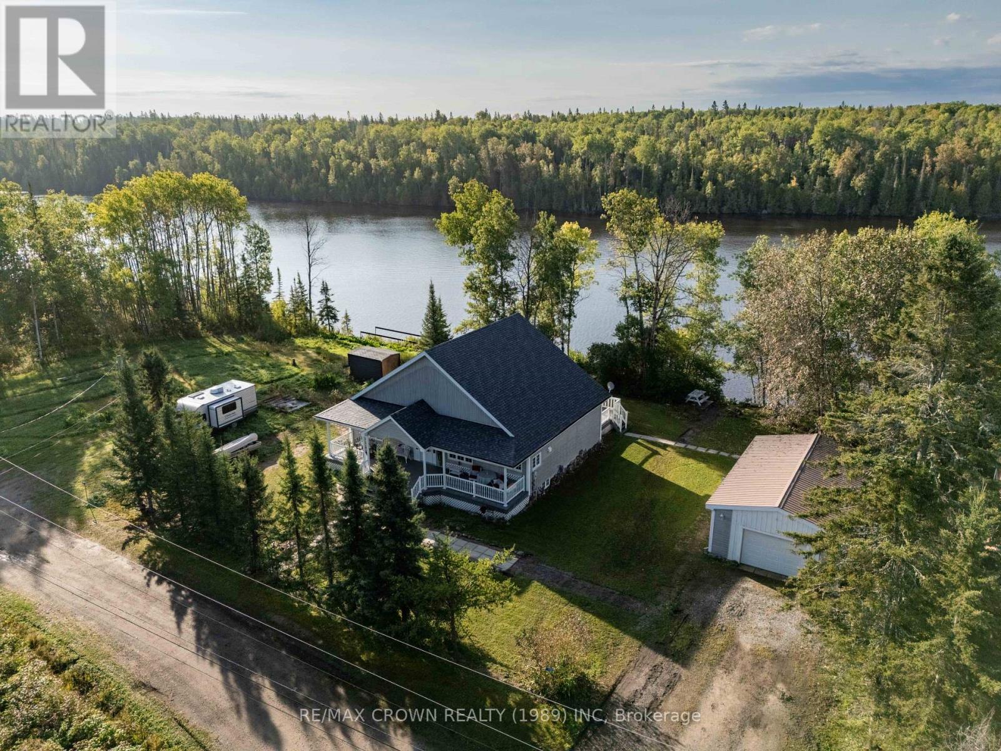
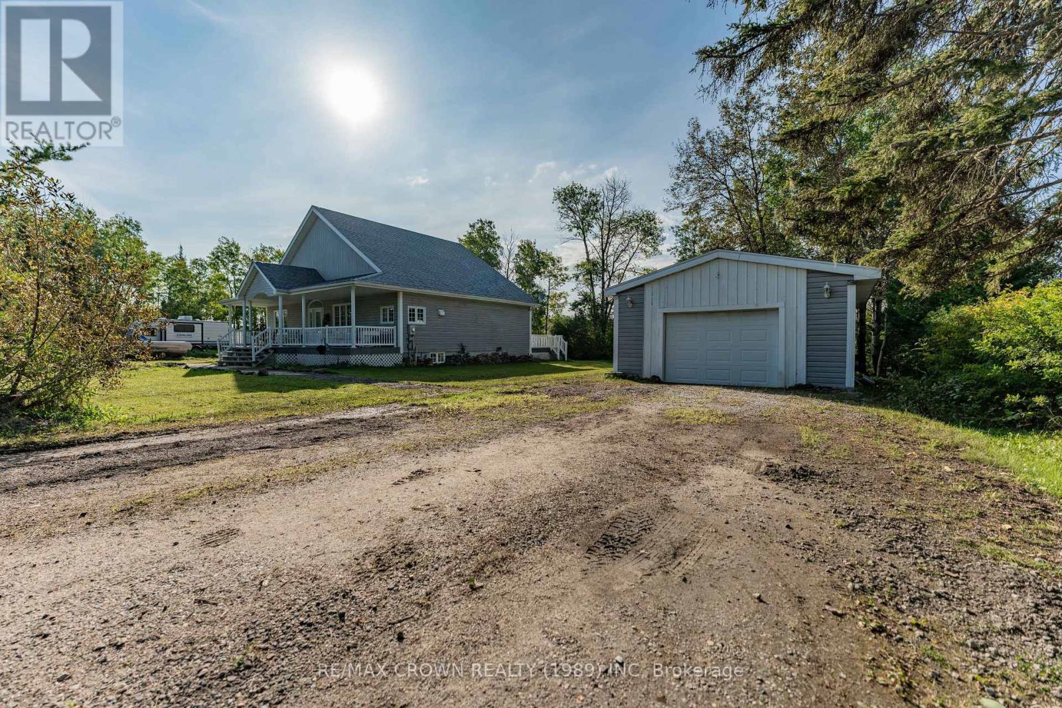
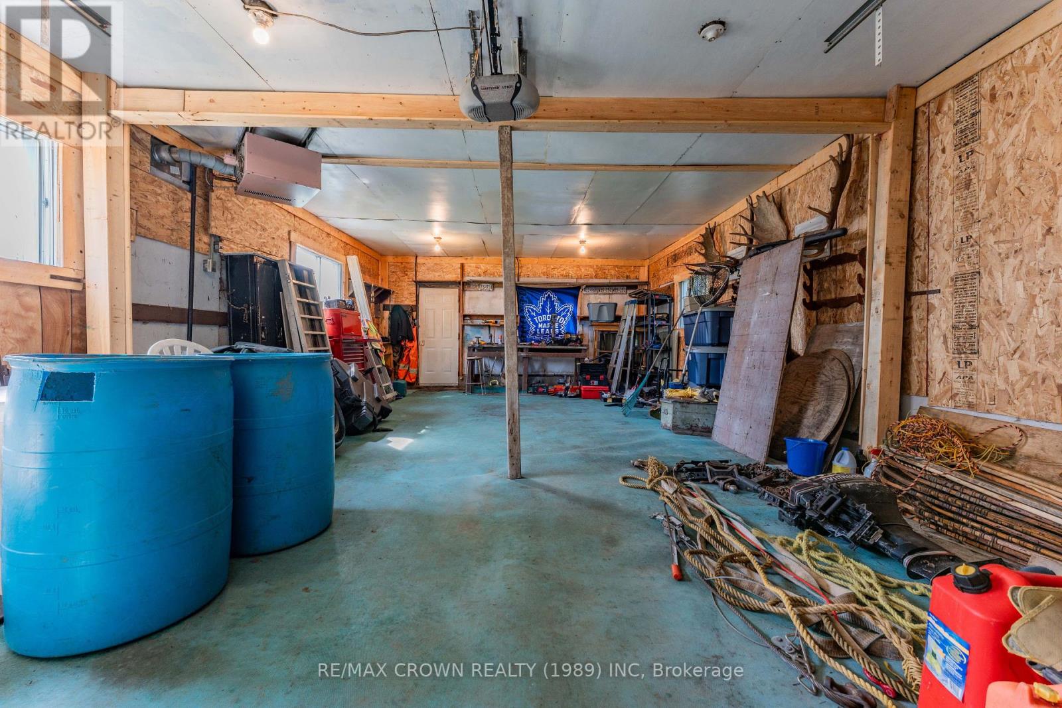
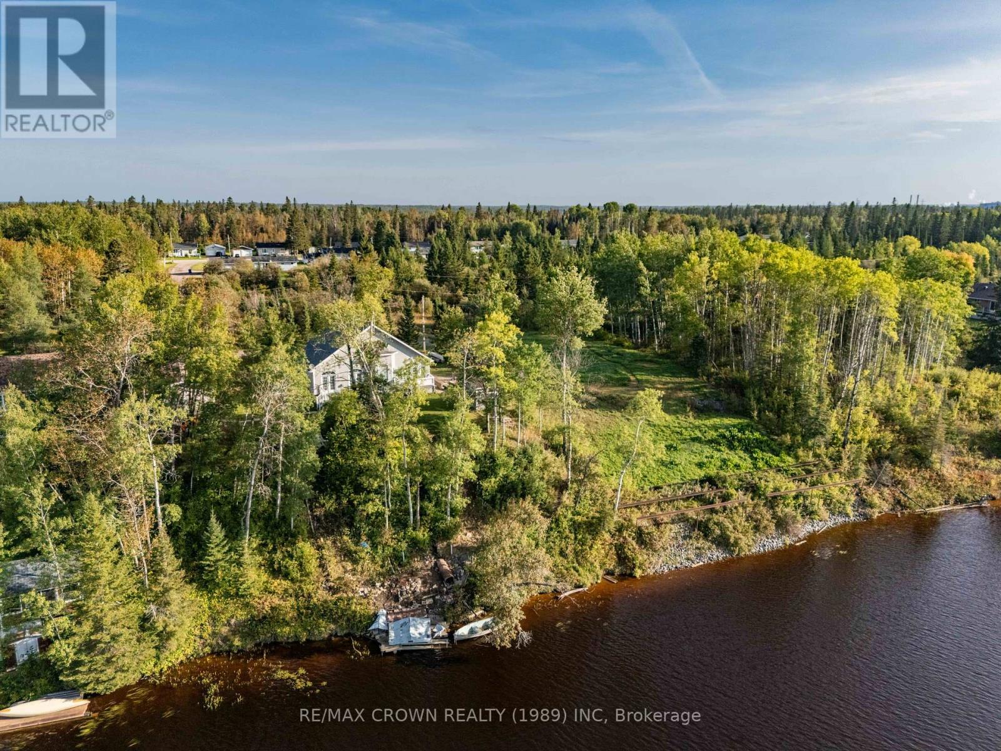
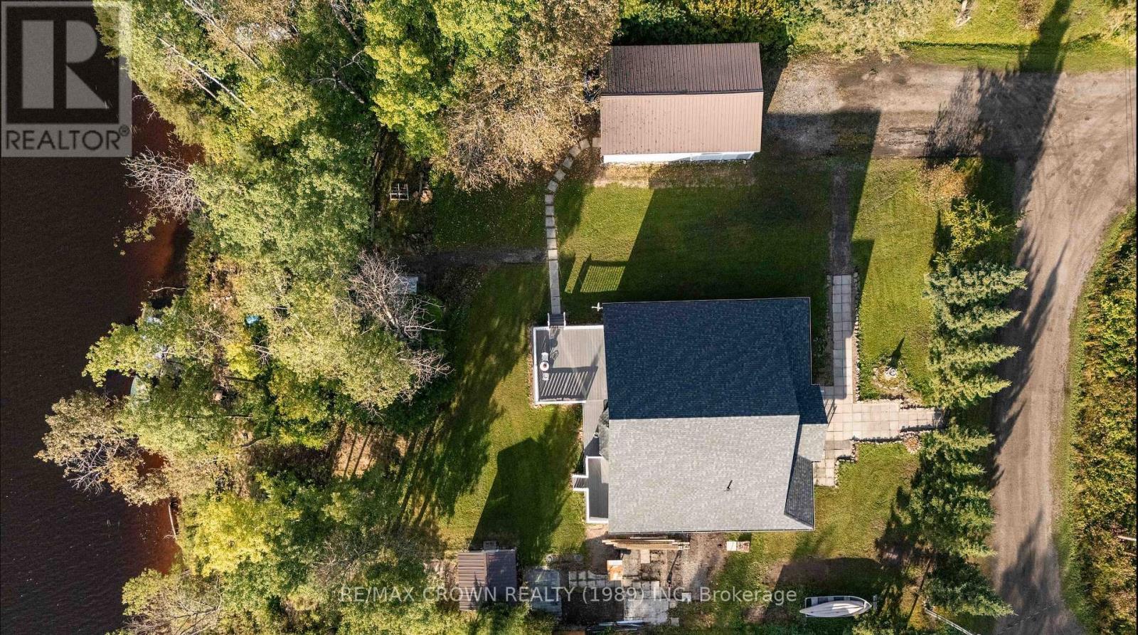
Welcome to this elegant Victorian-inspired dream home on the Kapuskasing River in the quiet Mitchells Corner area. Offering 1,501 sq. ft., 3 bedrooms, 2.5 bathrooms, and beautiful river views, this home blends timeless character with comfortable living. Enter from the impressive 45' x 8' front composite deck into a large foyer with closet, leading to the open-concept kitchen, living, and dining area with cathedral ceilings and hardwood flooring throughout the main floor. The kitchen features a large island with built-in wine rack. The living room offers a natural gas fireplace and two sets of double doors leading to the 17' x 17' back deck, perfect for enjoying peaceful river views. The main floor features a spacious primary bedroom with walk-out to the back deck, walk-in closet, and ensuite with large jetted tub and makeup area. A second bedroom and powder room complete the level. A beautiful round wooden staircase leads to the lower level with a large recreation room featuring pot lights, gas fireplace, and dry bar. Also included are an office area with double doors, third bedroom with double closet, 3-piece bathroom with heated bulb outside the shower, laundry room with sink, utility room, sump pump room, and a charming under-stair space ideal for a reading nook or cozy retreat. Outside, enjoy the peaceful riverfront setting, spacious decks, and detached 19.5' x 32' heated garage with gas overhead heater, plus a shed for additional storage. Located in a quiet dead-end area, this property offers privacy and a relaxing riverside lifestyle. Newly finished in 2001, the home features a 200-amp panel, forced-air gas furnace (1998), central air (2000), and air exchanger (1999). Updates include a new roof (Sept. 2026), pressure tank (Aug. 2026), septic pumped (Aug. 2026), and new water softener and UV system (Sept. 2026). Well and septic. (id:41202)
Additional information
- MLS® ID
- T13774964
Interior Features
- Bedrooms
- 3
- Bathrooms
- 3
- Fireplace
- Yes
- Cooling
- Yes
- Heating
- Yes
- Basement
- No
Other Property Details
- Garage
- Yes
- View
- Yes
- Waterfront
- Yes
Courtesy of Remi Desbiens with RE/MAX CROWN REALTY (1989) INC
The trademarks MLS®, REALTOR®, and the associated logos are owned or controlled by The Canadian Real Estate Association. Used under license. This listing content provided by REALTOR.ca has been licensed by REALTOR® members of The Canadian Real Estate Association
©2026 Canadian Real Estate Association. All rights reserved.
