5 Beds
4 Baths
C$1,897,500
2071 Abbott Street, Kelowna British Columbia, V1Y1C5
Built in1944
Property typeOther
Courtesy of with Royal LePage Kelowna
Overview
Active
Listed Oct 2, 2026
Updated 10h ago
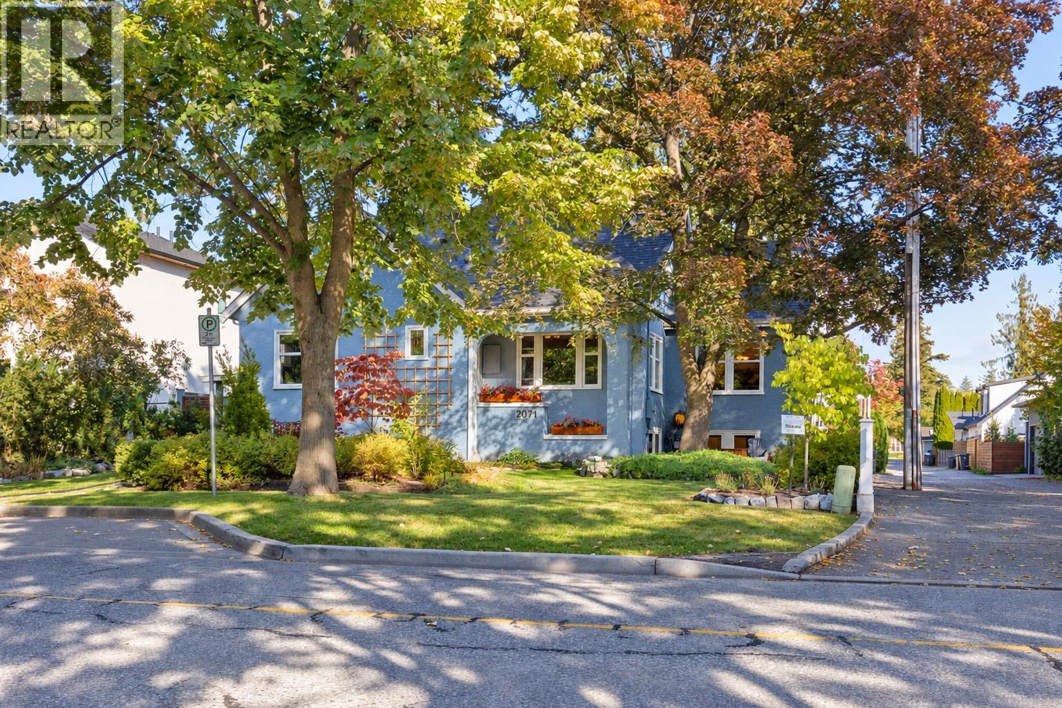
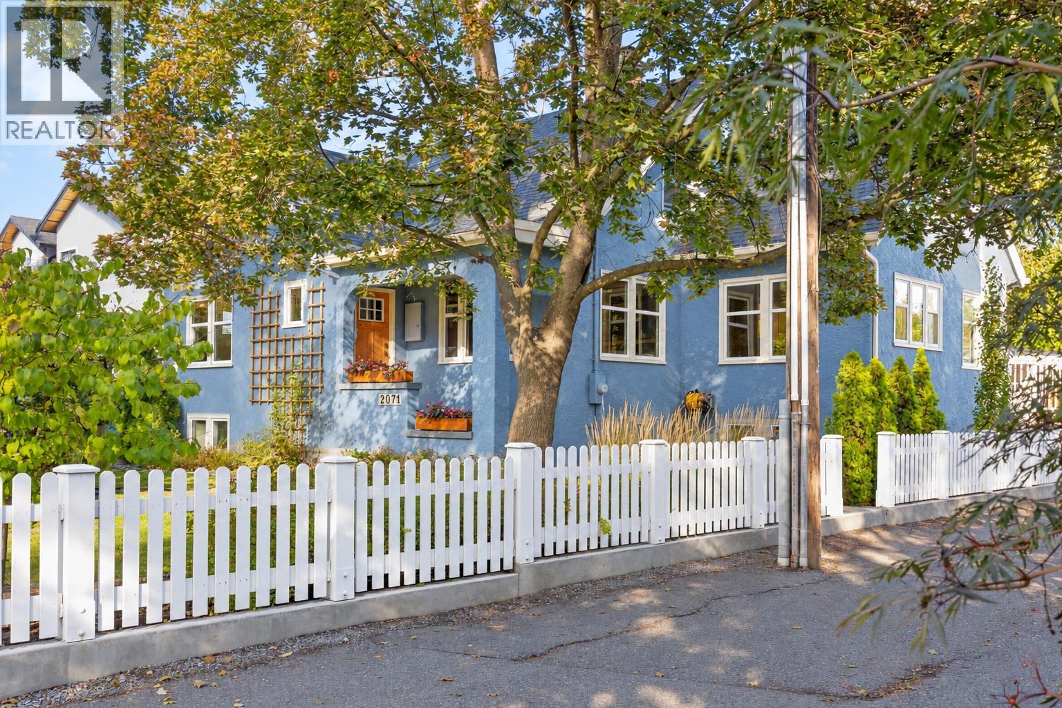
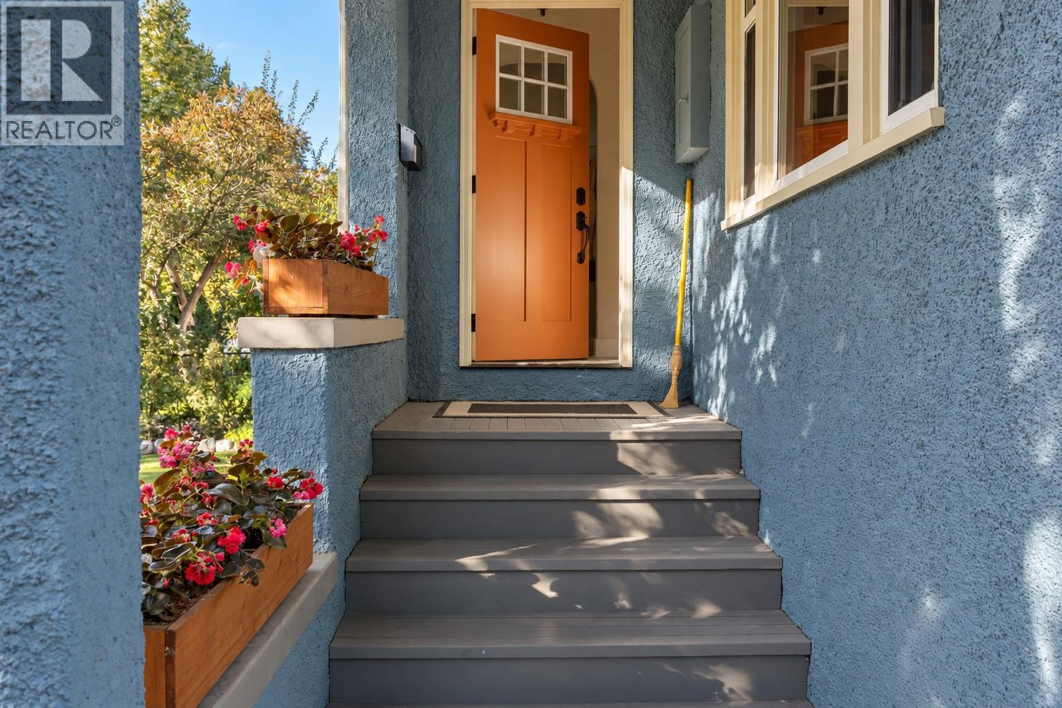
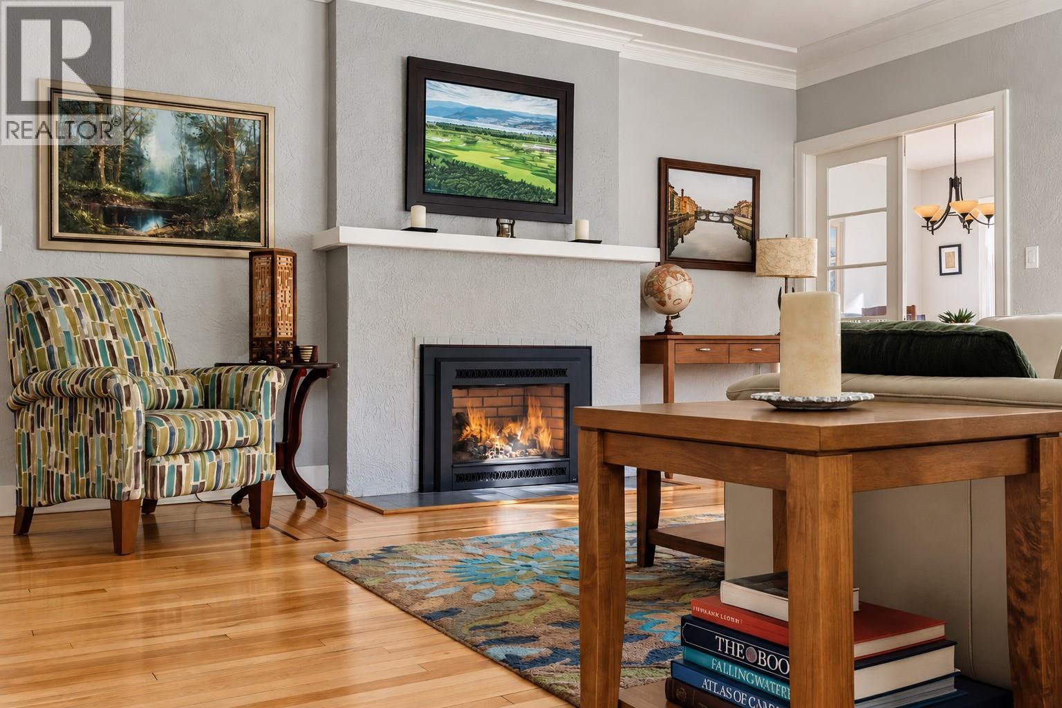
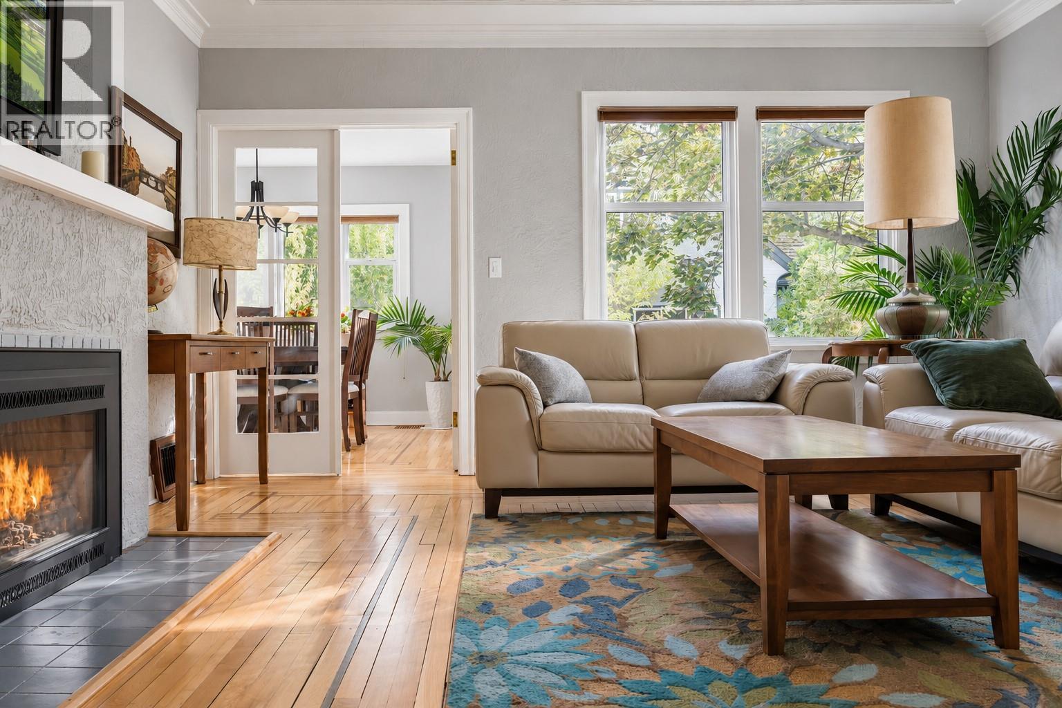
Set along Kelowna’s historic Abbott Street Heritage Corridor, this renovated 1944 home captures the romance of a bygone era with the comfort of modern living. Just steps from the beach, Strathcona Park and the Abbott Bike Corridor, with downtown, restaurants, shopping and Kelowna General Hospital all within an easy walk, this is a neighbourhood where you can leave the car behind. Inside, original character shines through in rich hardwood floors, rounded walls and timeless architectural details, preserved alongside extensive updates. The stunning kitchen is made for gathering, with professional-grade stainless appliances, a six-burner gas range, bistro area and adjoining deck—the perfect spot for morning coffee or conversations with friends. The bright living room, warmed by a newer gas fireplace insert, creates a welcoming heart for the home. Four to five bedrooms and 3.5 bathrooms provide flexibility, while the lower level offers a dedicated mudroom, bedroom, laundry and spacious recreation room with potential for a suite. Updates include, insulation in Basement, wiring, refreshed lathe and plaster, flooring, bathrooms, lighting and paint. Step outside to a private, fully fenced garden oasis surrounded by mature trees, with covered outdoor living, patio, hot tub, irrigation and garden spaces. A home with soul, modernized without sacrificing its heritage charm—where beach walks, bike rides, entertaining and everyday Okanagan living become part of the lifestyle. (id:41202)
Additional information
- MLS® ID
- 10402248
Interior Features
- Bedrooms
- 5
- Bathrooms
- 4
- Cooling
- Yes
- Heating
- Yes
- Basement
- No
Exterior Features
- Lot Size
- 0.15 Acres
Other Property Details
- Taxes
- $7,216
- Tax Frequency
- Annually
Courtesy of with Royal LePage Kelowna
The trademarks MLS®, REALTOR®, and the associated logos are owned or controlled by The Canadian Real Estate Association. Used under license. This listing content provided by REALTOR.ca has been licensed by REALTOR® members of The Canadian Real Estate Association
©2026 Canadian Real Estate Association. All rights reserved.
