3 Beds
2 Baths
C$525,000
68 CHAUCER CRESCENT, Barrie (Letitia Heights) Ontario, L4N4T7
Property typeResidential
Courtesy of Meron Tesfay with RE/MAX WEST REALTY INC.
Overview
Active
Listed May 15, 2026
Updated Jul 23
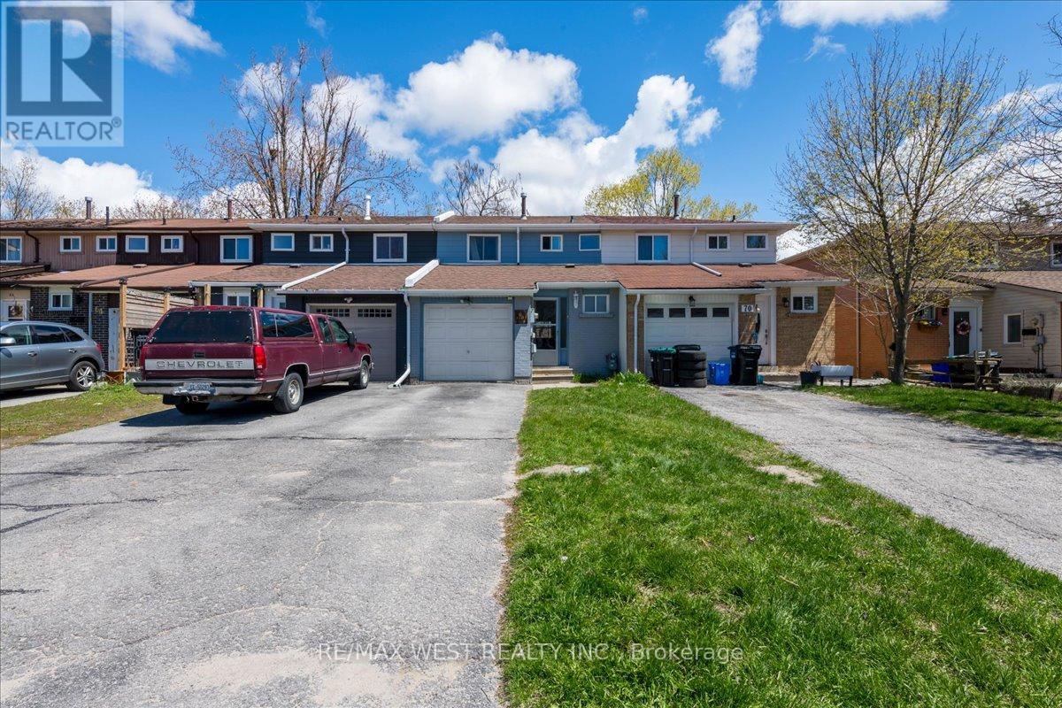
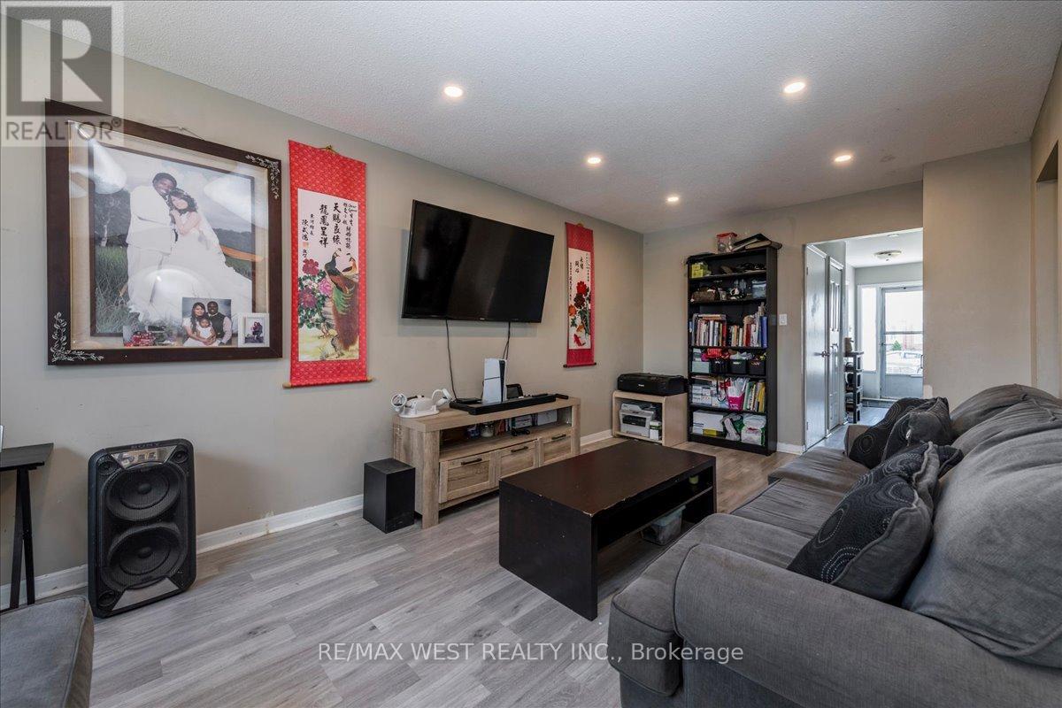
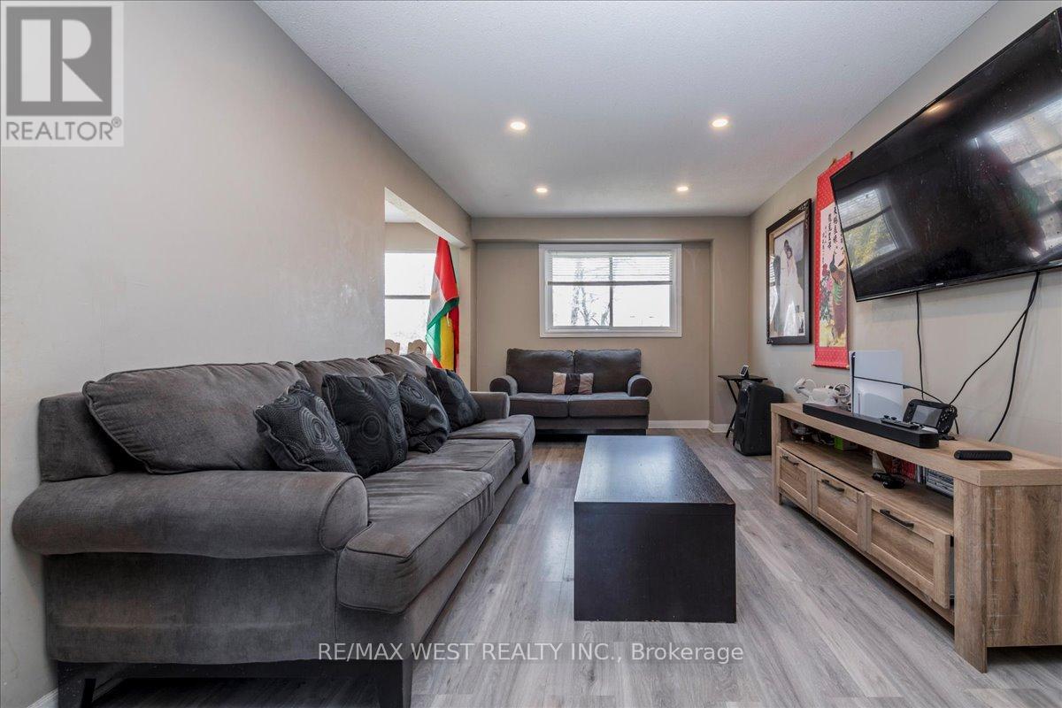
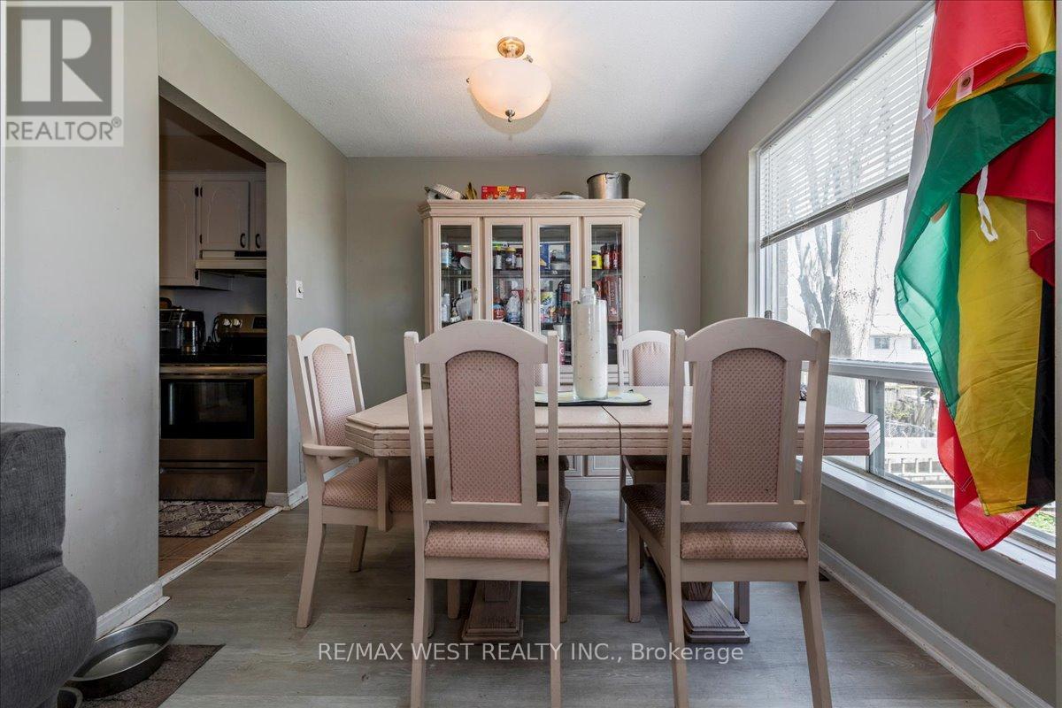
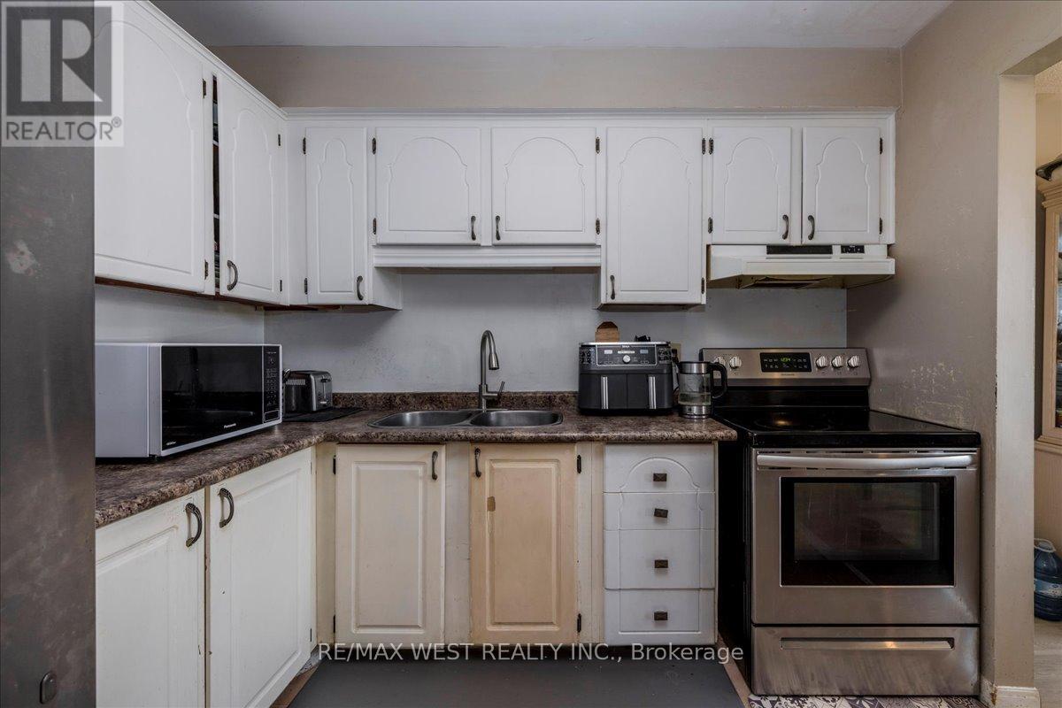
Welcome To This Beautifully Renovated 3-Bedroom, 1.5-Bath Townhouse Nestled In The Family-Friendly Community Of Letitia Heights - An Ideal Opportunity For First-Time Buyers, Growing Families, Or Investors Seeking Comfort, Convenience, And Value. This Move-In Ready Home Offers A Functional Layout Designed For Everyday Living, Featuring A Convenient Main Floor Powder Room, Inside Garage Entry, And A Spacious Lower-Level Rec Room With Walk-Out Access To The Fully Fenced Backyard - Perfect For Kids, Pets, Entertaining, Or Relaxing Outdoors. The Backyard Also Includes Direct Gate Access To The Rear Fire Lane For Added Practicality. Extensively Updated For Peace Of Mind And Modern Living, The Home Features Stylish Vinyl Plank Flooring, New Bathroom Tiles Upstairs, And Major Mechanical Upgrades Including A Newer Furnace, Central A/C, Hot Water Tank (All Owned). Additional Improvements Include Updated Shingles, Soffit, Fascia, Eavestroughs, Garage Door, And Electrical Panel. Located In One Of Barrie's Most Established And Family-Oriented Neighbourhoods, You're Just Minutes From Parks, Schools, Trails, Shopping, Transit, And All The Amenities Along Bayfield Street. With Quick Access To Highway 400 And Nearby Recreation, Letitia Heights Continues To Be A Sought-After Area For Buyers Looking For Community Charm And Everyday Convenience. A Fantastic Turnkey Opportunity Offering Space, Updates, And Location - All At An Exceptional Value. (id:41202)
Additional information
- MLS® ID
- S13136074
Interior Features
- Bedrooms
- 3
- Bathrooms
- 2
- Cooling
- Yes
- Heating
- Yes
- Basement
- No
Other Property Details
- Garage
- Yes
Courtesy of Meron Tesfay with RE/MAX WEST REALTY INC.
The trademarks MLS®, REALTOR®, and the associated logos are owned or controlled by The Canadian Real Estate Association. Used under license. This listing content provided by REALTOR.ca has been licensed by REALTOR® members of The Canadian Real Estate Association
©2026 Canadian Real Estate Association. All rights reserved.
