3 Beds
1 Bath
1,225 sqft
C$419,000
520 ALDER Street E, Dunnville Ontario, N1A1E6
Price per sqftC$342.04
Built in1900
Property size1,225 sqft
Property typeResidential
Courtesy of Lynn Fee with RE/MAX Escarpment Realty Inc.
Overview
Active
Listed May 15, 2026
Updated Jun 11
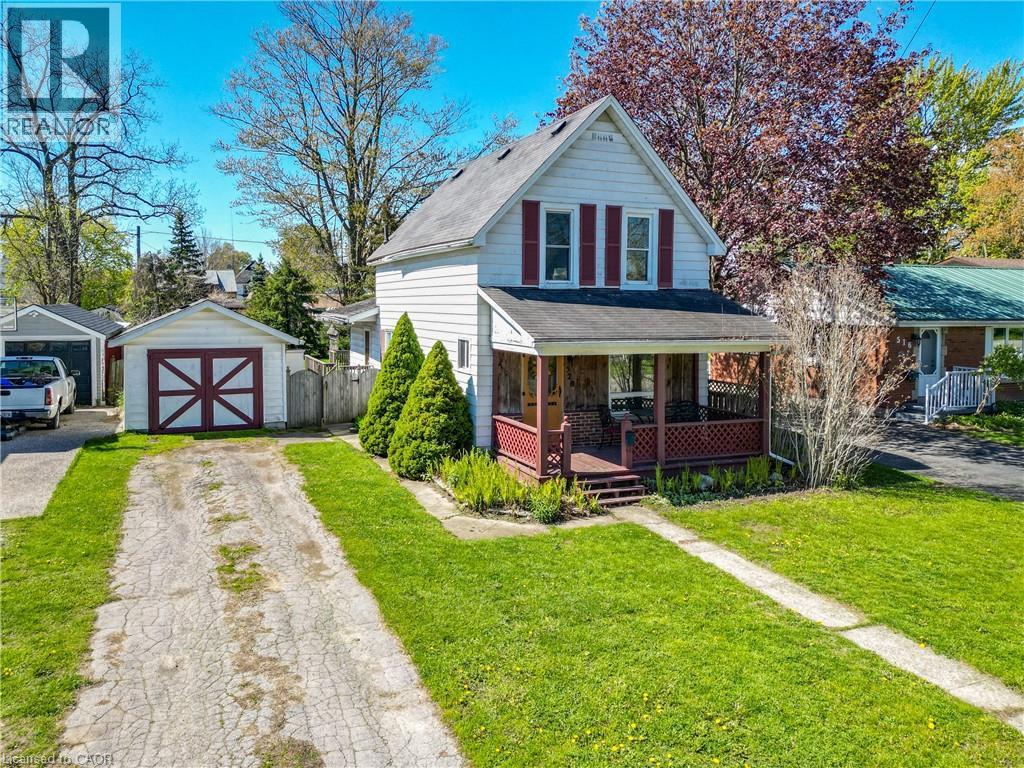
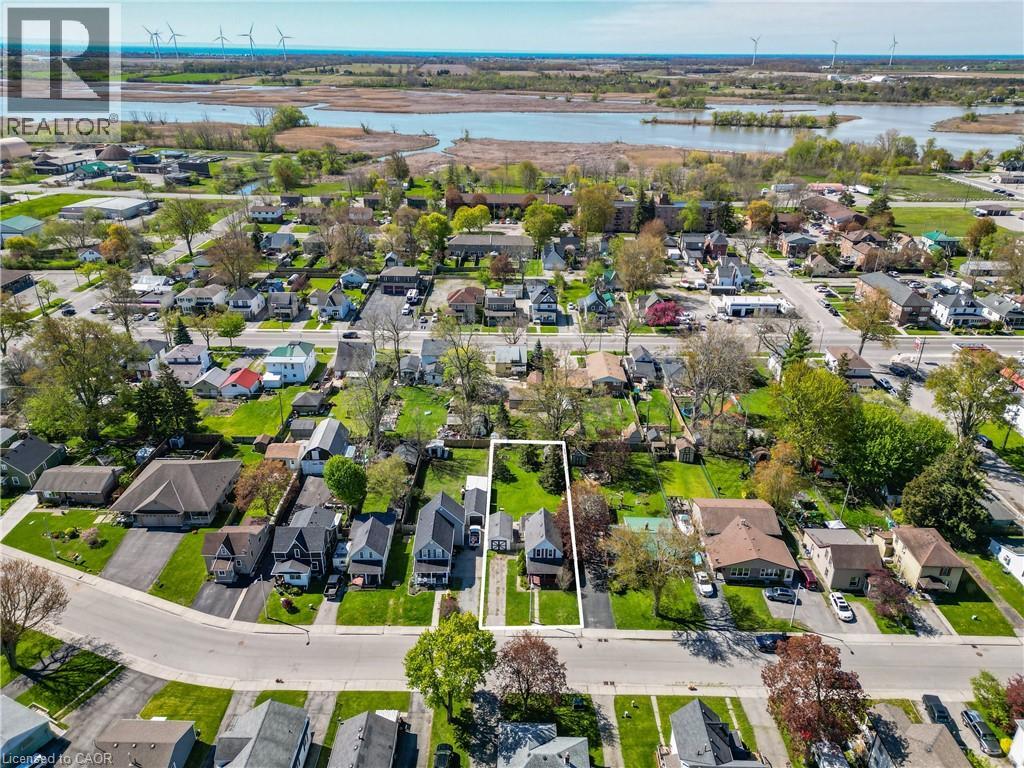
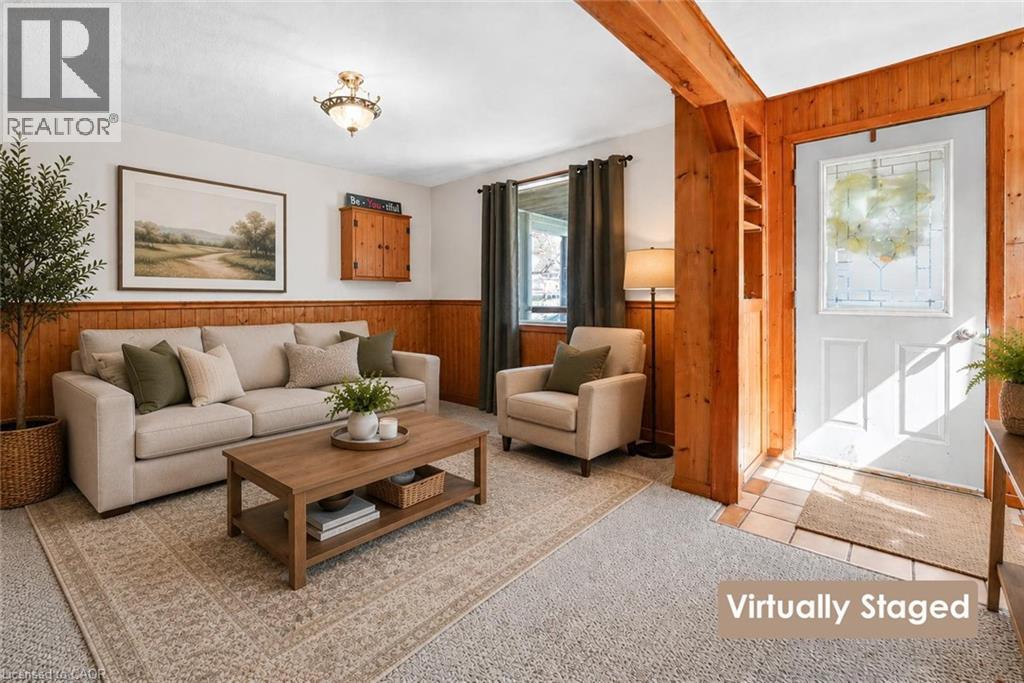
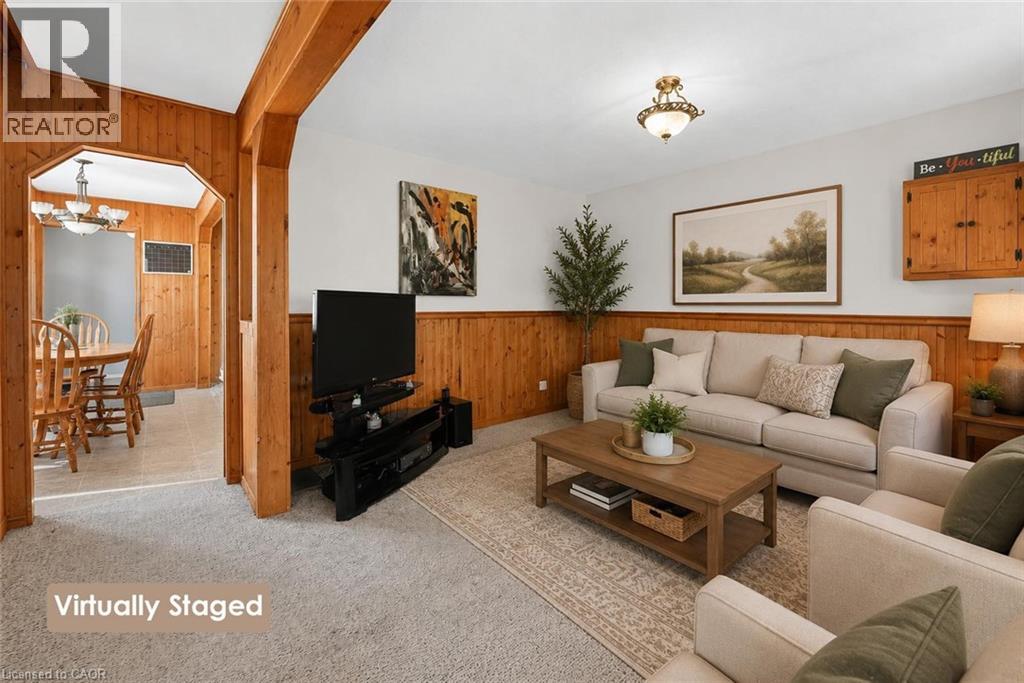
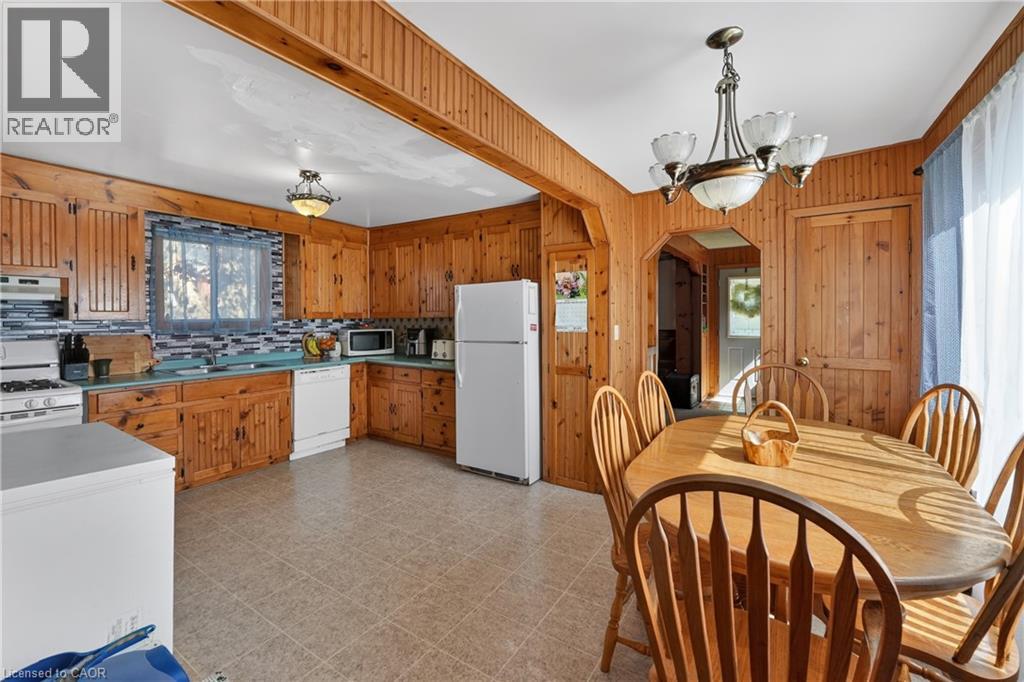
AFFORDABLE OPPORTUNITY WITH ROOM TO GROW … Set on a 51’ x 171’ property in the heart of Dunnville, 520 Alder Street E offers a practical layout, DETACHED GARAGE, and plenty of potential for buyers looking to add their own personal touch over time. This charming 1½-storey home offers a convenient MAIN FLOOR BEDROOM located near the laundry area - ideal for flexible living arrangements – PLUS two more bedrooms and 4-pc bath on the upper level. Outside, the detached garage with side entrance and access to the backyard, plus a garden shed, provides added versatility for storage, hobbies or workshop space, while the fully fenced yard with large deck and natural gas BBQ hook-up offers a great setting for children, pets or outdoor enjoyment - making summer entertaining easy and convenient. This property presents a fantastic opportunity for first-time buyers, investors, downsizers or anyone seeking an affordable home with future potential. With a little vision and creativity, this could be the perfect place to make your own. Close to the hospital, schools, downtown, and Grand River. Images have been virtually enhanced to highlight possibilities. CLICK ON MULTIMEDIA for virtual tour, drone photos, floor plans & more. (id:41202)
Additional information
- MLS® ID
- 40830149
Interior Features
- Bedrooms
- 3
- Bathrooms
- 1
- Cooling
- Yes
- Heating
- Yes
- Basement
- No
Exterior Features
- Lot Size
- 0.19 Acres
Other Property Details
- Garage
- Yes
Courtesy of Lynn Fee with RE/MAX Escarpment Realty Inc.
The trademarks MLS®, REALTOR®, and the associated logos are owned or controlled by The Canadian Real Estate Association. Used under license. This listing content provided by REALTOR.ca has been licensed by REALTOR® members of The Canadian Real Estate Association
©2026 Canadian Real Estate Association. All rights reserved.
