3 Beds
3 Baths
C$799,500
6 - 625 RICHMOND ROAD, Ottawa Ontario, K2A0G6
Property typeResidential
Courtesy of Ross Tavel with ROYAL LEPAGE TEAM REALTY
Overview
Active
Listed Aug 28, 2026
Updated 45h ago
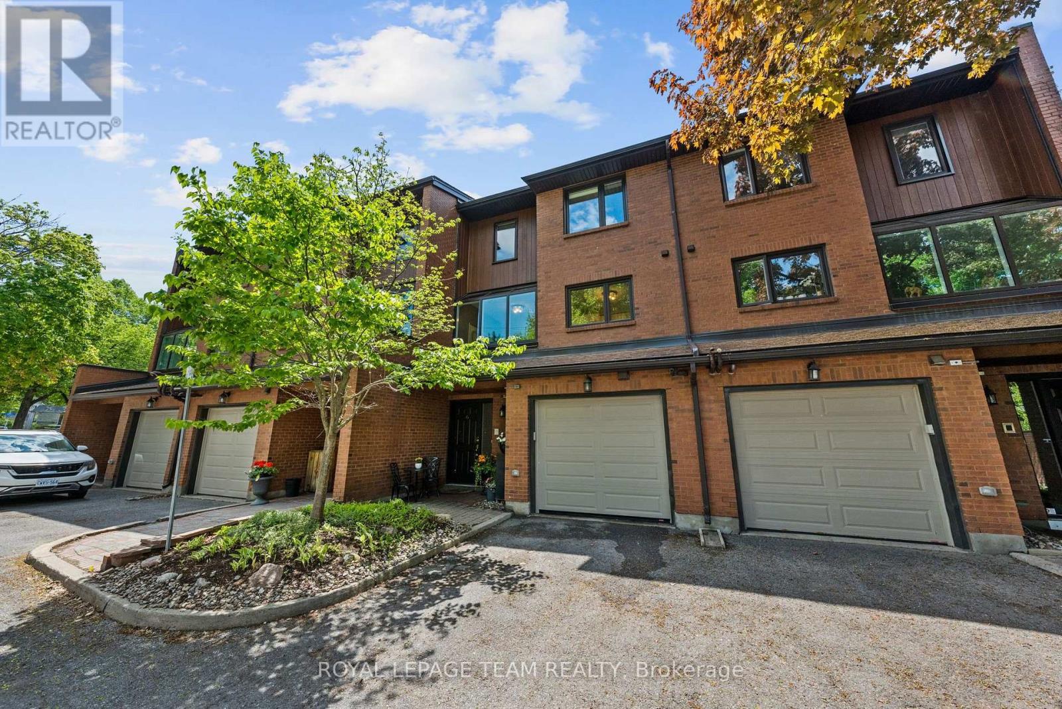
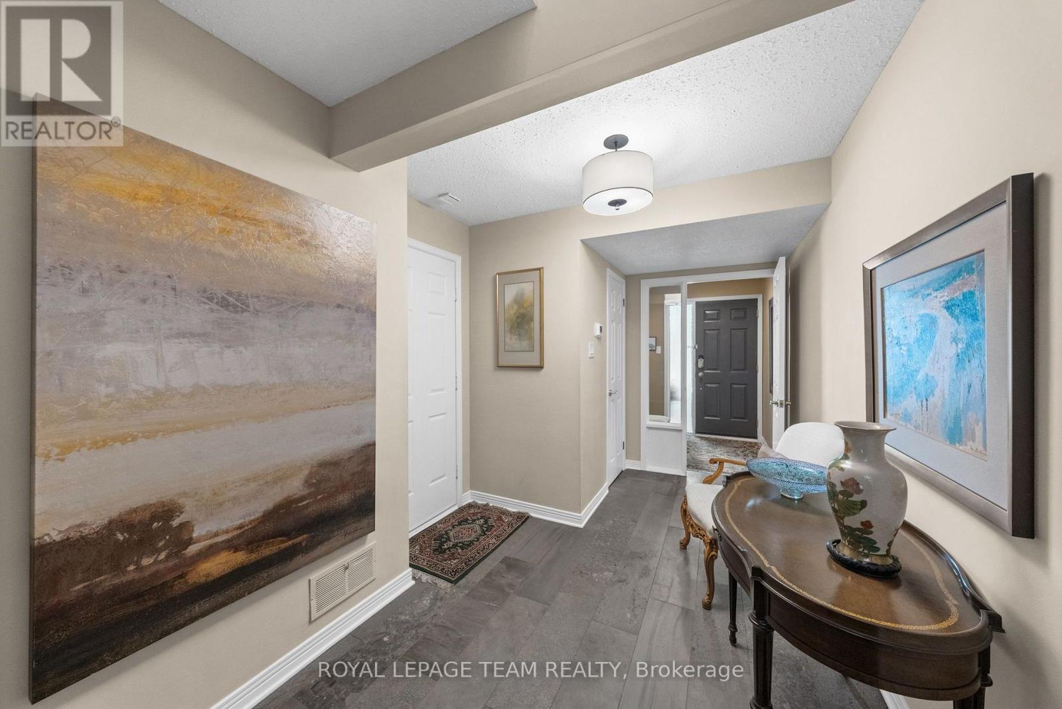
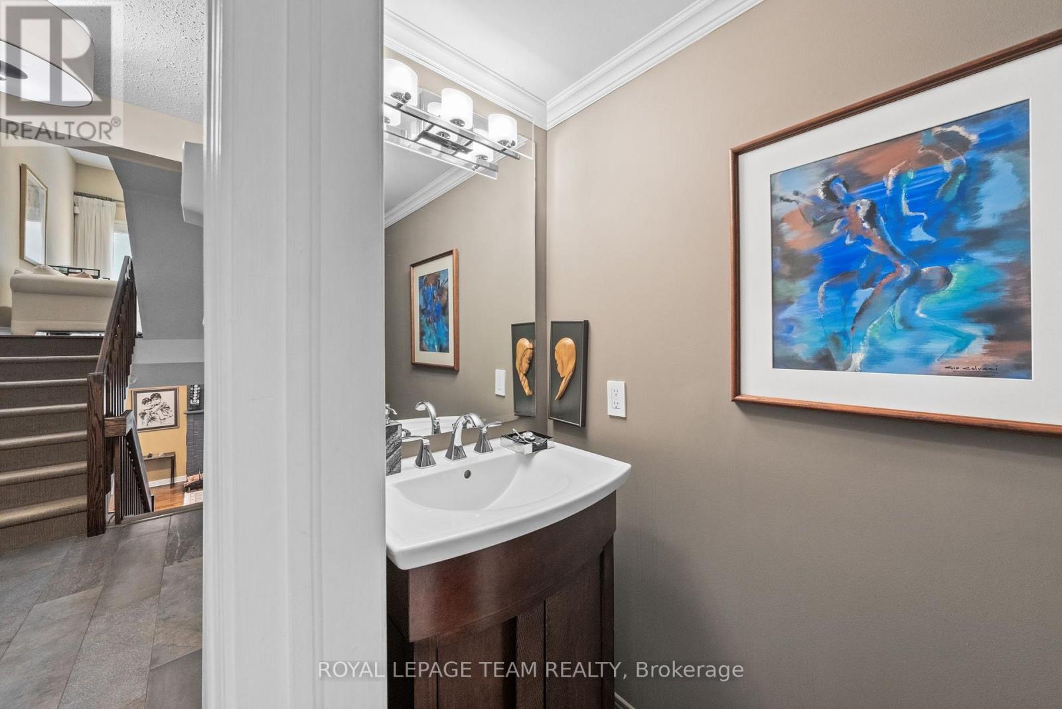
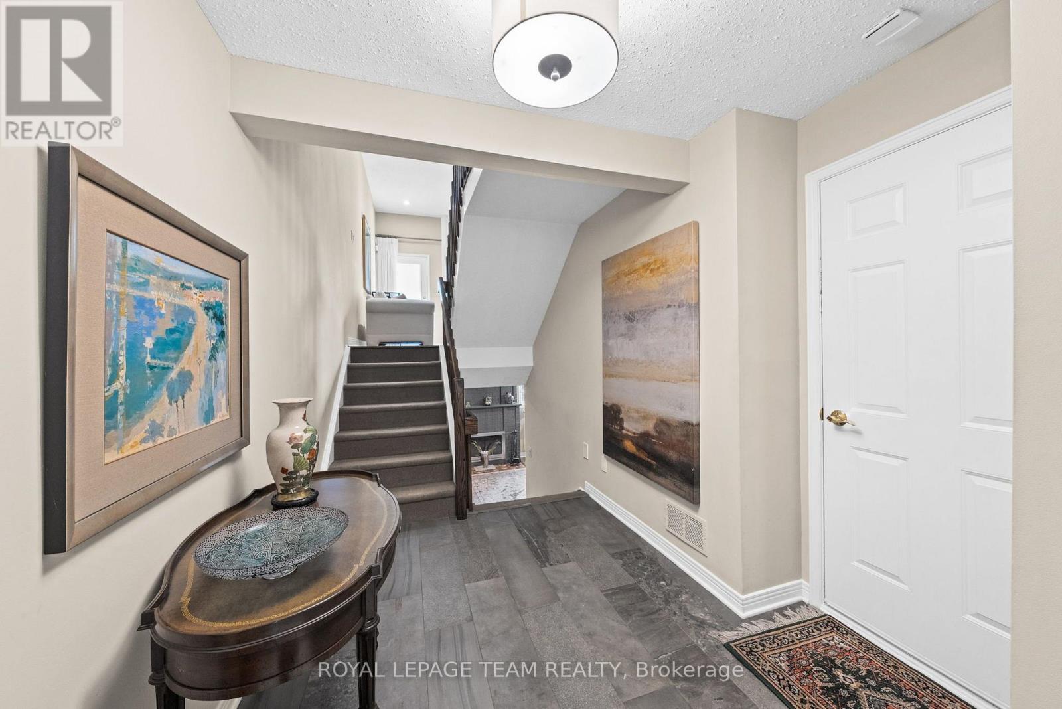
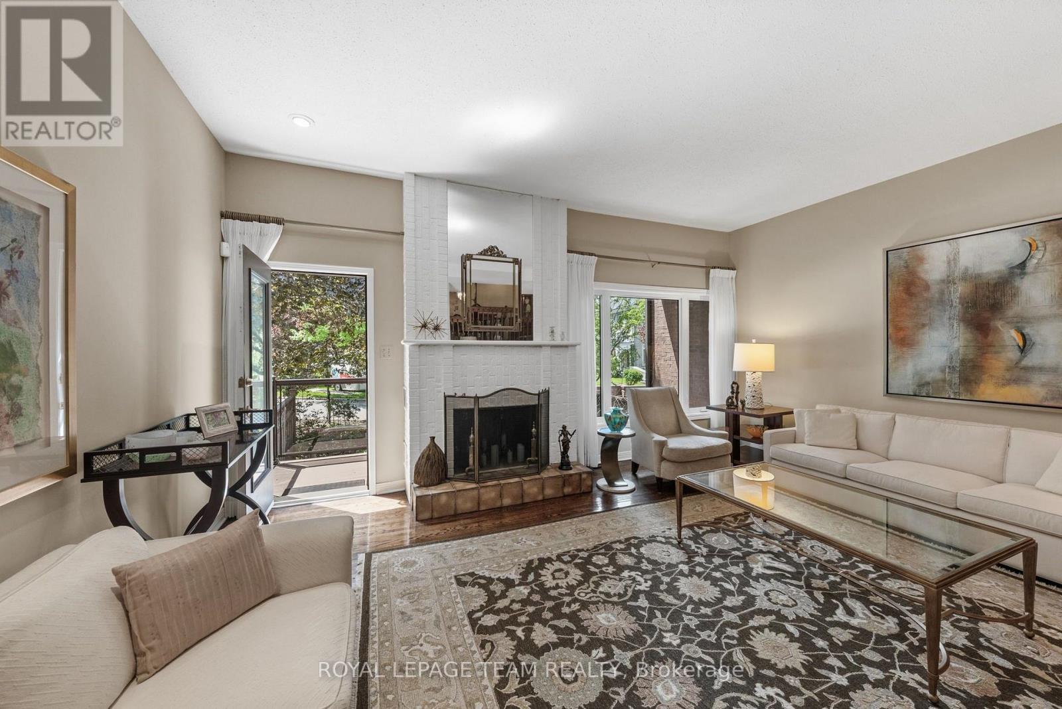
Tucked away in a private enclave, this spacious townhouse offers the size and comfort of a detached home in Westboro. This beautifully maintained 3-bedroom, 2.5-bath residence offers over 2,400 square feet of living space. Enjoy the short walk to Westboro's shops, restaurants, parks, future Woodroffe LRT station and direct access to the Ottawa River pathways. The renovated eat-in kitchen features granite counters, stainless steel appliances, and a bright solarium. The spacious living room is accented with high ceilings a cozy fireplace and beautiful garden views. The generous primary suite includes a private balcony with newer composite decking and updated ensuite with quartz counters accented by a glass/chrome enclosed shower. Two additional bedrooms and full bathroom provide excellent separation for family, guests, or a home office. The finished lower level features oversized windows and another wood burning fireplace. Step outside to a private patio summer retreat that create a peaceful setting for morning coffee, quiet evenings, or summer gatherings with family and friends. Complete with hardwood floors, a garage with inside entry, visitor parking, and exceptional privacy, this is a rare opportunity to enjoy a low-maintenance lifestyle without sacrificing space, comfort, or location. Walk to McKellar Park, the Dovercourt Recreation Centre, and some of Ottawa's most sought-after schools, including Broadview Public School and Nepean High School. (id:41202)
Additional information
- MLS® ID
- X13722456
Interior Features
- Bedrooms
- 3
- Bathrooms
- 3
- Fireplace
- Yes
- Cooling
- Yes
- Heating
- Yes
- Basement
- No
Other Property Details
- Association Fee Frequency
- Monthly
- Garage
- Yes
Courtesy of Ross Tavel with ROYAL LEPAGE TEAM REALTY
The trademarks MLS®, REALTOR®, and the associated logos are owned or controlled by The Canadian Real Estate Association. Used under license. This listing content provided by REALTOR.ca has been licensed by REALTOR® members of The Canadian Real Estate Association
©2026 Canadian Real Estate Association. All rights reserved.
