3 Beds
2 Baths
1,158 sqft
C$473,000
5170 Dallas Drive Unit# 411, Kamloops British Columbia, V2C0C7
Price per sqftC$408.46
Built in2012
Property size1,158 sqft
Property typeResidential
Courtesy of Taylor McLaren with Stonehaus Realty Corp
Overview
Active
Listed Jun 23, 2026
Updated Jul 23
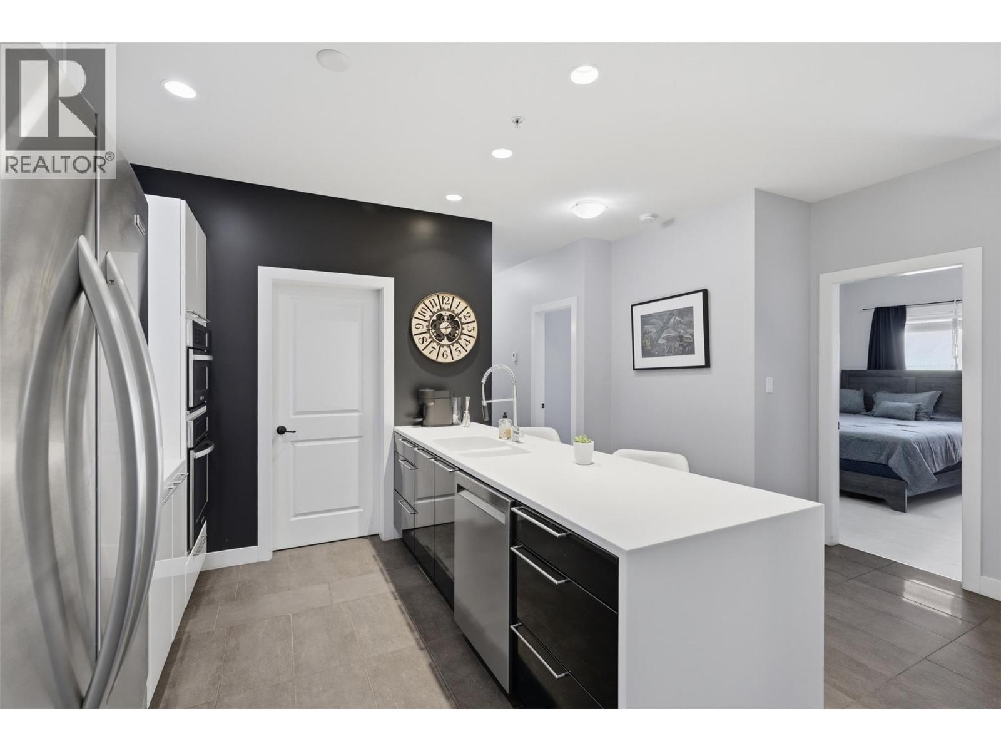
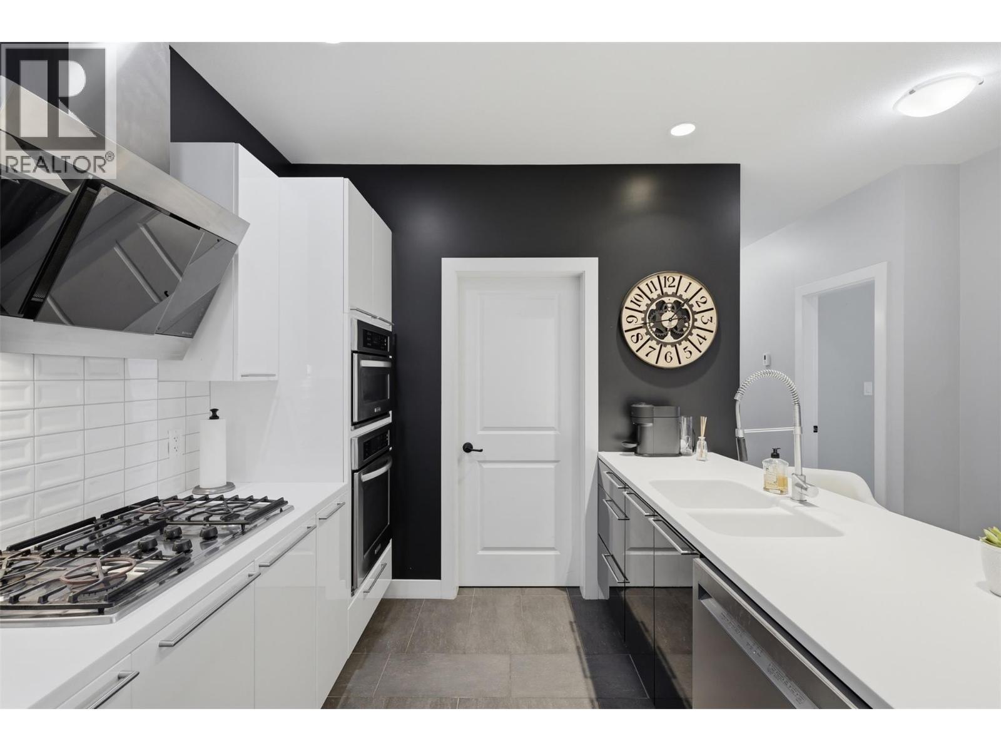
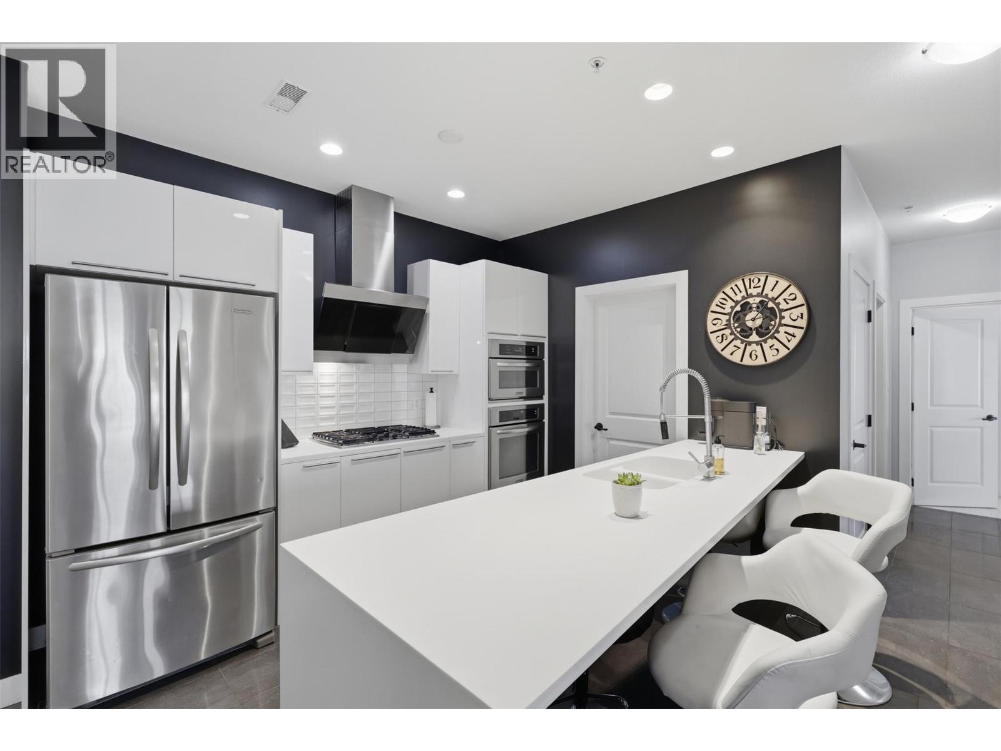
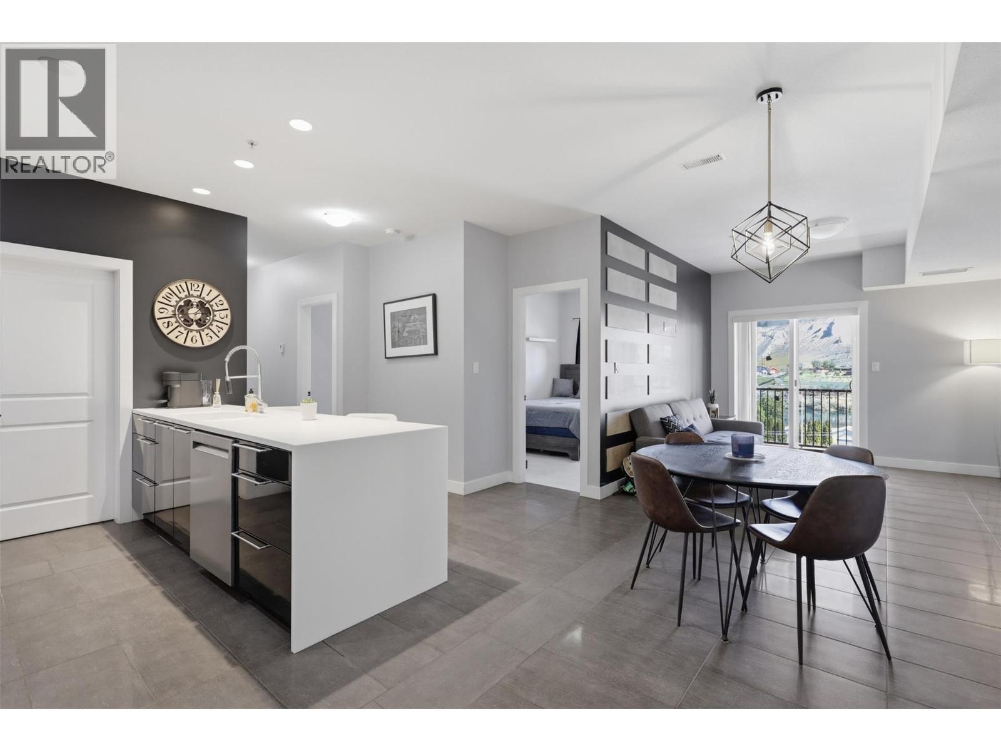
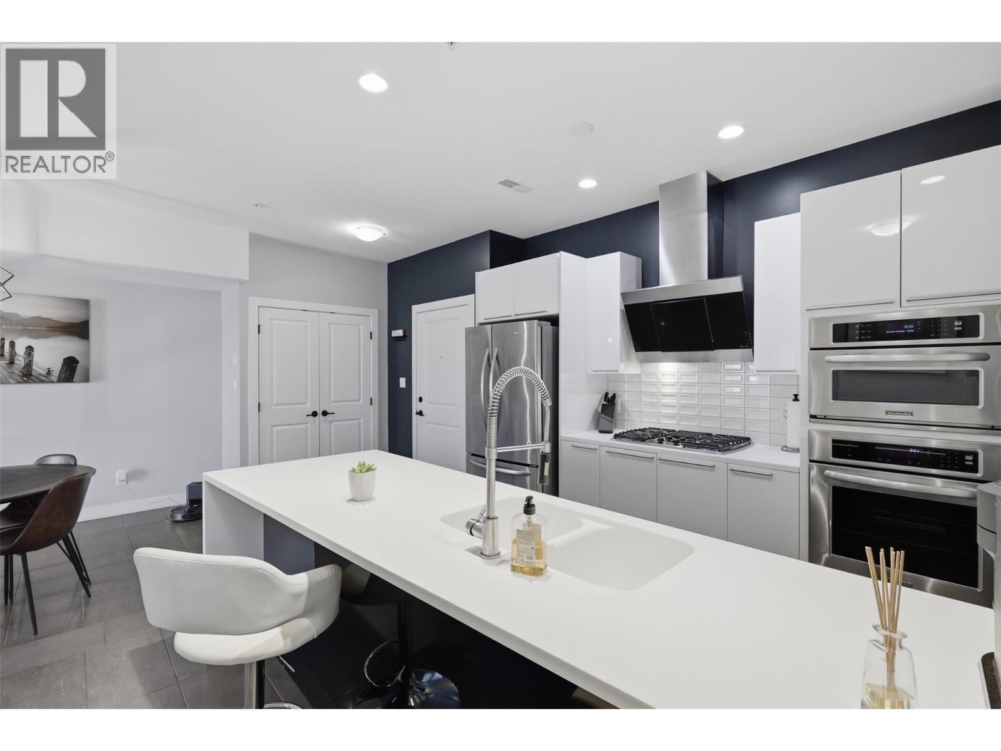
Welcome to this beautifully updated, turn-key residence at 411-5170 Dallas Drive! Featuring 1,158 sqft, this spacious 3-bedroom, 2-bathroom home captures stunning, mountain and river views from its bright living spaces. The interior stands out with premium upgrades including elegant custom tile wall finishes in the kitchen and bathrooms, while heated flooring adds warmth and comfort to both spaces.. Chefs will love the kitchen equipped with a gas stove, while homeowners will appreciate the highly efficient, low-cost gas heating that keeps seasonal utility bills remarkably low (inquire for details). Parking is an absolute premium with secure underground stall #1—one of the largest stalls in the building, uniquely positioned with a car on only one side to accommodate a full-size pickup truck. Offering an unbeatable walkable lifestyle, this home sits directly above and next door to top-tier amenities at Dallas Town Centre, including Market Fresh Foods, Kipp-Mallery Pharmacy, Glass Hair Salon, and Petro-Canada. With the Pineridge Golf Course right next door and the popular Tumbleweeds Pub just down the road, this rare 3-bedroom package perfectly blends luxury style, ultimate community convenience, and low-maintenance living. All measurements approximate, buyer to verify. Video Link Below: https://player.vimeo.com/video/1205135256?byline=0&title=0&owner=0&name=0&logos=0&profile=0&profilepicture=0&vimeologo=0&portrait=0 (id:41202)
Additional information
- MLS® ID
- 10391502
Interior Features
- Bedrooms
- 3
- Bathrooms
- 2
- Cooling
- Yes
- Heating
- Yes
- Basement
- No
Other Property Details
- Association Fee Frequency
- Monthly
- Garage
- Yes
Courtesy of Taylor McLaren with Stonehaus Realty Corp
The trademarks MLS®, REALTOR®, and the associated logos are owned or controlled by The Canadian Real Estate Association. Used under license. This listing content provided by REALTOR.ca has been licensed by REALTOR® members of The Canadian Real Estate Association
©2026 Canadian Real Estate Association. All rights reserved.
