3 Beds
2 Baths
2,333 sqft
C$474,900
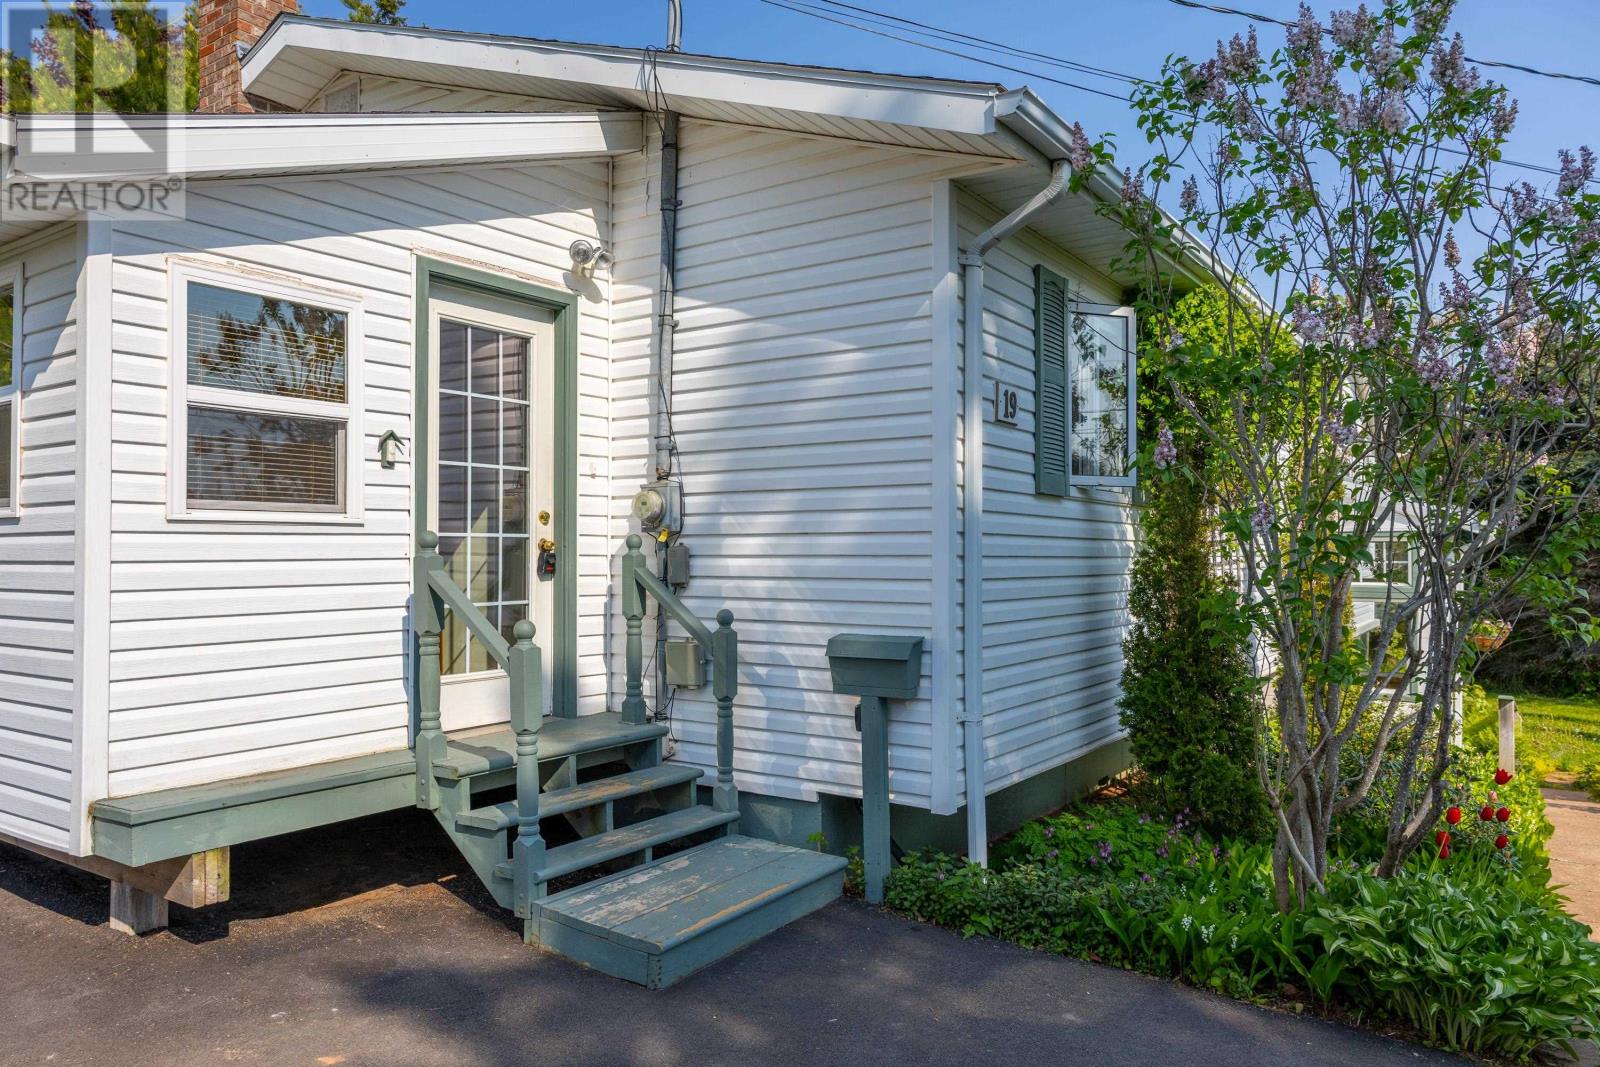
19 Marjorie Crescent, Stratford Prince Edward Island, C1B1X3
Price per sqftC$203.56
Built in1988
Property size2,333 sqft
Property typeResidential
Courtesy of Kevin Quinn with RE/MAX CHARLOTTETOWN REALTY
Overview
Active
Listed Jun 8, 2026
Updated 17h ago
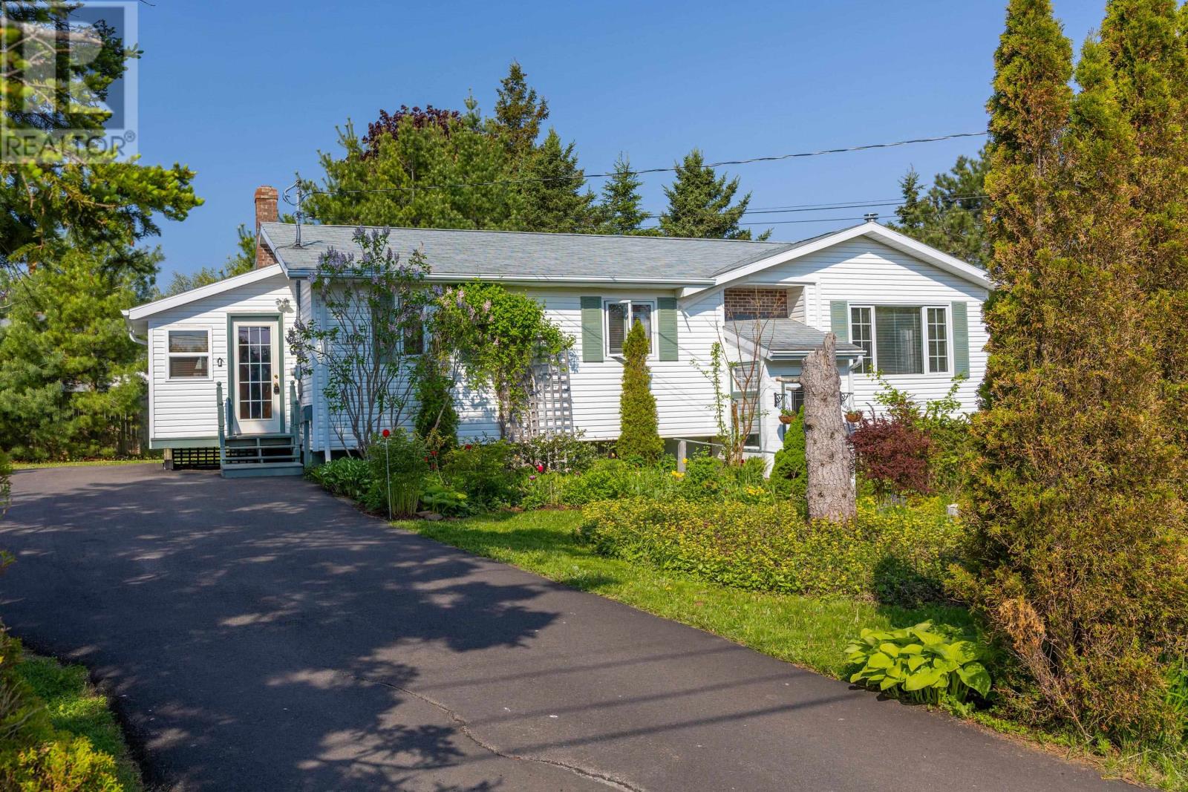
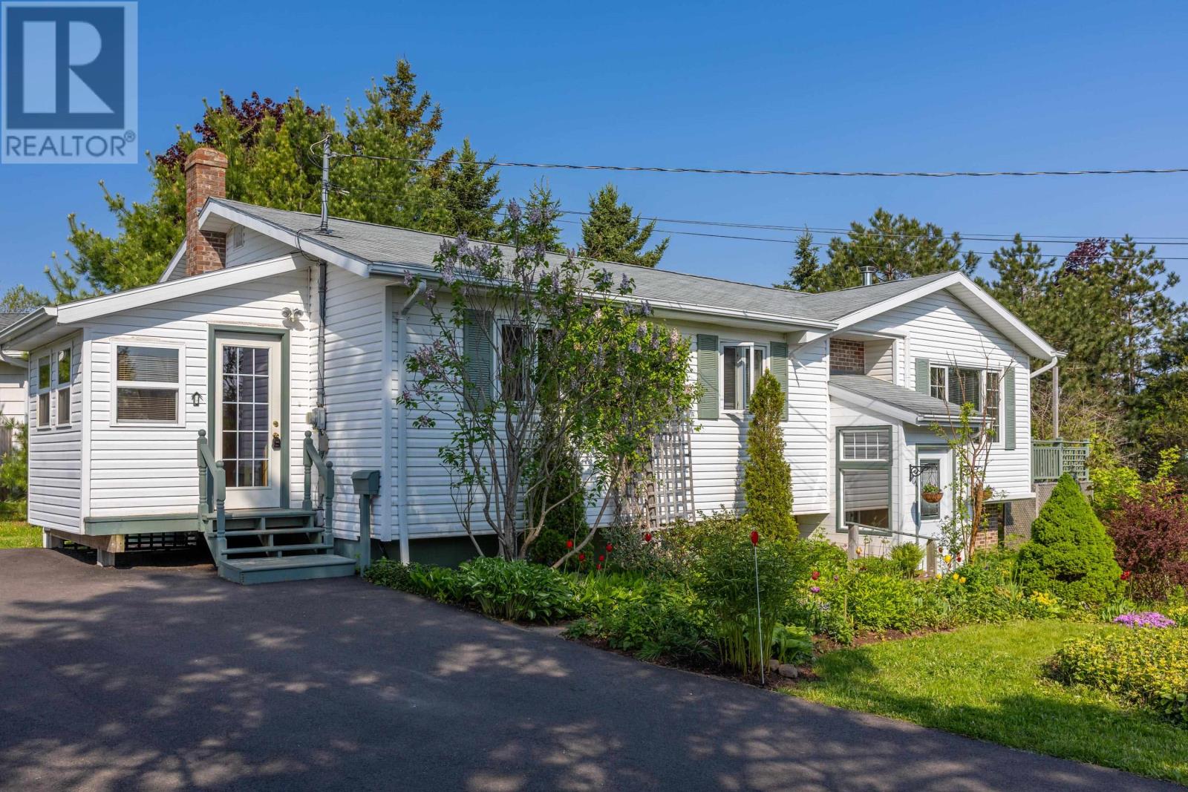
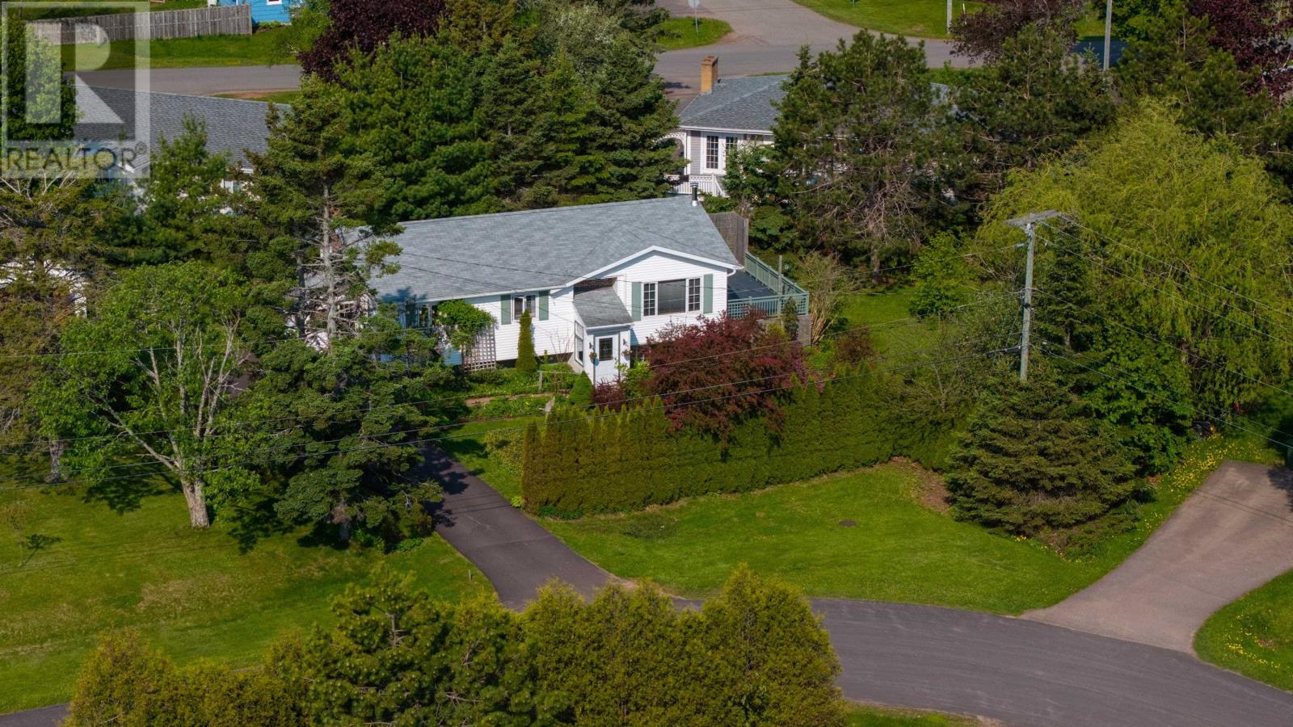
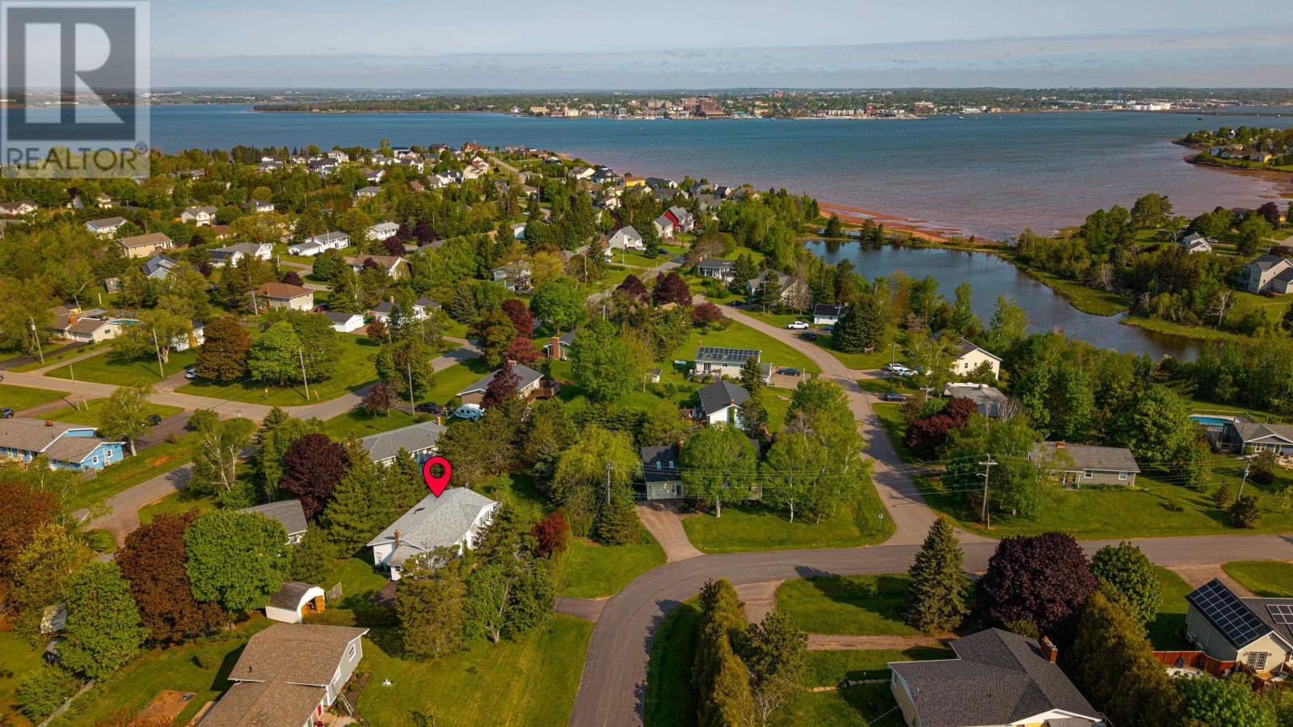
19 Marjorie Crescent is lovely Stratford Split Entry home on a very private .30 acre treed lot in a prime Stratford subdivision. The home has 3 bedrooms and 2 baths included in 2333 sq ft of living space. You enter the home through a 7.7 x 8.2 porch which makes a very comfortable area to remove coats and boots prior to entering the home. The kitchen is large with two pantries and leads to a formal dining room with an open stairwell to the lower level. A large hallway with oak floors leads to three bedrooms, a full bath and a large living room. The large master bedroom has a full patio door leading to a large private rear deck. The living room is spacious with large windows and a patio door leading to the rear deck. An oak staircase leads to the lower level with a rec room, family room, bath room, laundry, workshop & office. This is a great area for a growing family to relax and enjoy the Island summers and cool winter evenings. The main level has 3 new heat pumps to offset heating costs and provide air conditioning in the summer. This is a great home in a fantastic location close to schools, churches, soccer fields, ball fields, gymnasiums, and shopping. Don't hesitate, this won't be around long. (id:41202)
Additional information
- MLS® ID
- 202613589
Interior Features
- Bedrooms
- 3
- Bathrooms
- 2
- Cooling
- Yes
- Heating
- Yes
- Basement
- No
Exterior Features
- Lot Size
- 0 Acres
Courtesy of Kevin Quinn with RE/MAX CHARLOTTETOWN REALTY
The trademarks MLS®, REALTOR®, and the associated logos are owned or controlled by The Canadian Real Estate Association. Used under license. This listing content provided by REALTOR.ca has been licensed by REALTOR® members of The Canadian Real Estate Association
©2026 Canadian Real Estate Association. All rights reserved.
