4 Beds
2 Baths
2,036 sqft
C$249,900
229 4th AVENUE E, Lafleche Saskatchewan, S0H2K0
Price per sqftC$122.74
Built in1926
Property size2,036 sqft
Property typeResidential
Courtesy of Julie Davidson with Royal LePage Next Level
Overview
Active
Listed Aug 25, 2026
Updated Sep 3
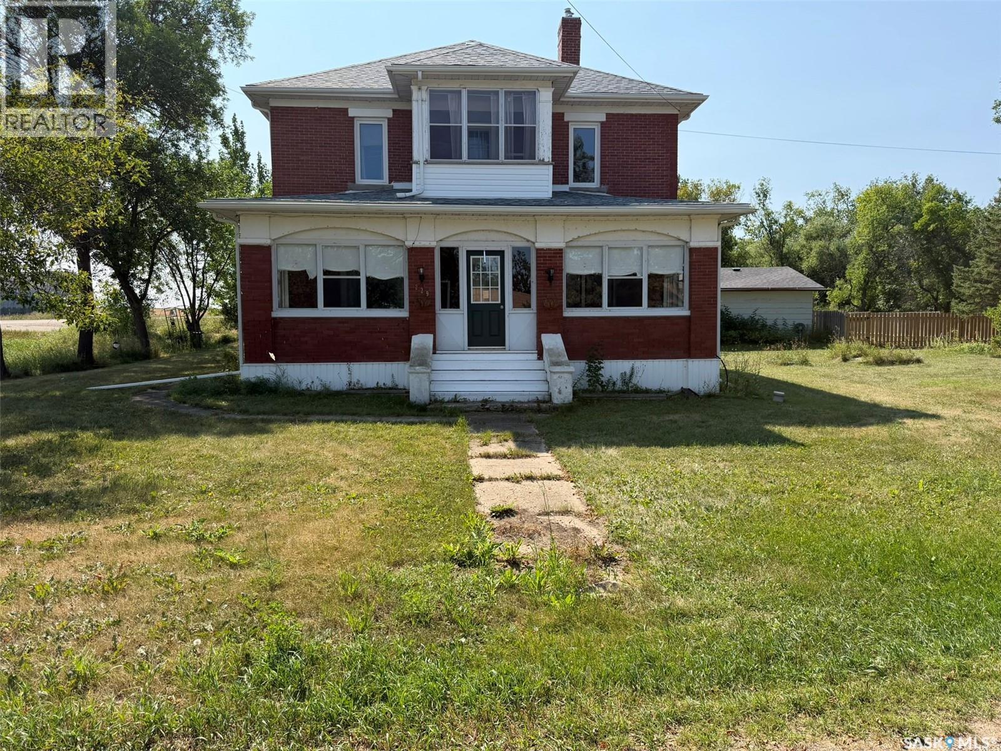
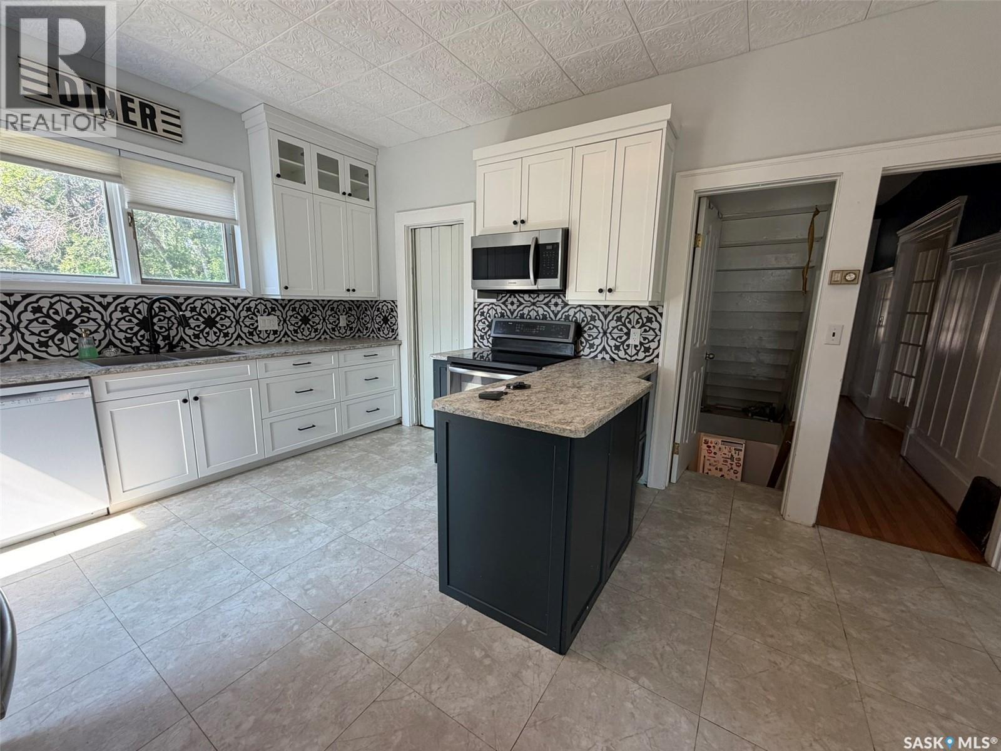
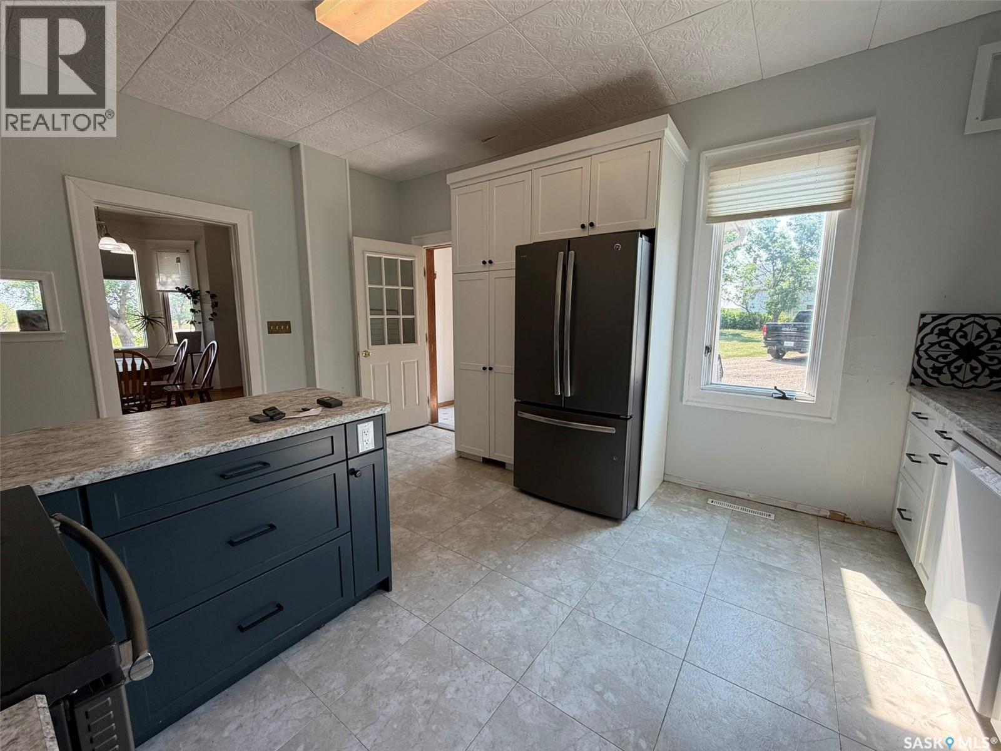
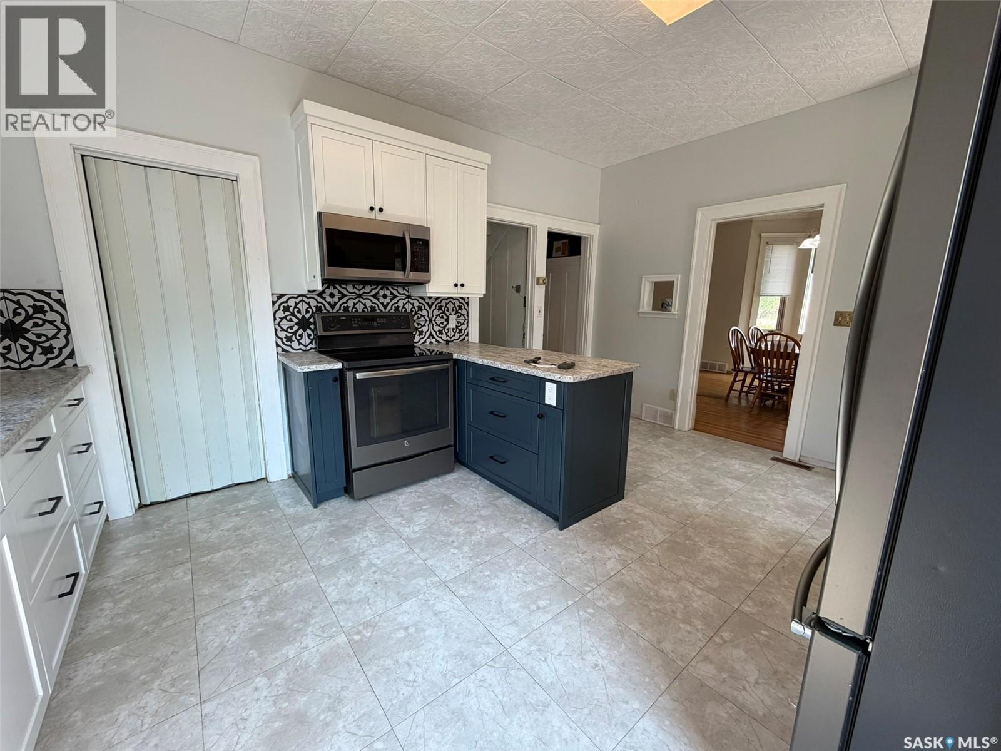
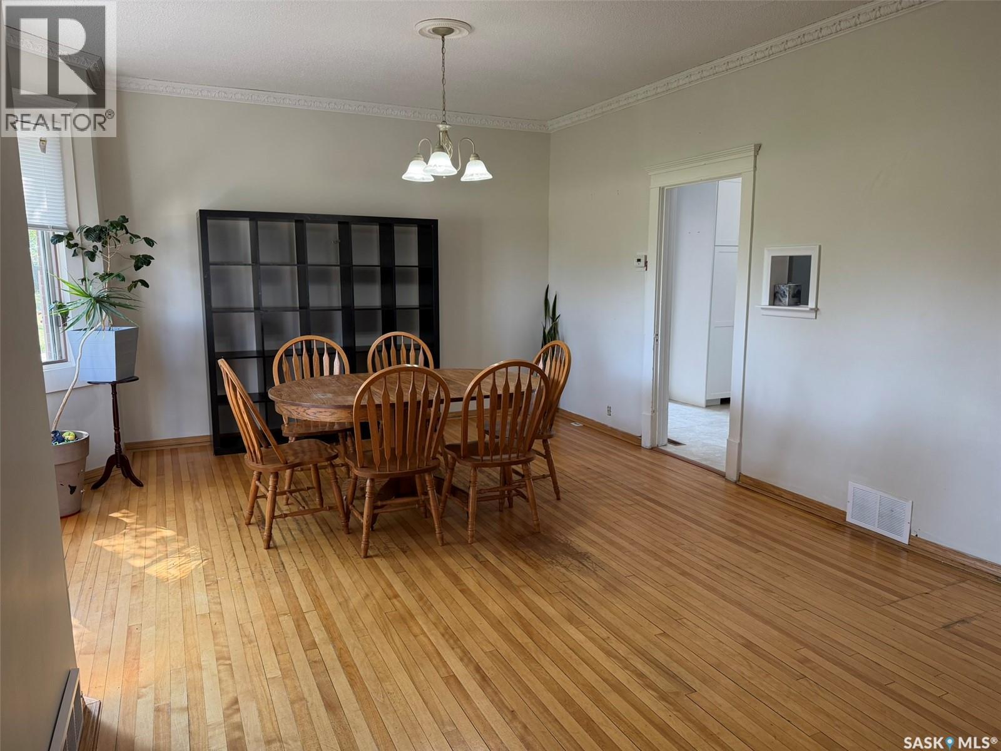
Characterized by classic character and substantial updates, this two-story offers a unique blend of heritage details and practical space. The main level opens into a modernized kitchen equipped with crisp white cabinetry, dark accents, a center island, and stainless steel appliances. Original character shines through in the formal dining room with rich wood flooring and detailed trim. Adjacent to the dining area, a cozy den features a gas fireplace flanked by built-in glass cabinetry. An enclosed front sunroom with exposed brickwork provides a peaceful retreat, while a dedicated main-floor laundry room adds everyday utility. The upper level features four bedrooms and a full four-piece bathroom, perfect for family living. Downstairs, the basement expanded living space includes a family area and a three-piece bathroom, alongside dedicated storage and utility rooms. Residents will also appreciate that the entire town of Lafleche benefits from a reverse osmosis water system. Set on a full one-acre lot surrounded by mature trees, the exterior space provides exceptional functionality. Vehicles and equipment find a home in the 22x24 double detached garage, complemented by a separate bonus workshop ready for hobbies, storage, or handiwork. Outdoor living is further enhanced by a fenced area that serves as a playground for kids. A dedicated yard tap connected to the Thompson Lake supply line makes watering the garden and maintaining the lawn effortless. This property combines historic charm, modern updates, and an expansive outdoor footprint. (id:41202)
Additional information
- MLS® ID
- SK046786
Interior Features
- Bedrooms
- 4
- Bathrooms
- 2
- Cooling
- Yes
- Heating
- Yes
- Basement
- No
Exterior Features
- Lot Size
- 1 Acre
Other Property Details
- Garage
- Yes
Courtesy of Julie Davidson with Royal LePage Next Level
The trademarks MLS®, REALTOR®, and the associated logos are owned or controlled by The Canadian Real Estate Association. Used under license. This listing content provided by REALTOR.ca has been licensed by REALTOR® members of The Canadian Real Estate Association
©2026 Canadian Real Estate Association. All rights reserved.
