4 Beds
3 Baths
C$599,000
133 DAPHNE CRESCENT, Barrie ( Cundles East ) Ontario, L4M2Y7
Property typeOther
Courtesy of ELYSIA NOEL with RE/MAX HALLMARK CHAY REALTY
Overview
Active
Listed Sep 1, 2026
Updated 10h ago
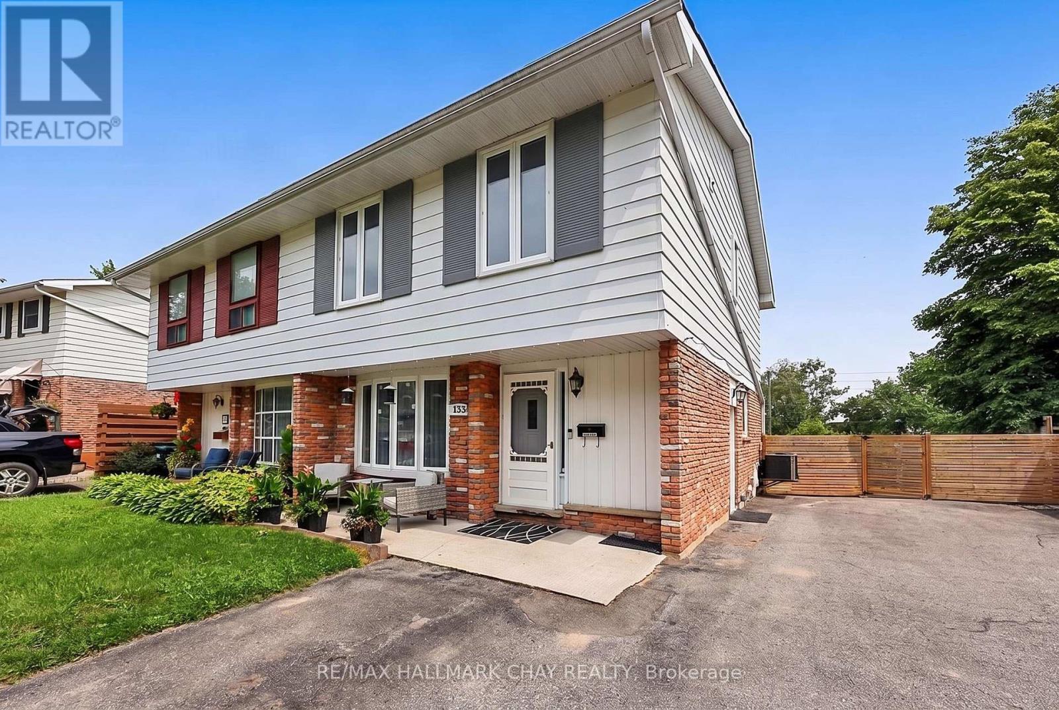
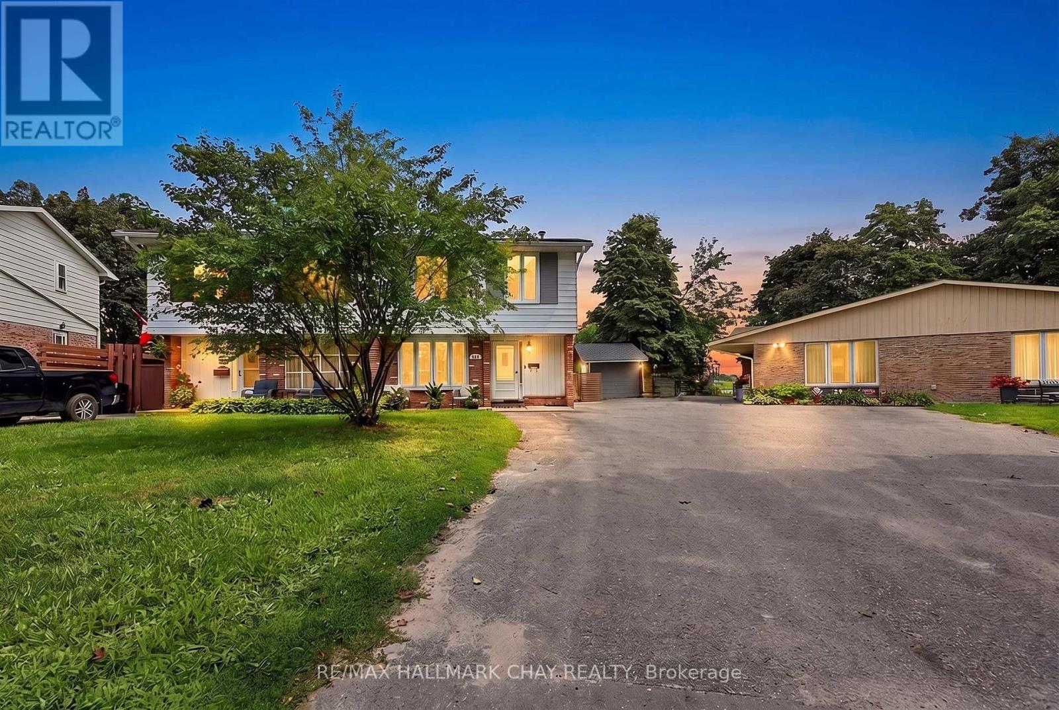
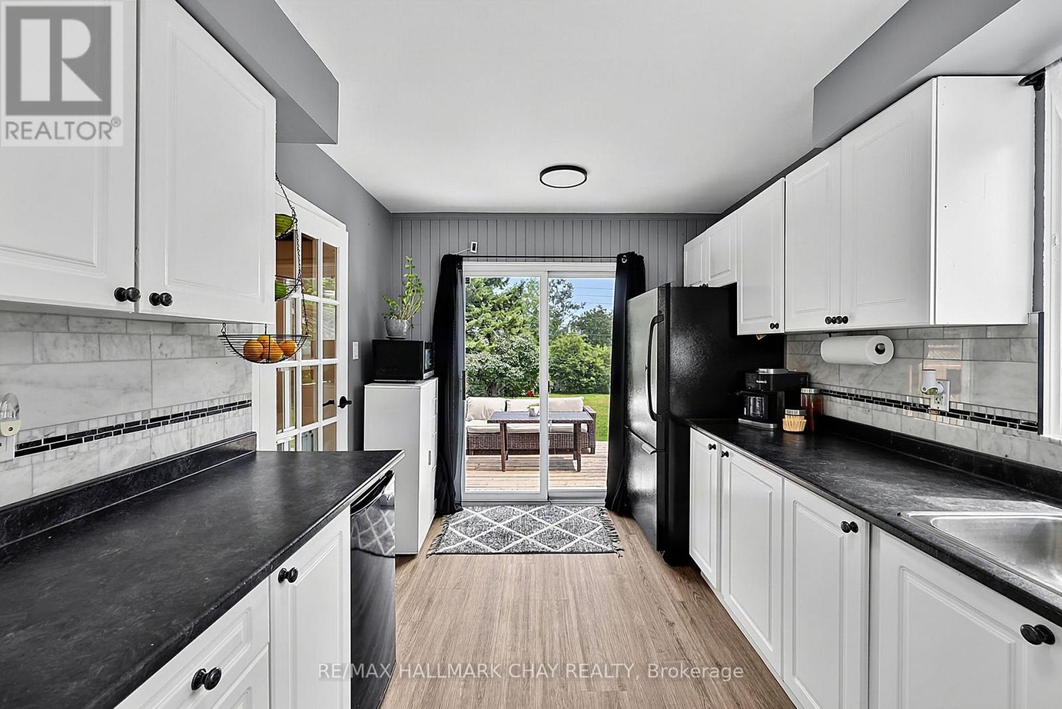
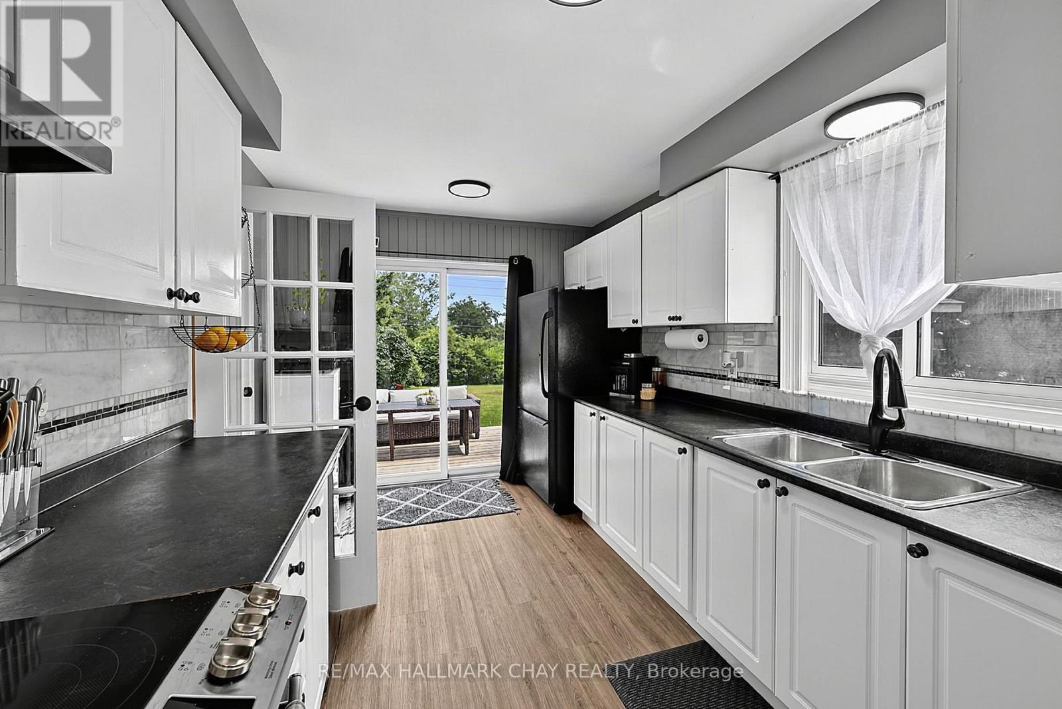
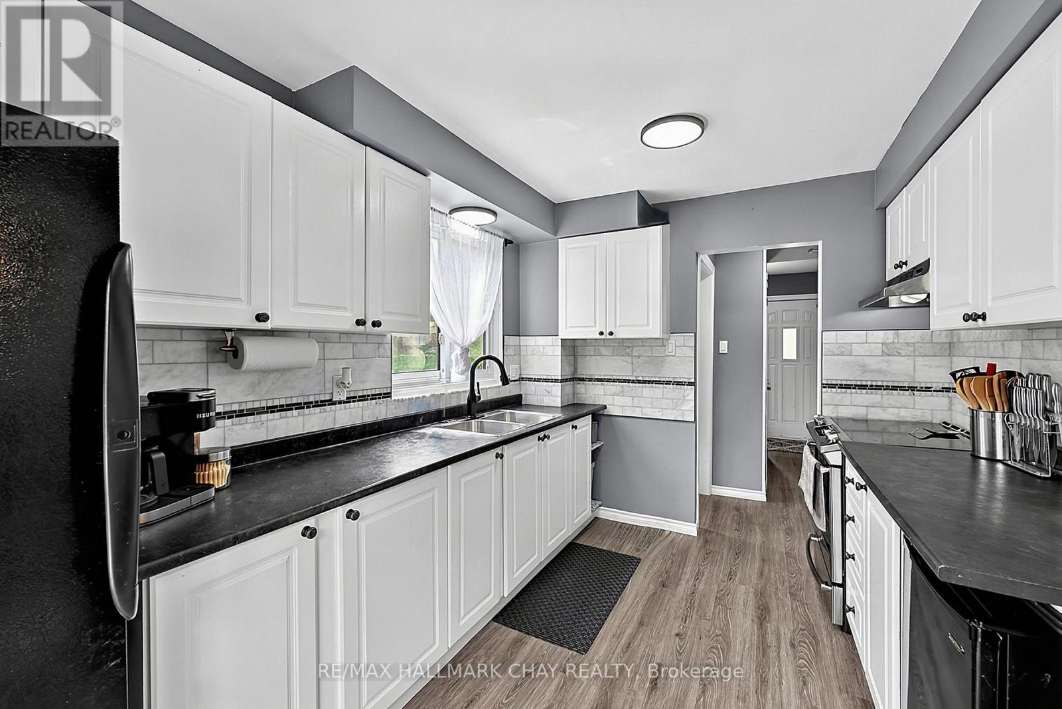
SPACIOUS & VERSATILE LIVING INSIDE AND OUT. Welcome to this very well cared-for and tastefully updated 3+1 bedroom semi-detached home, offering a blend of spacious living, thoughtful updates, and incredible versatility. Bright and inviting, the main floor features an open-concept living and dining area, plus a generous kitchen with a walkout to the deck and backyard. The exceptionally large, fully fenced yard offers plenty of room to enjoy, with a natural gas BBQ hookup, new 9' x 16' shed, an additional garden shed, and parking for up to 4 vehicles. Upstairs, the spacious primary bedroom provides a comfortable retreat with its own sitting area, along with two additional bedrooms, a 4-piece bath, and the convenience of upper-level laundry. The fully finished basement offers flexibility with a separate entrance, 4th bedroom, living room/den, kitchenette, second laundry, updated 4-piece bath, and newer flooring throughout - ideal for extended family, teens, guests, or additional living space. Recent updates include a new furnace and tankless water heater (2021), new flooring (2024), updated 200-amp electrical panel, and shingles, soft and fascia updated approximately 2016. Ideally located close to shopping, schools, recreation, and Hwy 400, this move-in-ready home offers the space, comfort, and flexibility you've been looking for - both inside and out. (id:41202)
Additional information
- MLS® ID
- S13733440
Interior Features
- Bedrooms
- 4
- Bathrooms
- 3
- Cooling
- Yes
- Heating
- Yes
- Basement
- No
Other Property Details
- Taxes
- $3,374
- Tax Frequency
- Annually
Courtesy of ELYSIA NOEL with RE/MAX HALLMARK CHAY REALTY
The trademarks MLS®, REALTOR®, and the associated logos are owned or controlled by The Canadian Real Estate Association. Used under license. This listing content provided by REALTOR.ca has been licensed by REALTOR® members of The Canadian Real Estate Association
©2026 Canadian Real Estate Association. All rights reserved.
