3 Beds
2 Baths
C$699,900
215 Greenfield DR, Sault Ste Marie Ontario, P6C3T3
Built in2026
Property typeOther
Courtesy of Jamie Coccimiglio with Exit Realty True North
Overview
Active
Listed Sep 21, 2026
Updated 1h ago
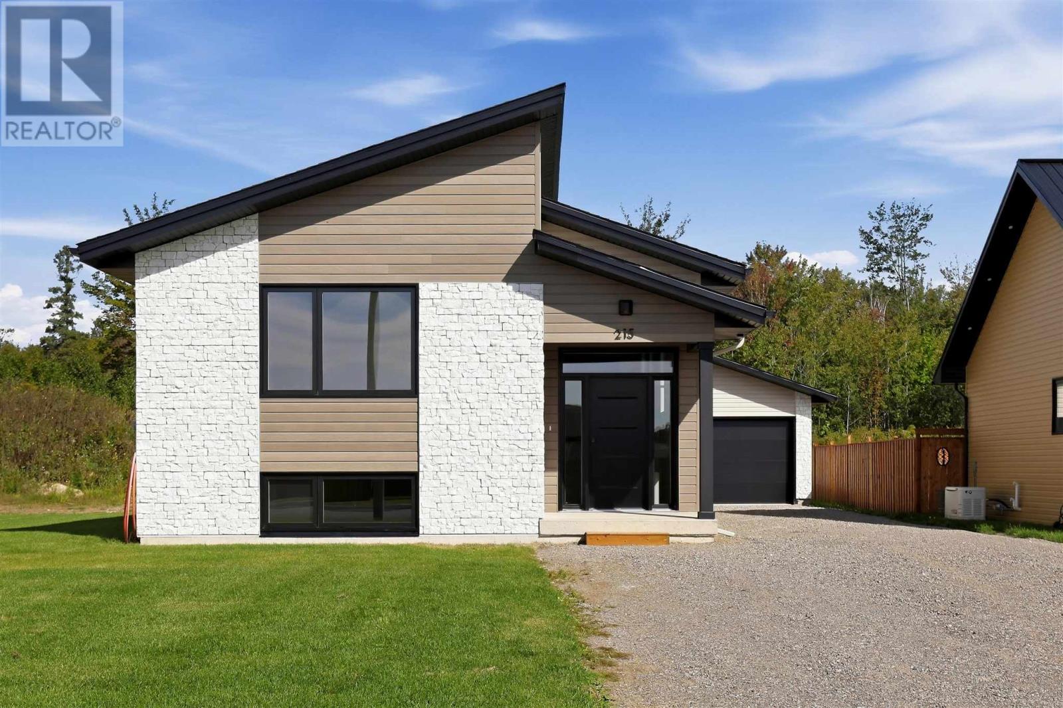
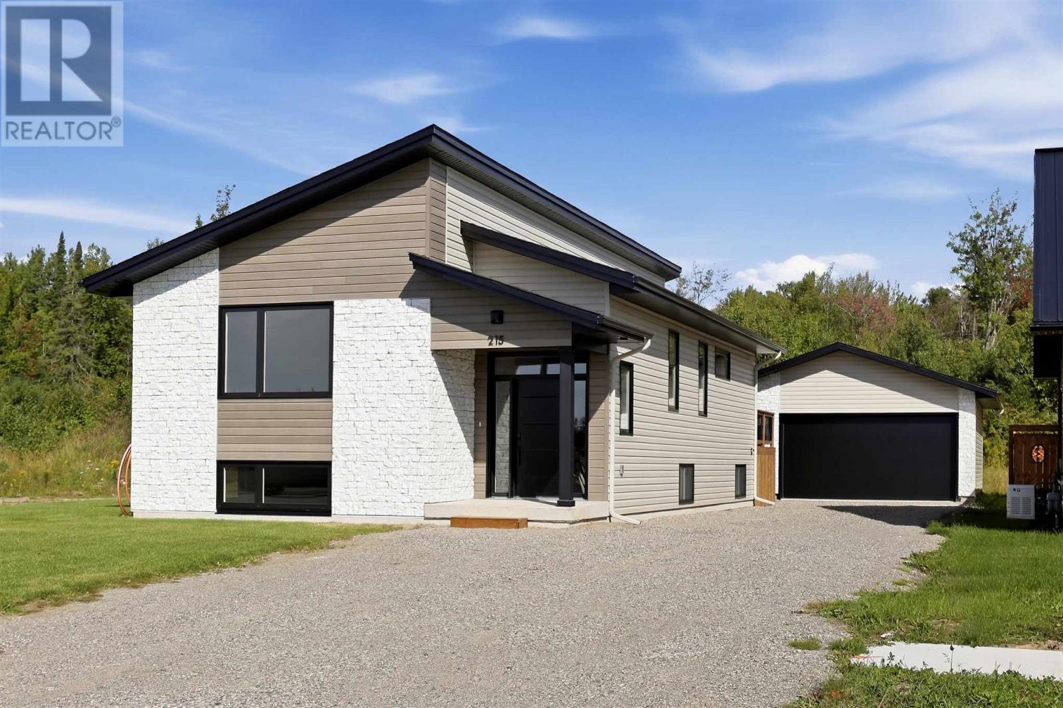
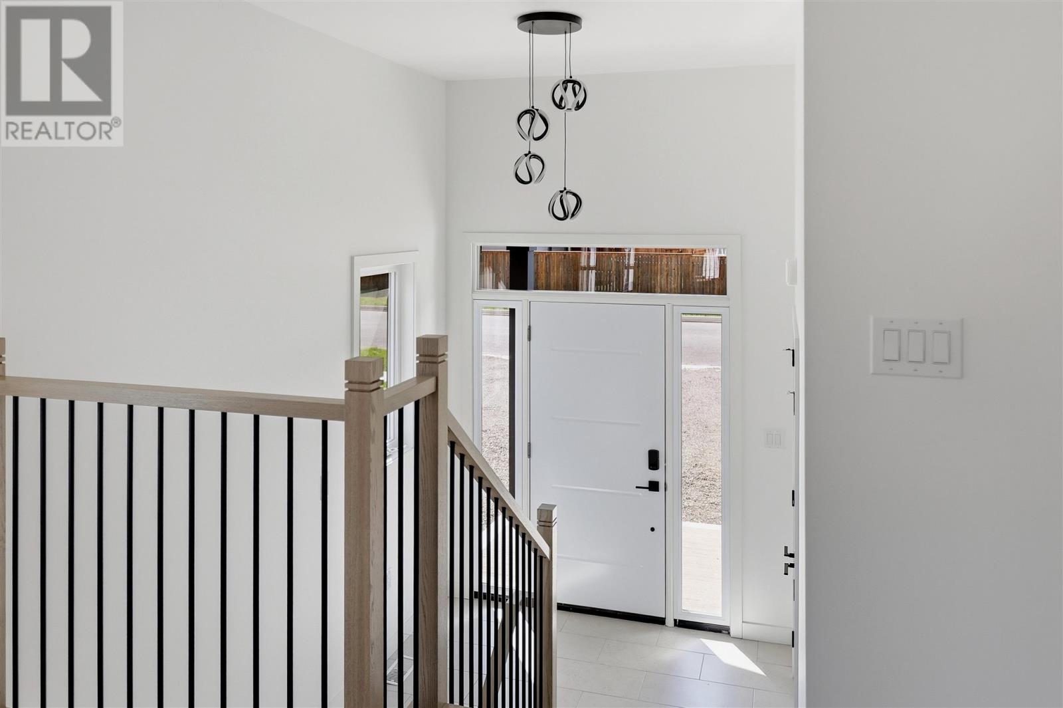
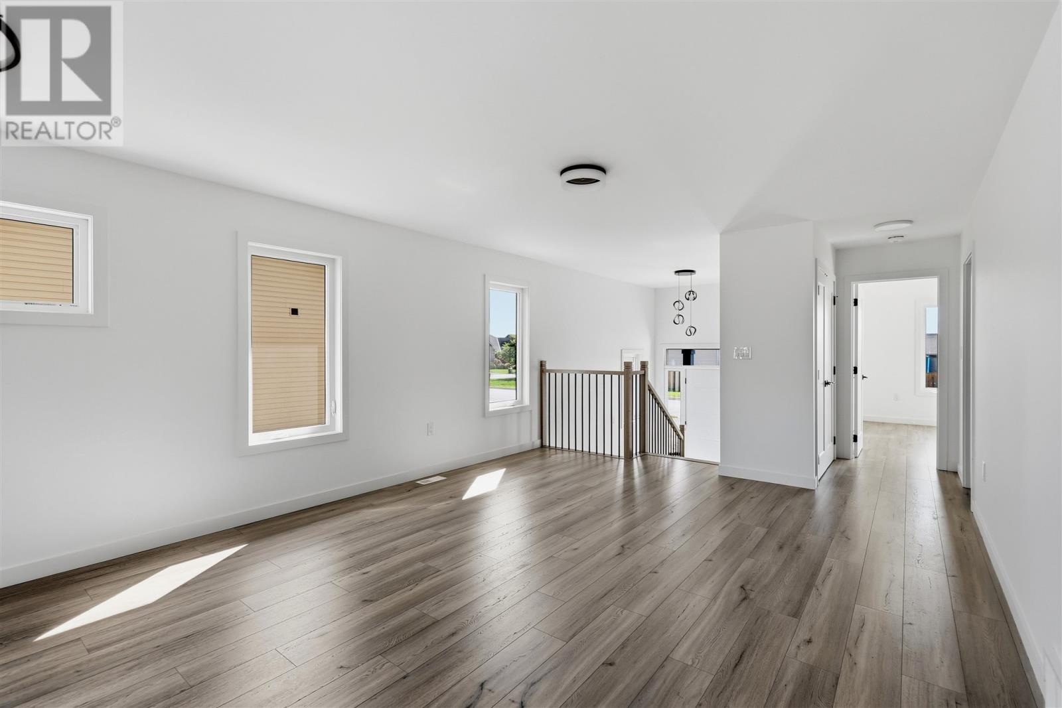
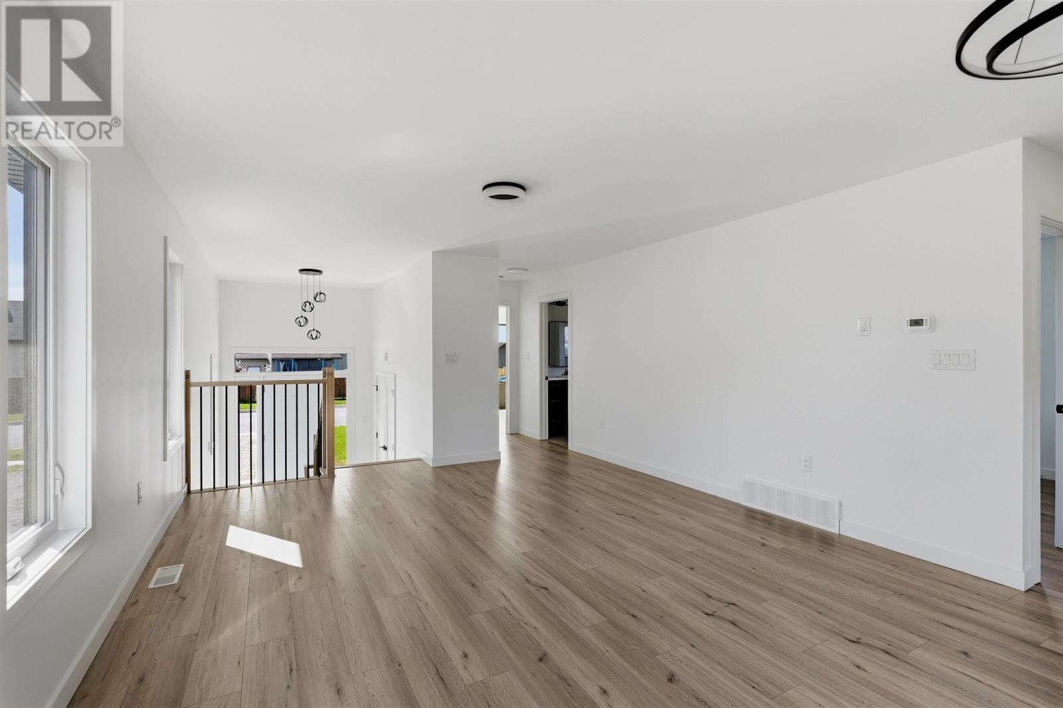
Brand new and ready for you! Built by a quality, reputable builder and situated in a fantastic central location, this home offers the perfect combination of modern living, convenience and peace of mind. Located in a great family neighbourhood close to Sault Area Hospital, the Hub Trail, shopping, schools and all of your everyday amenities. Offering over 2,400 sq. ft. of fully finished living space, this 3-bedroom, 2-bathroom home features a bright, open-concept design with a functional layout on both levels. The main floor offers an inviting living space, while the fully finished lower level provides an impressive amount of additional living space, including a large rec room, 2nd bath and plenty of room to entertain and enjoy! Quality finishes throughout and absolutely nothing to do but move in and enjoy! Outside, enjoy great curb appeal, an oversized driveway and detached garage with loads of room to park vehicles, trailers, toys and more. Efficient, affordable and thoughtfully designed, this is an excellent opportunity to own a brand-new home without the wait of building. Complete with Tarion Warranty, quality construction and a unique design, you can have the peace of mind of simply moving in and enjoying everything this home has to offer. Don’t miss out—call today to view! (id:41202)
Additional information
- MLS® ID
- SM262615
Interior Features
- Bedrooms
- 3
- Bathrooms
- 2
- Cooling
- Yes
- Heating
- Yes
- Basement
- Yes
Other Property Details
- Garage
- Yes
Courtesy of Jamie Coccimiglio with Exit Realty True North
The trademarks MLS®, REALTOR®, and the associated logos are owned or controlled by The Canadian Real Estate Association. Used under license. This listing content provided by REALTOR.ca has been licensed by REALTOR® members of The Canadian Real Estate Association
©2026 Canadian Real Estate Association. All rights reserved.
