2 Beds
2 Baths
1,275 sqft
C$495,000
233 Dickey Boulevard, Riverview New Brunswick, E1B0V3
Price per sqftC$388.24
Property size1,275 sqft
Property typeResidential
Courtesy of Sally Forster with RE/MAX Avante
Overview
Active
Updated Aug 27
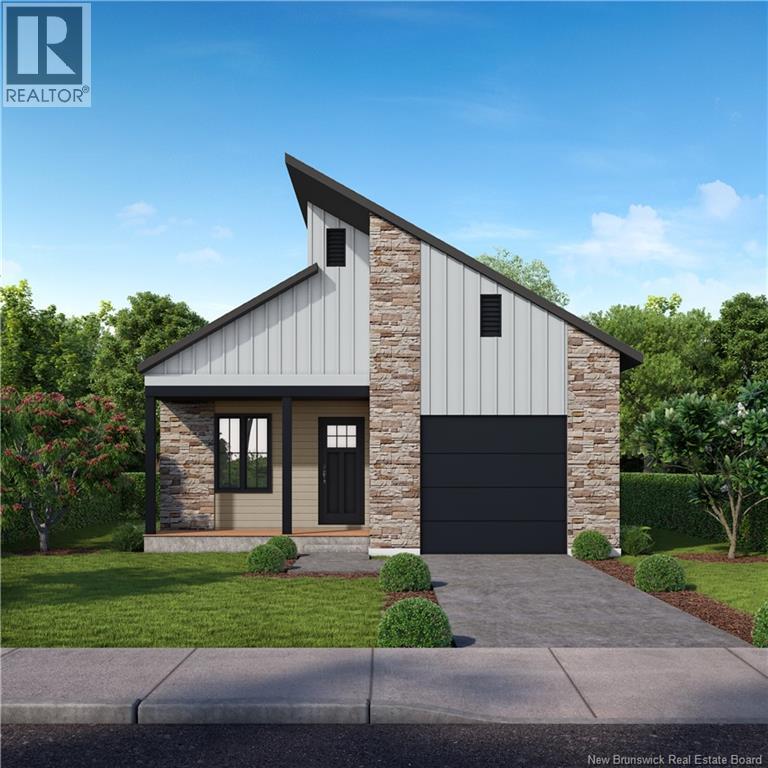
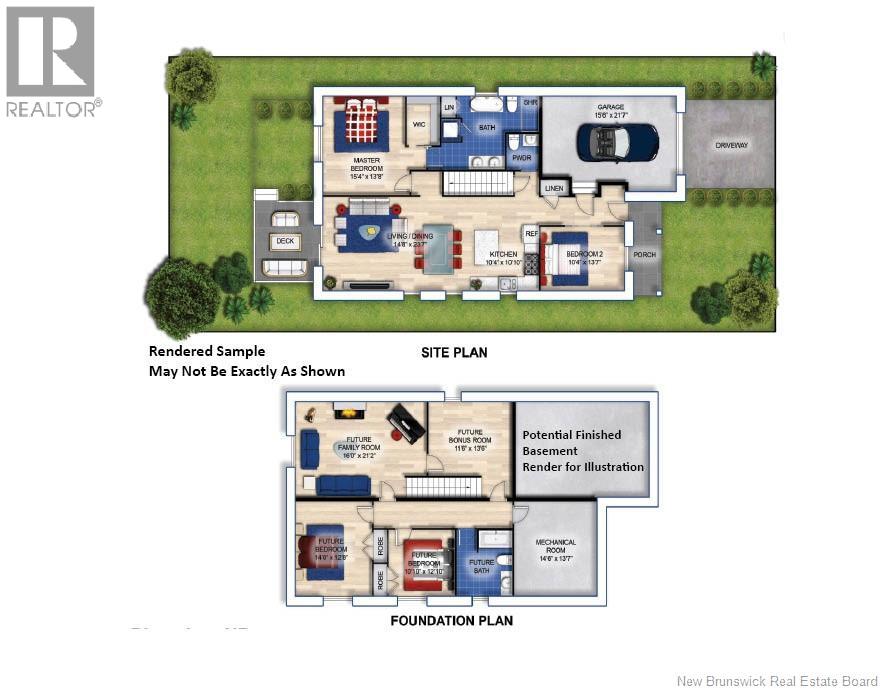
NEW DESIGN for DOWNSIZING ""NET ZERO READY"" BUNGALOW - to be built for you! Pre-Order NOW! CONSTRUCTION STARTING THIS SPRING on detached BUNGALOWS OVERLOOKING NATURE & PERFECT FOR DOWNSIZING!! This NEW PLAN is in keeping with its contemporary & energy efficient bungalow counterparts. This newly designed BUNGALOW model is another addition to the well-located and growing community of Dobson Landing. On the doorstep of nature & amenities, these bungalow builds are planned for this master planned community in Riverview NB, mins from Downtown Moncton, & nestled close to walking trails. This fresh, 2 bedroom home, designed for a redefined approach to downsizing living, is modern, durable, & quieter offering comfortable living with a stylish flair of suburban living & innovative energy efficient elements such as enhanced R34 insulation, triple glazed windows, 2 foam under basement floor; R60 attic insulation; roof net zero ready for solar panels; fully ducted heat pump w/ central air & much more. Its simply a better & smarter way of living. This 1275 main level sq ft home features practical one-level living in a beautiful open concept design from the stylish kitchen w/ functional Island, through to the open LR & DR. The Dining & Living area opening to a deck overlooking nature; primary bedroom has spacious walk-in & lg ensuite bath w/laundry; 2nd bedroom; 2pc powder room; & entry from single car garage. Basement untouched and ready be finished with potential FR, 2 more bedrooms, full bath, & bonus room. Great value for one level living with potential additional space in basement. (id:41202)
Additional information
- MLS® ID
- NB138183
Interior Features
- Bedrooms
- 2
- Bathrooms
- 2
- Cooling
- Yes
- Heating
- Yes
- Basement
- No
Exterior Features
- Lot Size
- 0.1 Acres
Other Property Details
- Garage
- Yes
Courtesy of Sally Forster with RE/MAX Avante
The trademarks MLS®, REALTOR®, and the associated logos are owned or controlled by The Canadian Real Estate Association. Used under license. This listing content provided by REALTOR.ca has been licensed by REALTOR® members of The Canadian Real Estate Association
©2026 Canadian Real Estate Association. All rights reserved.
