6 Beds
4 Baths
2,841 sqft
C$1,175,000
4007 BUSH Crescent, Beamsville Ontario, L3J0H1
Price per sqftC$413.59
Built in2010
Property size2,841 sqft
Property typeResidential
Courtesy of Attila Biro with RE/MAX Escarpment Realty Inc.
Overview
Active
Listed Oct 2, 2026
Updated 23h ago
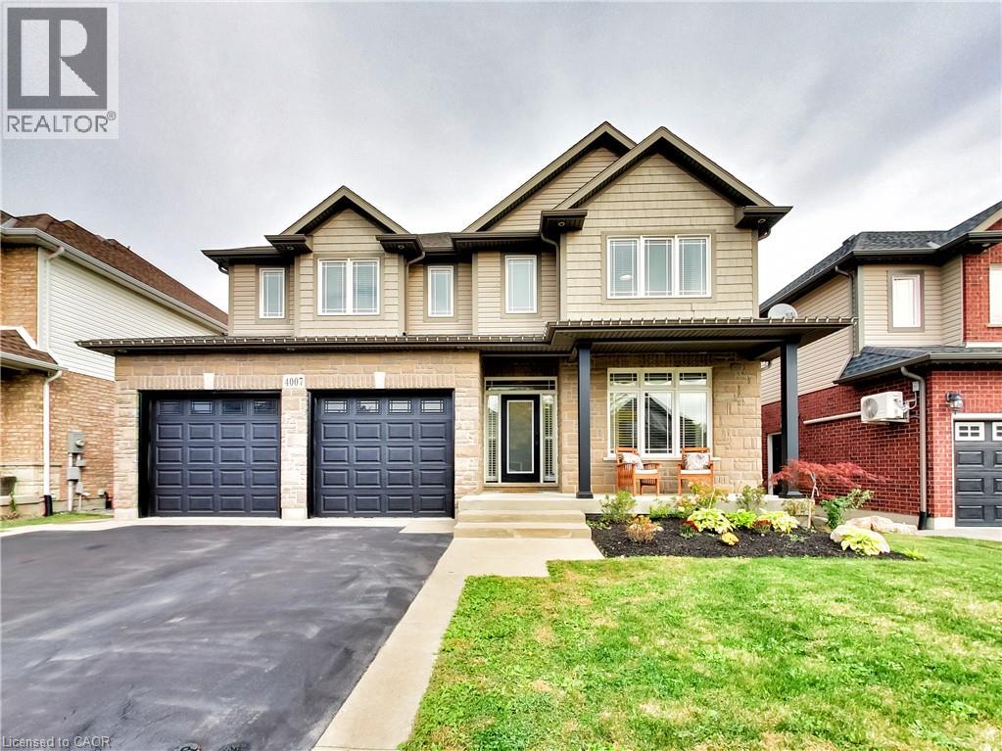
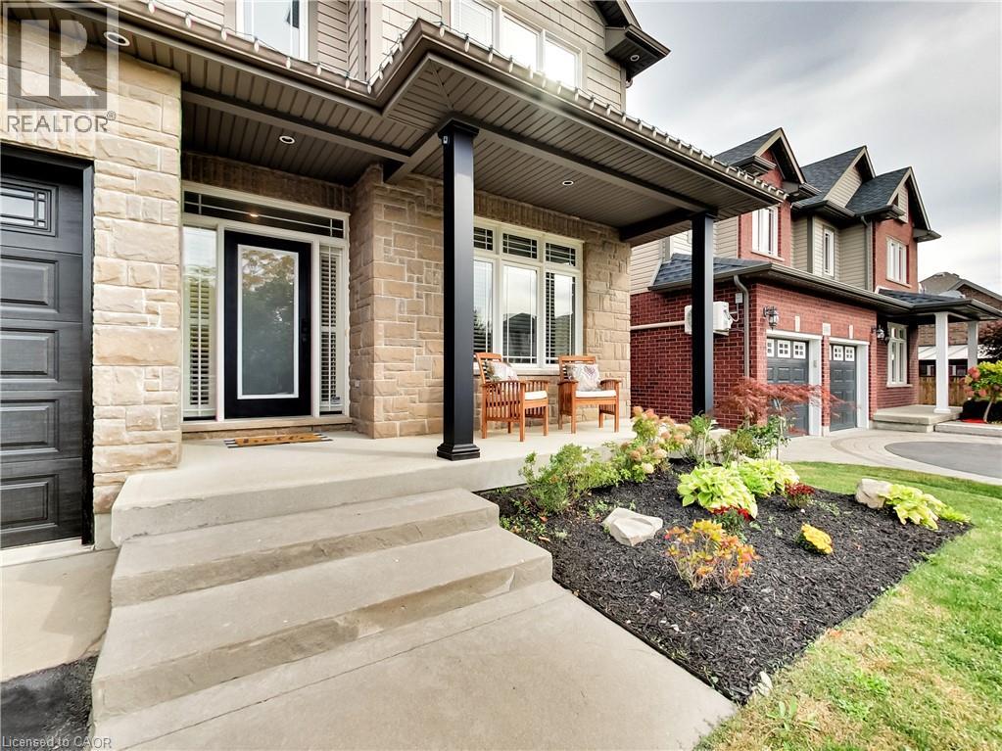
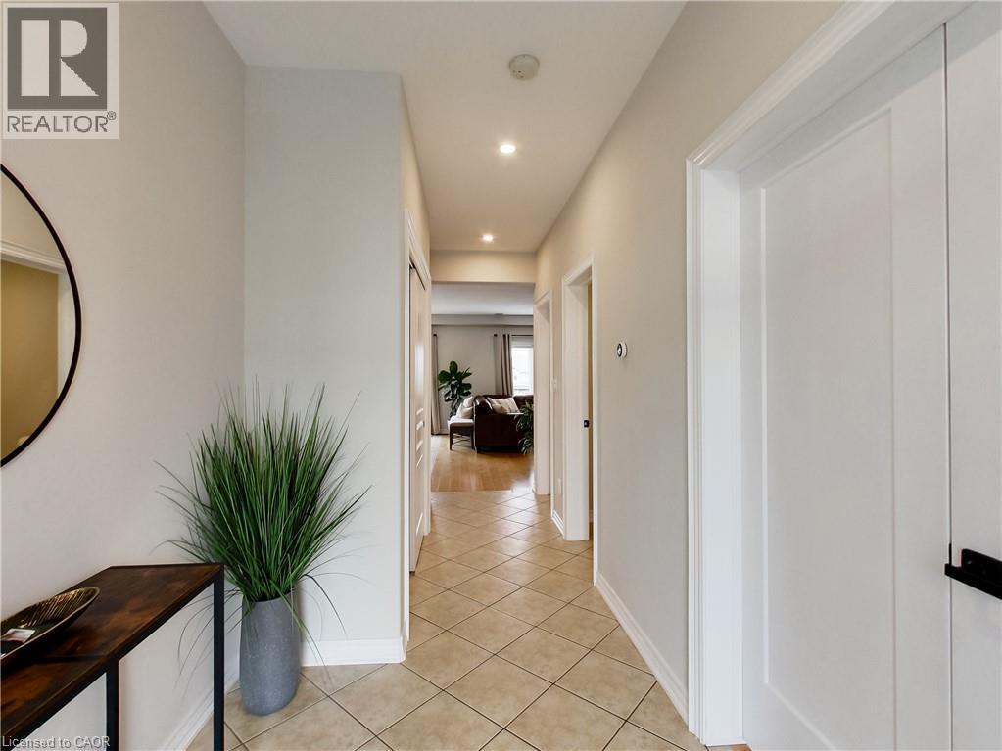
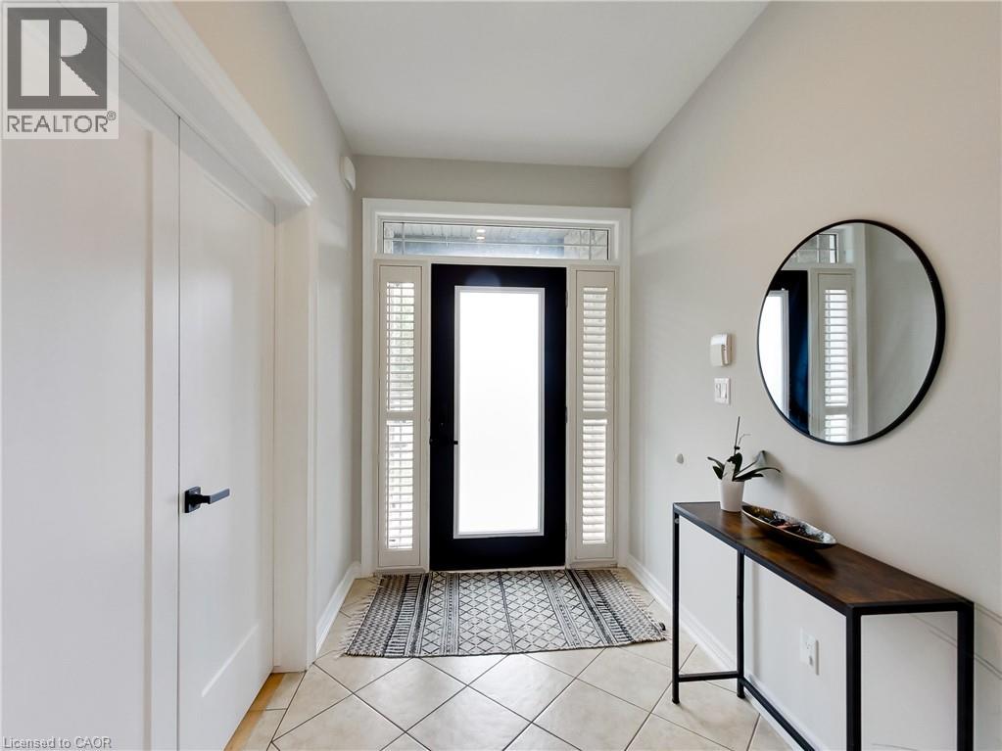
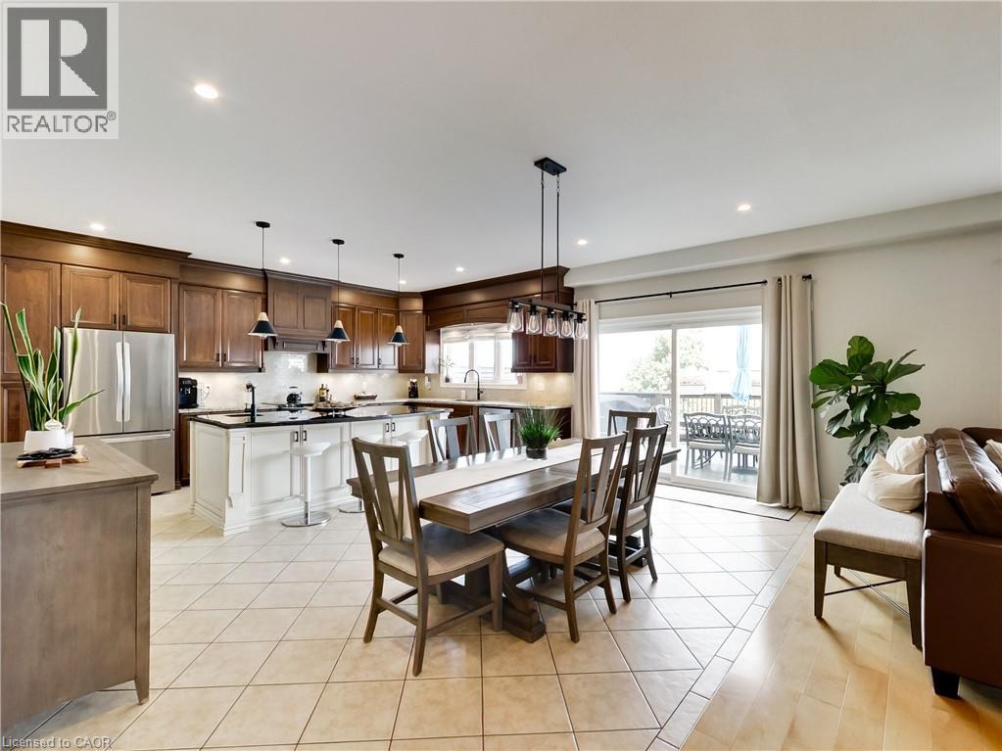
Welcome to 4007 Bush Crescent, where spacious family living meets your own private backyard resort. Offering 2,841 sq. ft. above grade plus a 1,359 sq. ft. basement, this impressive home features 5+1 bedrooms plus a den, including a rare main floor bedroom and four spacious bedrooms upstairs. The kitchen features granite countertops, a large island with sink and built-in bar fridge, updated hardware and stainless steel appliances. The spacious living room offers a warm and inviting atmosphere, complete with in-ceiling speakers. Upstairs, the primary retreat features two walk-in closets and a luxurious ensuite with granite countertops, double sinks, a Jacuzzi tub and glass shower with thermostatic valve. One of the three additional spacious bedrooms also features a walk-in closet. The finished lower level provides even more living space with an additional bedroom, den, recreation area, brand-new 3-piece bathroom and convenient walkout to the backyard oasis. Outside is where this home truly shines! Enjoy your own private resort featuring a large saltwater pool with two waterfalls, extensive stonework, a hot tub, and a covered outdoor living area complete with a bar, dining and lounge spaces. An upper deck overlooks the entire backyard, creating the perfect setting for entertaining or relaxing with family and friends. The garage is equally impressive, featuring custom shelving, black steel cabinetry, butcher block countertop, high garage doors and side-mounted openers. Located in the heart of Beamsville, close to schools, parks, shopping, wineries and convenient QEW access, 4007 Bush Crescent offers approximately 4,200 sq. ft. of total space and an exceptional lifestyle designed for family living, entertaining and making lasting memories. (id:41202)
Additional information
- MLS® ID
- 40868548
Interior Features
- Bedrooms
- 6
- Bathrooms
- 4
- Cooling
- Yes
- Heating
- Yes
- Basement
- No
Other Property Details
- Garage
- Yes
- Pool
- Yes
Courtesy of Attila Biro with RE/MAX Escarpment Realty Inc.
The trademarks MLS®, REALTOR®, and the associated logos are owned or controlled by The Canadian Real Estate Association. Used under license. This listing content provided by REALTOR.ca has been licensed by REALTOR® members of The Canadian Real Estate Association
©2026 Canadian Real Estate Association. All rights reserved.
