4 Beds
3 Baths
C$1,199,900
1581 20th Street NE Unit# 41, Salmon Arm British Columbia, V1E0A7
Built in2023
Property typeOther
Courtesy of Kevin Alexander with RE/MAX Nyda Realty Inc.
Overview
Active
Listed Sep 25, 2026
Updated 9h ago
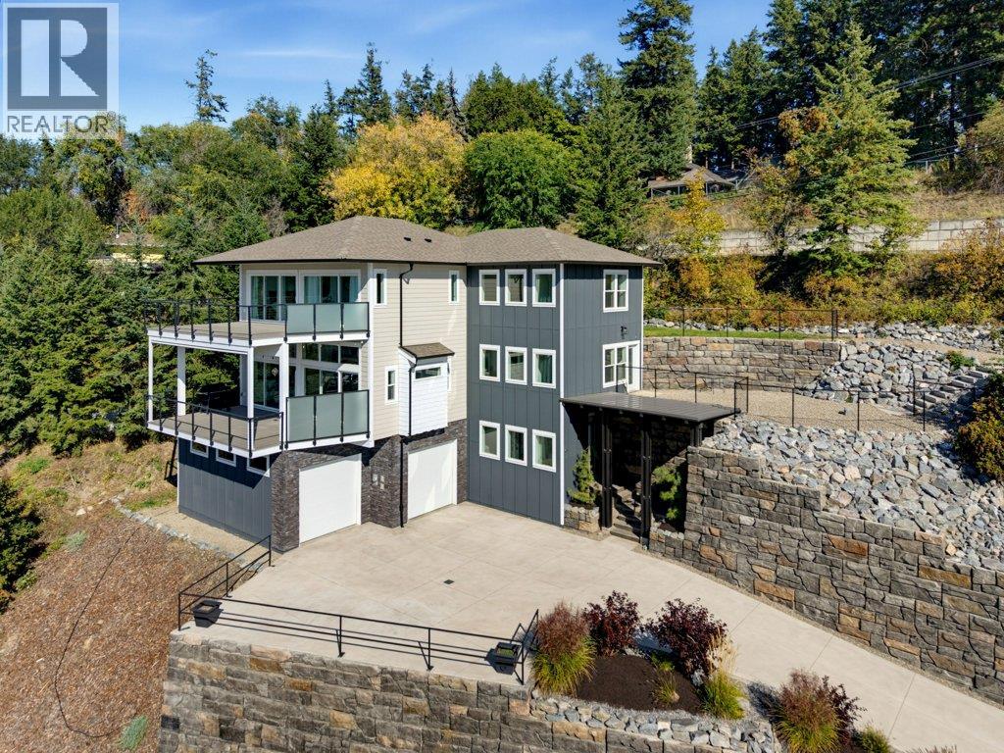
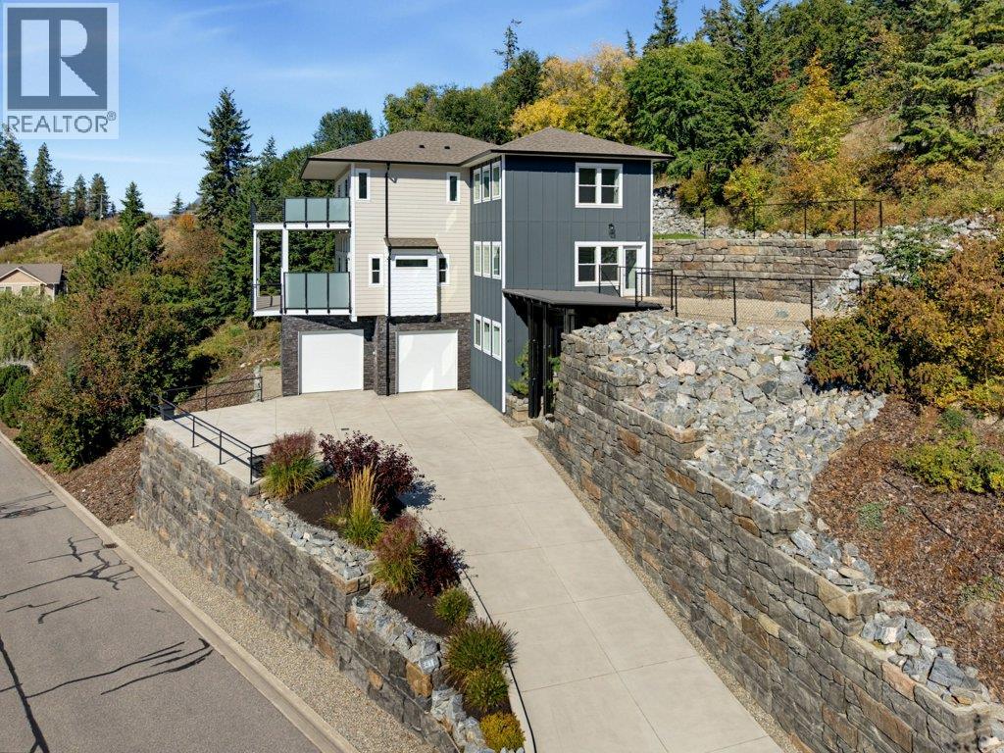
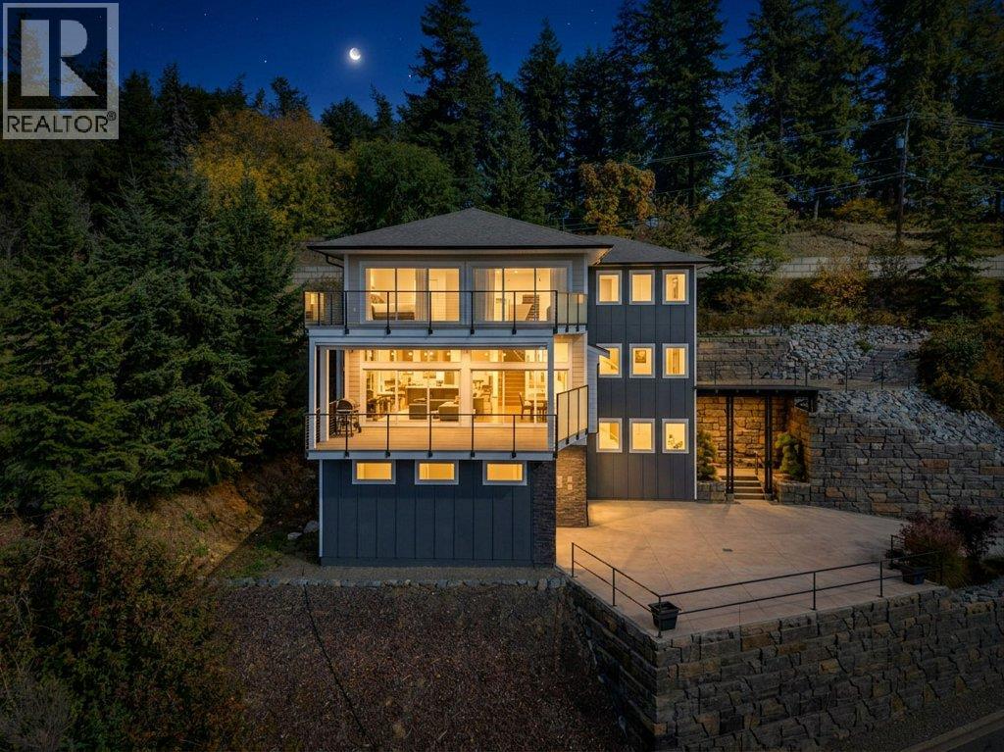
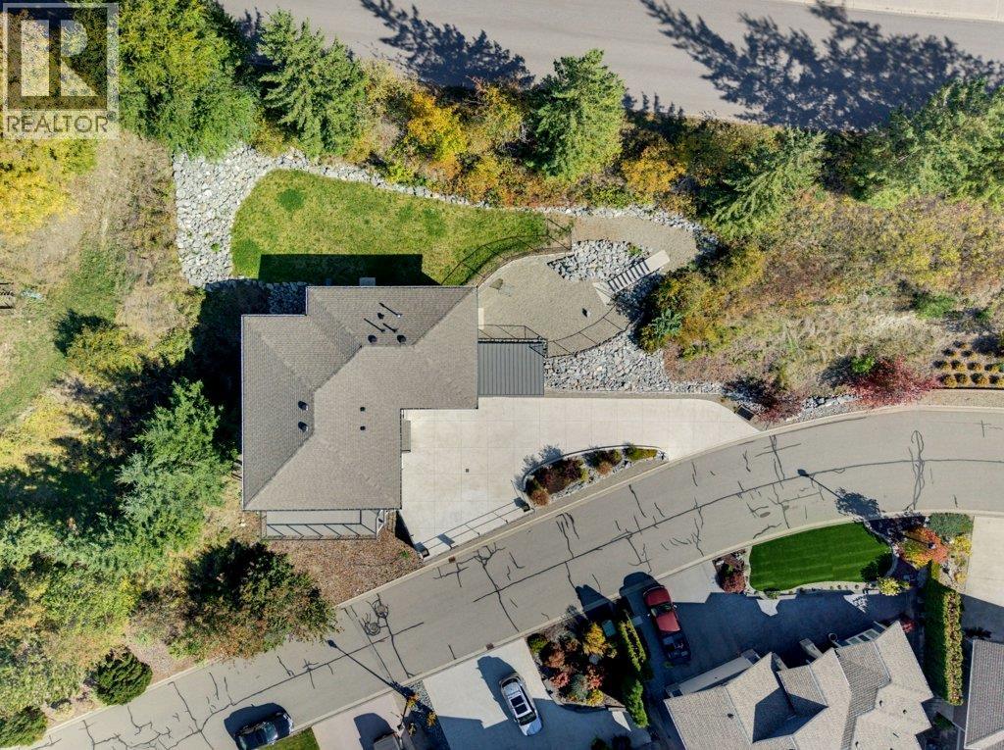
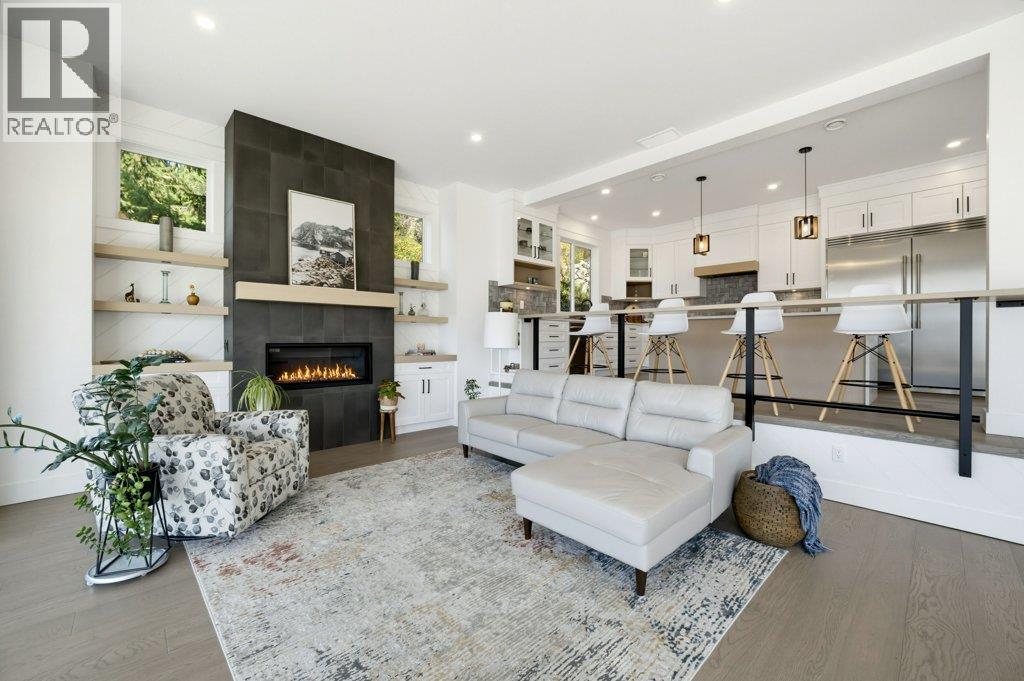
STUNNING CUSTOM HOME WITH EXPANSIVE LAKE VIEWS ON EVERY LEVEL - NO GSTI This one-of-a-kind home sits on a 0.25-acre lot, offering exceptional outdoor living and breathtaking views. Thoughtfully designed with quality and convenience in mind, it features an elevator from the lower level to the top floor, custom millwork and built-ins, gas range, chef's double-door fridge/freezer, wine fridge, and an impressive 8' island with waterfall quartz. Engineered hardwood, gas fireplace, heated floors on the lower & main levels and all bathrooms, plus hot tub wiring add to the appeal. The main level is an entertainer's dream with spacious kitchen, living & dining areas, soaring ceilings, floor-to-ceiling windows and a covered deck wired for an outdoor heater and custom sunshade. A guest bedroom with side-yard access completes the main floor. The primary suite features a private lake-view deck, large walk-in closet and stunning ensuite with glass shower, soaker tub and private toilet room. Upstairs offers 3 bedrooms, laundry and full bath, with backyard access through the laundry room. The lower level includes a mudroom, abundant storage and an oversized garage (28'10"" deep one side, 22'10"" the other) with birch plywood-lined walls. Book your private showing today! (id:41202)
Additional information
- MLS® ID
- 10401983
Interior Features
- Bedrooms
- 4
- Bathrooms
- 3
- Fireplace
- Yes
- Heating
- Yes
- Basement
- No
Exterior Features
- Lot Size
- 0.27 Acres
Other Property Details
- Taxes
- $5,500
- Tax Frequency
- Annually
- Association Fee Frequency
- Monthly
- Garage
- Yes
- View
- Yes
Courtesy of Kevin Alexander with RE/MAX Nyda Realty Inc.
The trademarks MLS®, REALTOR®, and the associated logos are owned or controlled by The Canadian Real Estate Association. Used under license. This listing content provided by REALTOR.ca has been licensed by REALTOR® members of The Canadian Real Estate Association
©2026 Canadian Real Estate Association. All rights reserved.
