5 Beds
4 Baths
3,314 sqft
C$1,238,000
876 Serle Road, Kamloops British Columbia, V2B6L9
Price per sqftC$373.57
Built in2008
Property size3,314 sqft
Property typeResidential
Courtesy of Kip Clere with eXp Realty (Kamloops)
Overview
Active
Listed Jun 4, 2026
Updated Aug 21
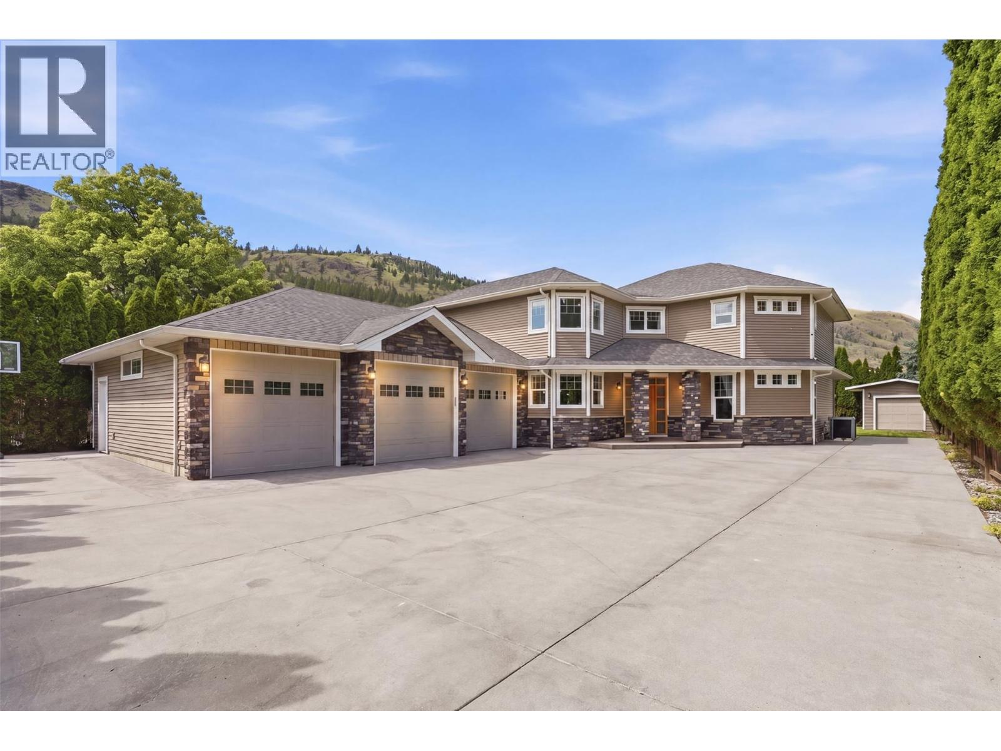
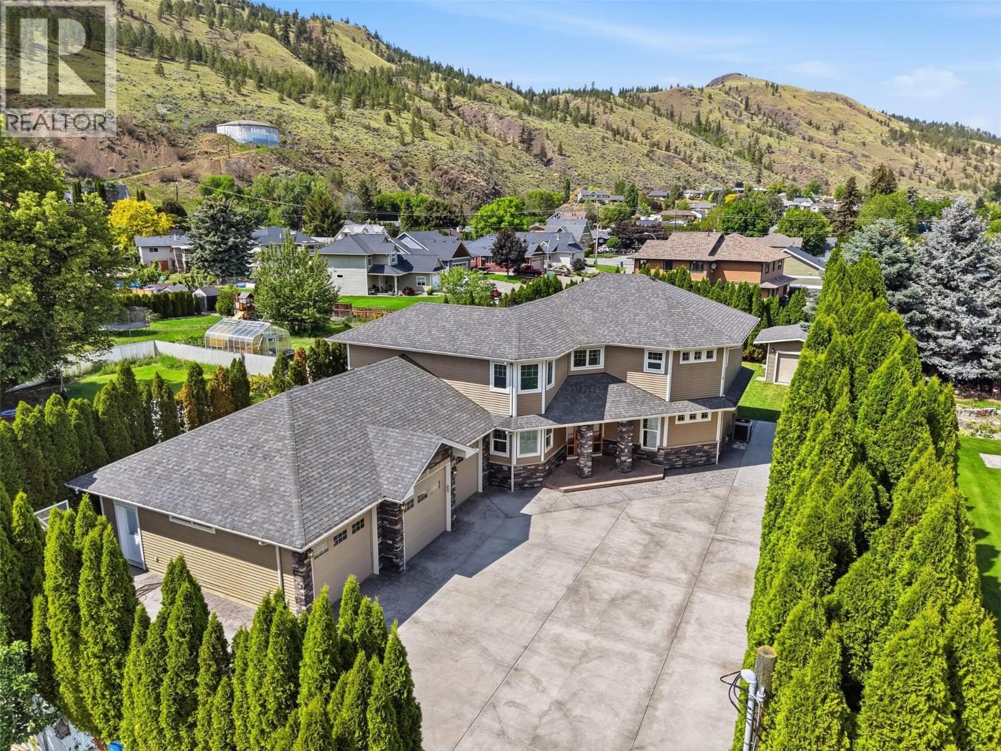
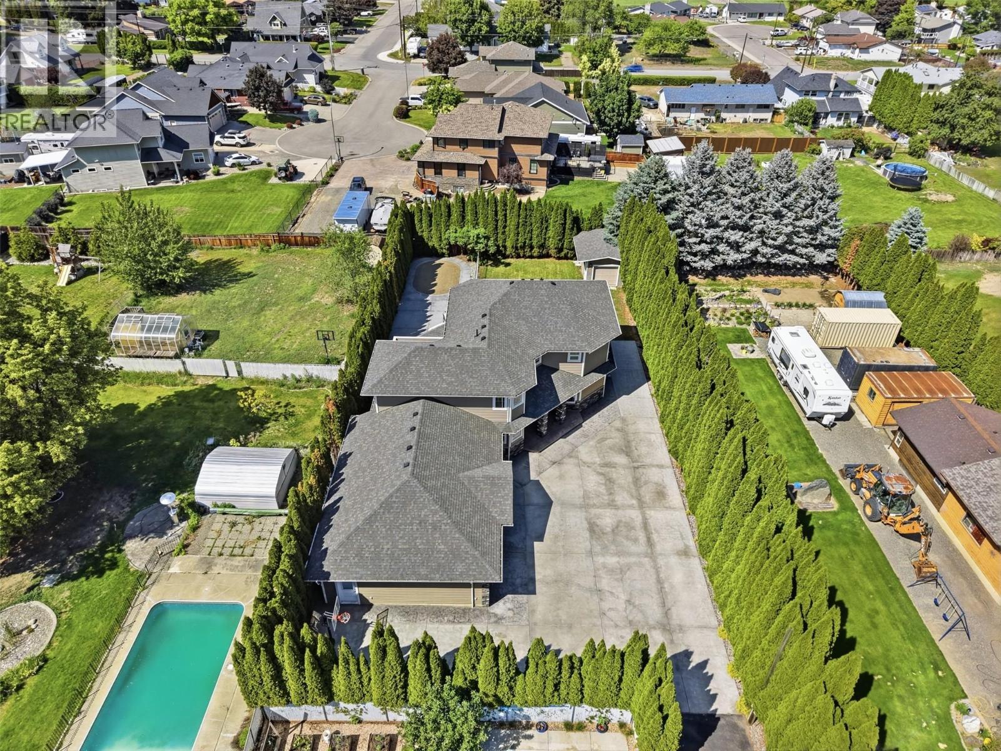
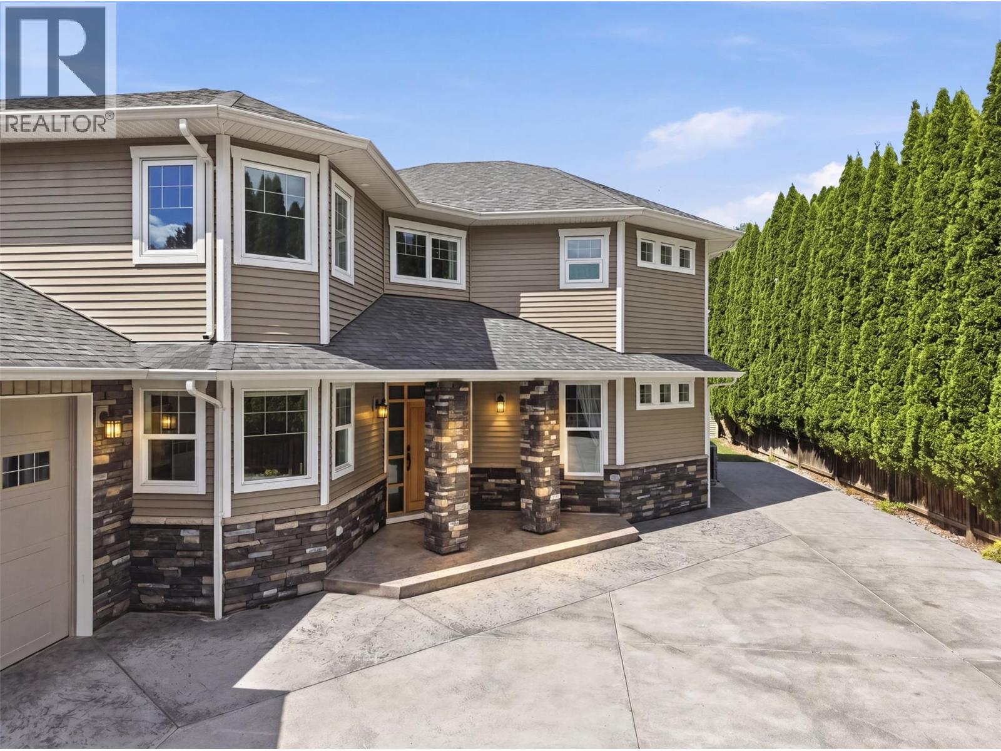
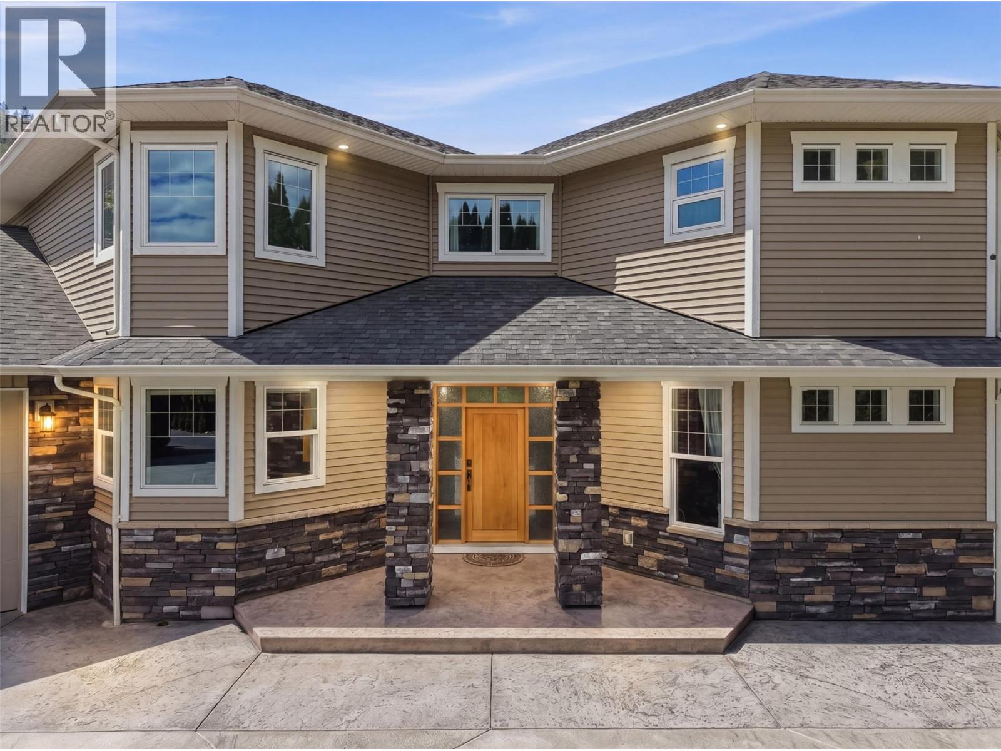
Welcome to your private family estate at 876 Serle Road! Entering down a private driveway, you arrive at an expansive courtyard with space for guests, vehicles, and toys in the oversized 3-bay garage with radiant in-floor heat. Stepping through the custom-carved ornamental wood doors, you are welcomed by a bright foyer that opens into the kitchen, dining, and living areas. The kitchen features stainless steel appliances, a prep sink in the island, and a walk-in pantry. A spacious laundry room and 2pc guest bathroom add convenience. The living room features a gas fireplace and offers natural light and views of your private yard. Down the hall, the primary bedroom features a walk-in closet and an ensuite complete with a walk-in shower and soaker tub. Outside, enjoy the covered patio, hot tub, sandpit setup for above ground pool, fenced yard, and mature hedging that creates a private outdoor retreat. Upstairs you will find 4 additional bedrooms, including 2 connected by a shared 4pc bathroom featuring a clawfoot tub, private vanities, and walk-in closets with built-in shelving. This level also offers a 3pc bathroom and flexible living space with gas fire and access to a sunny balcony. Radiant in-floor heating runs throughout the home. Central vacuum. 200-amp service. UG sprinklers. This home delivers exceptional family living with generous indoor and outdoor spaces designed for both everyday comfort and entertaining. Close to schools, parks and shopping. Book your viewing today! (id:41202)
Additional information
- MLS® ID
- 10390170
Interior Features
- Bedrooms
- 5
- Bathrooms
- 4
- Fireplace
- Yes
- Cooling
- Yes
- Heating
- Yes
- Basement
- No
Exterior Features
- Lot Size
- 0.34 Acres
Other Property Details
- Garage
- Yes
Courtesy of Kip Clere with eXp Realty (Kamloops)
The trademarks MLS®, REALTOR®, and the associated logos are owned or controlled by The Canadian Real Estate Association. Used under license. This listing content provided by REALTOR.ca has been licensed by REALTOR® members of The Canadian Real Estate Association
©2026 Canadian Real Estate Association. All rights reserved.
