3 Beds
2 Baths
2,081 sqft
C$1,199,000
826 Ch Hinton, Dunlop New Brunswick, E8K2J9
Price per sqftC$576.17
Built in2026
Property size2,081 sqft
Property typeResidential
Courtesy of Cindy Chiasson with Royal LePage Parkwood Realty
Overview
Active
Updated Sep 3
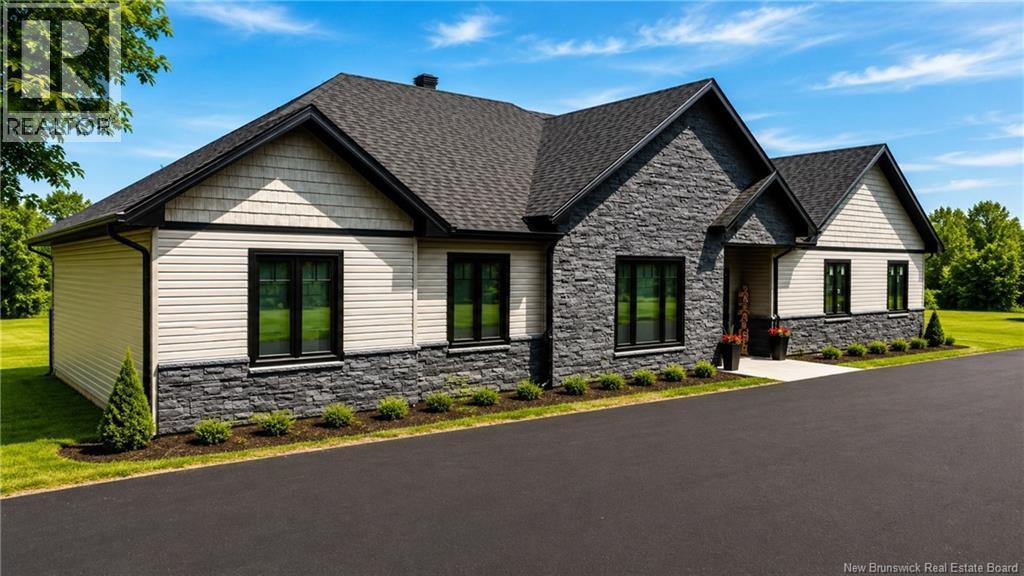
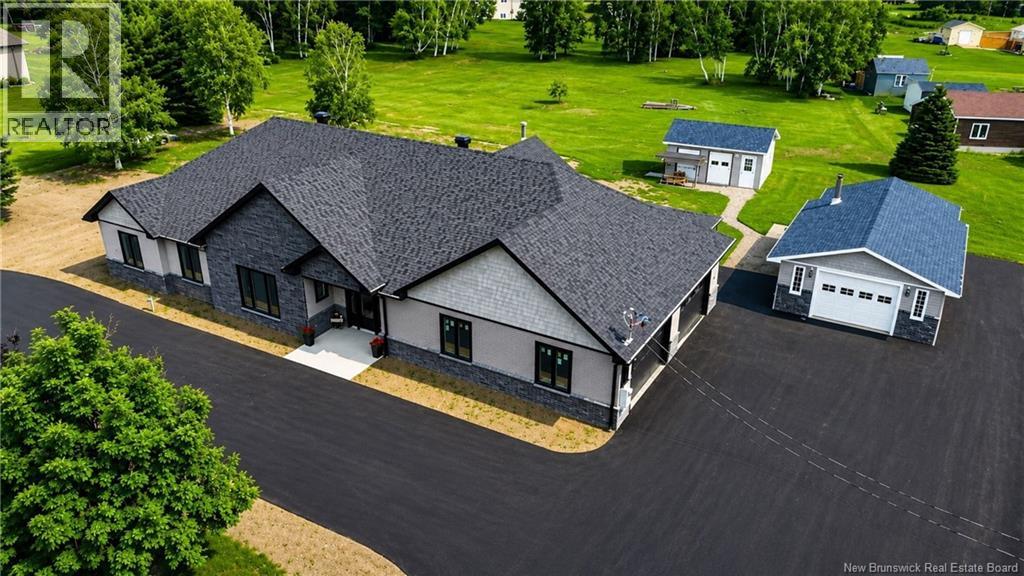
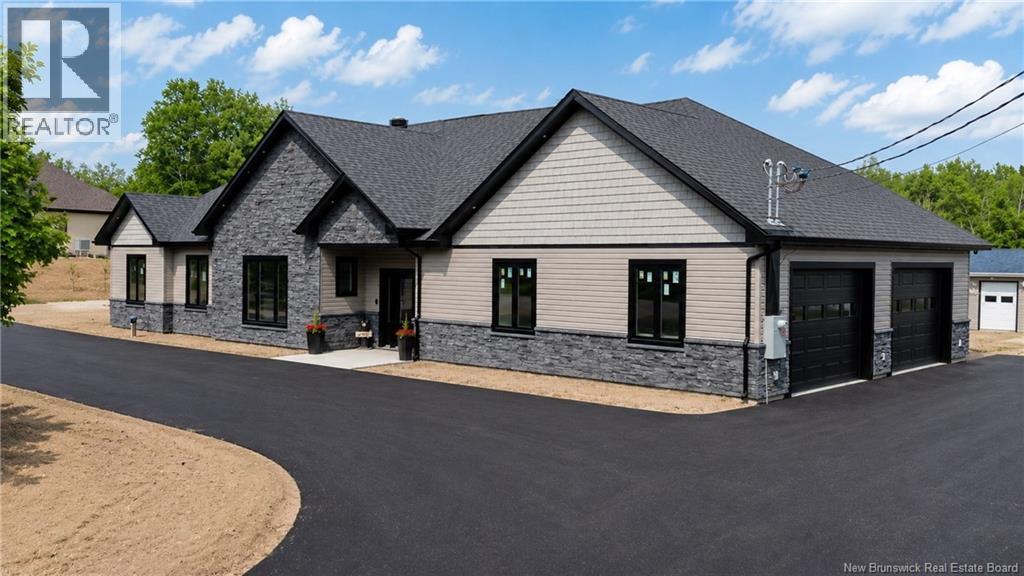
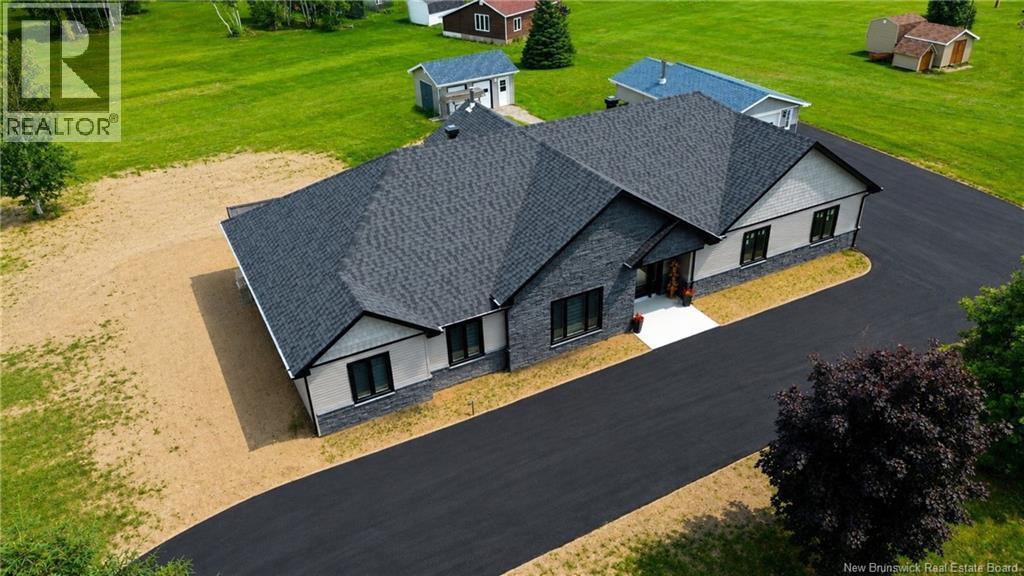
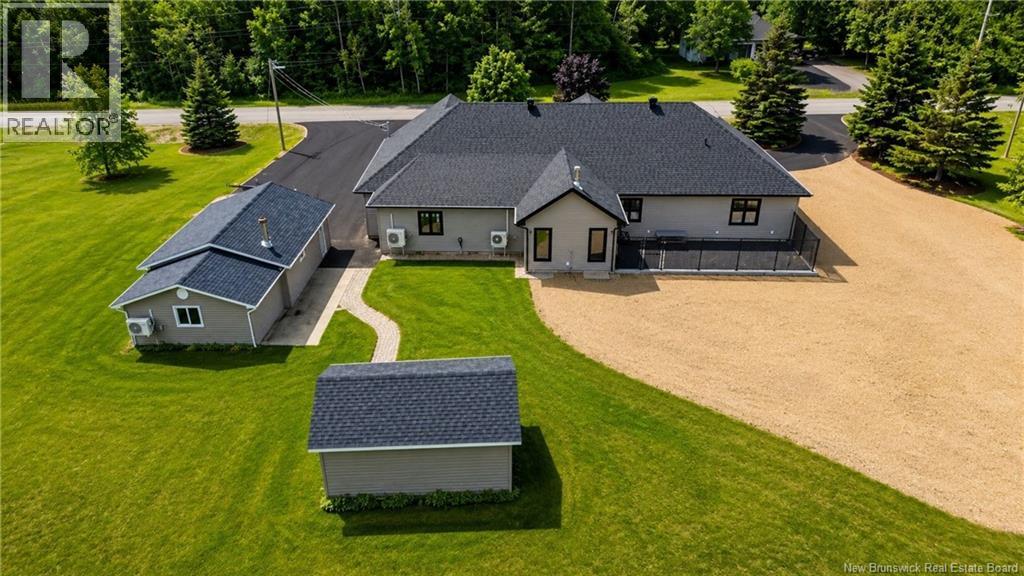
Welcome to this stunning brand-new home where modern design, exceptional craftsmanship, and high-end finishes come together to create the perfect living space. Thoughtfully designed with comfort and style in mind, this move-in-ready property offers everything you've been looking for. Step inside to discover a bright, open-concept layout featuring a beautifully appointed kitchen, spacious dining area, and a cozy living roomperfect for everyday living and entertaining. The home offers three generously sized bedrooms and a large, elegant bathroom complete with a convenient laundry area. Outside, the impressive features continue. The attached double garage provides plenty of room for vehicles and storage, while the detached single garage includes a fully finished bachelor apartmentideal for guests, extended family, rental income, or a private home office. An additional storage shed offers even more space for your outdoor equipment and seasonal items. Enjoy the outdoors from the fenced deck, perfectly situated on a slab for low-maintenance living and a safe space for children or pets. The extra-large paved driveway offers ample parking for family and visitors, all set on a generous 1.6-acre lot that provides privacy and endless possibilities for outdoor enjoyment. If you're looking for a turnkey property that combines luxury finishes, outstanding functionality, and exceptional value, this beautiful new home is one you won't want to miss. Book your private showing today! (id:41202)
Additional information
- MLS® ID
- NB143347
Interior Features
- Bedrooms
- 3
- Bathrooms
- 2
- Cooling
- Yes
- Heating
- Yes
- Basement
- No
Exterior Features
- Lot Size
- 1.66 Acres
Other Property Details
- Garage
- Yes
Courtesy of Cindy Chiasson with Royal LePage Parkwood Realty
The trademarks MLS®, REALTOR®, and the associated logos are owned or controlled by The Canadian Real Estate Association. Used under license. This listing content provided by REALTOR.ca has been licensed by REALTOR® members of The Canadian Real Estate Association
©2026 Canadian Real Estate Association. All rights reserved.
