3 Beds
1 Bath
884 sqft
C$320,000
134 Sunridge ROAD, Pebble Baye Saskatchewan, S0J2G0
Price per sqftC$361.99
Built in2006
Property size884 sqft
Property typeResidential
Courtesy of Bobbi-Lee Tarasoff with Coldwell Banker Signature
Overview
Active
Listed Apr 17, 2026
Updated Apr 18
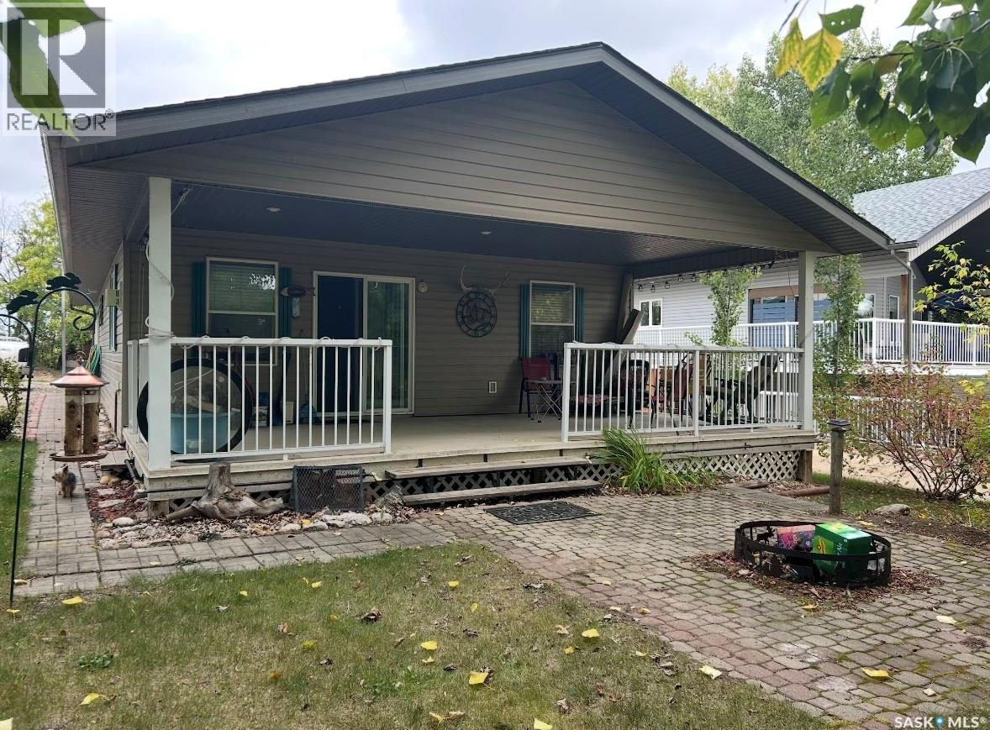
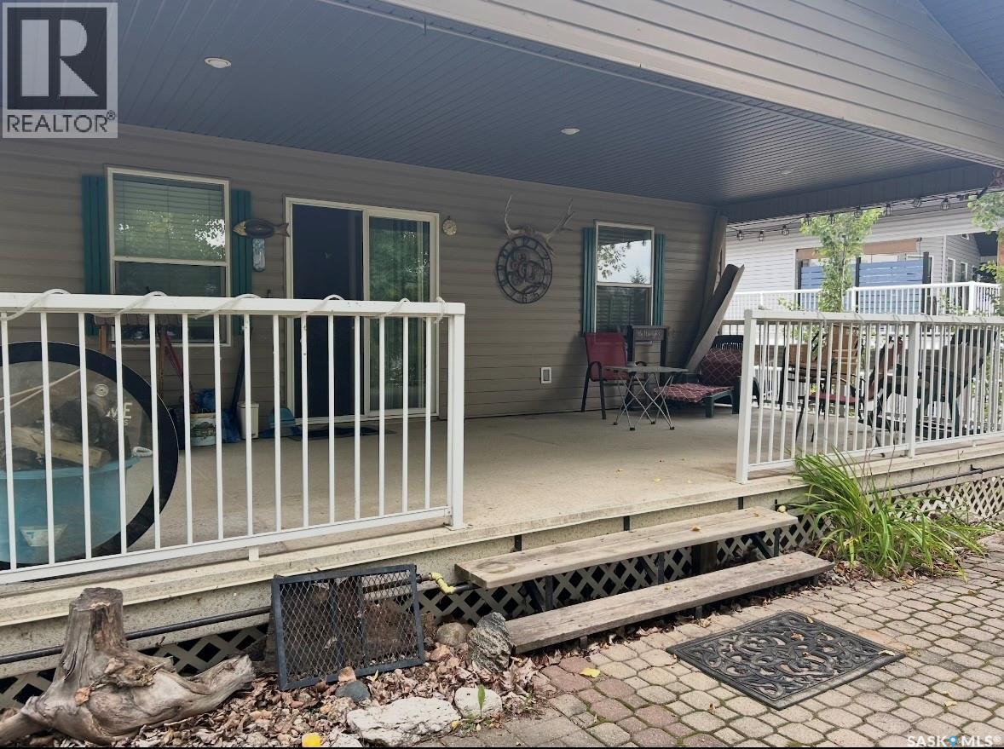
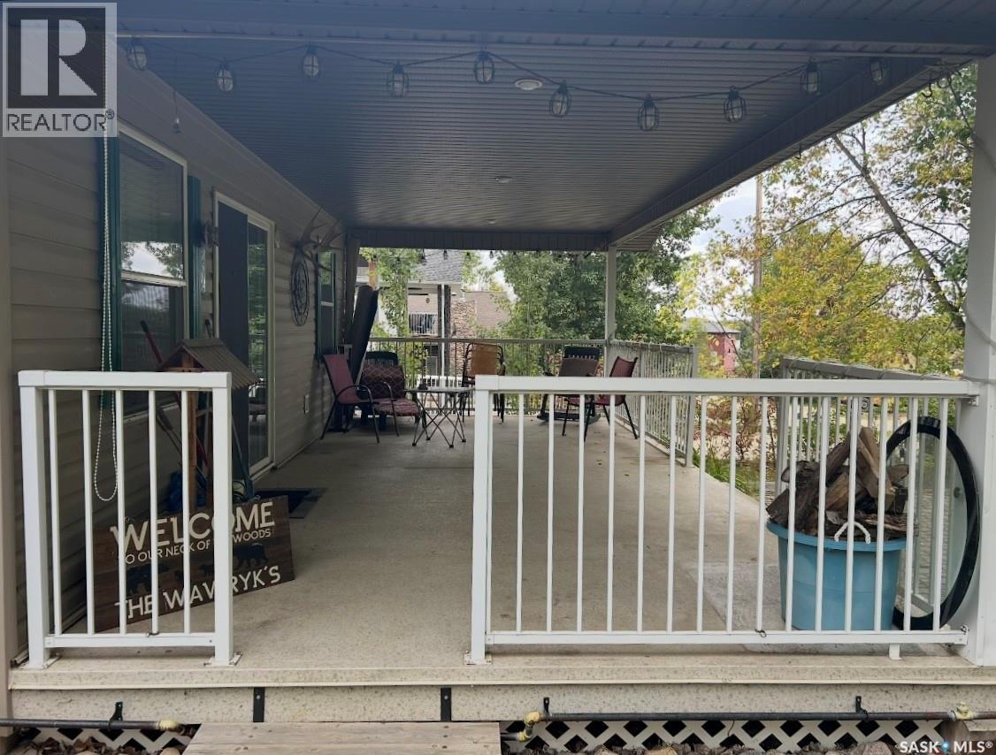
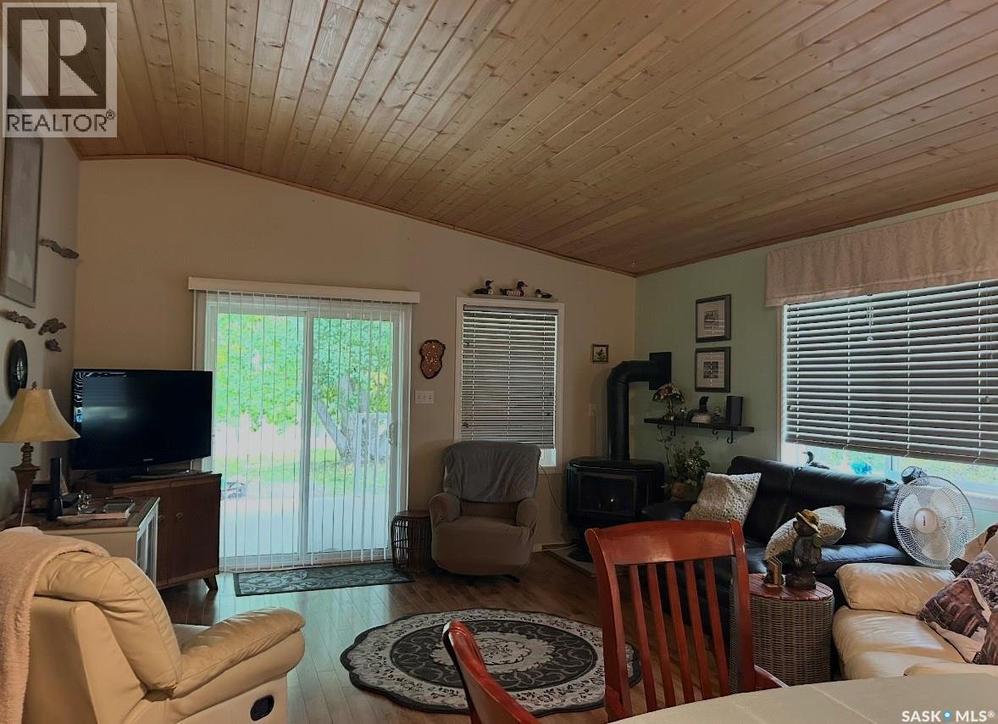
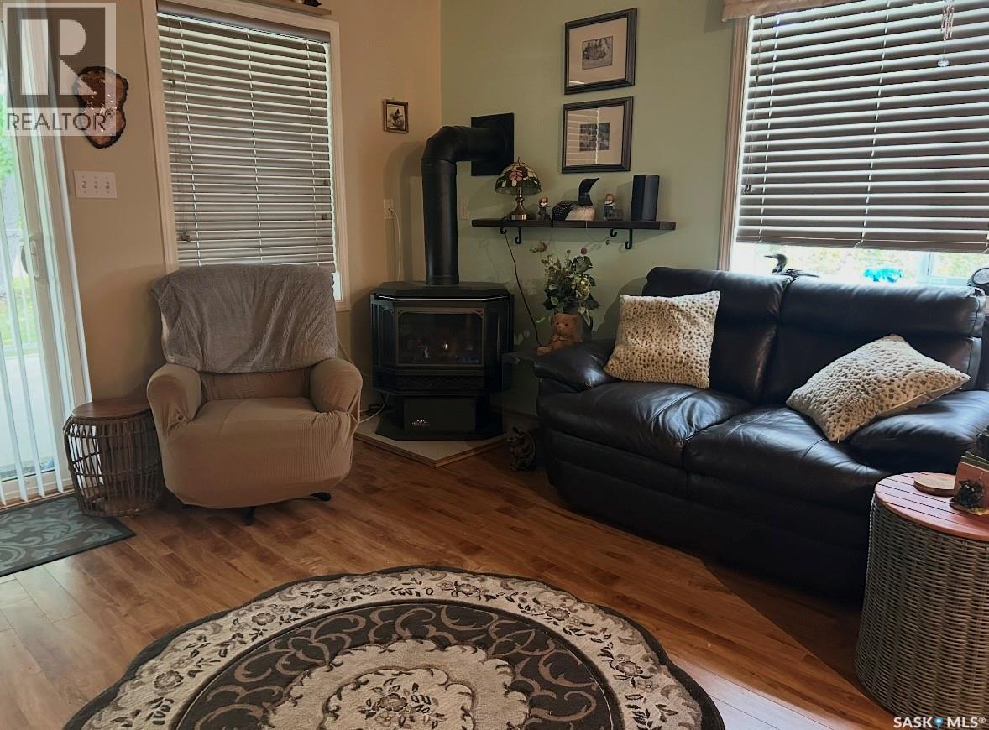
Lake season is here don’t miss your chance to own this adorable all season 3 bedroom cabin in the beautiful Resort Village of Pebble Baye at Iroquois Lake. Located at 134 Sunridge Road, this inviting property is nestled among mature trees on a massive lot, offering plenty of space for family and guests, including room to accommodate a camper or trailer. The private, peaceful setting makes it the perfect place for relaxing getaways or year round living. Inside, you’ll find a bright open concept layout featuring a spacious kitchen with plenty of cabinetry, ideal for hosting family and friends, and a cozy living room with direct access to a covered deck where you can unwind and enjoy the outdoors. A stunning pine ceiling adds warmth and character throughout the main living space, enhancing the true cabin feel, while a recently added beautiful gas stove in the living room provides both comfort and charm. This home offers three comfortable bedrooms, a 3 piece bathroom, and the added convenience of an attached garage, now equipped with a gas heater for added functionality year round. Move-in ready, it allows you to settle in and start enjoying lake life immediately just in time for summer. The resort village itself is a sought after destination, complete with a beautiful marina, park, and sandy beach, making it perfect for families and outdoor enthusiasts alike. The property is serviced by a 1,200-gallon cistern water system and a 1,200-gallon septic tank, and features electric heat for additional comfort. This is a fantastic opportunity to own a charming lake retreat in a wonderful community schedule your private viewing today. (id:41202)
Additional information
- MLS® ID
- SK033226
Interior Features
- Bedrooms
- 3
- Bathrooms
- 1
- Heating
- Yes
- Basement
- No
Exterior Features
- Lot Size
- 0.2 Acres
Other Property Details
- Garage
- Yes
Courtesy of Bobbi-Lee Tarasoff with Coldwell Banker Signature
The trademarks MLS®, REALTOR®, and the associated logos are owned or controlled by The Canadian Real Estate Association. Used under license. This listing content provided by REALTOR.ca has been licensed by REALTOR® members of The Canadian Real Estate Association
©2026 Canadian Real Estate Association. All rights reserved.
