5 Beds
2 Baths
1,108 sqft
C$375,000
443 3 Street E, Brooks Alberta, T1R0G5
Price per sqftC$338.45
Built in1960
Property size1,108 sqft
Property typeResidential
Courtesy of Brad Stolson with RE/MAX Main Street Realty
Overview
Active
Listed Jul 24, 2026
Updated 10 days ago
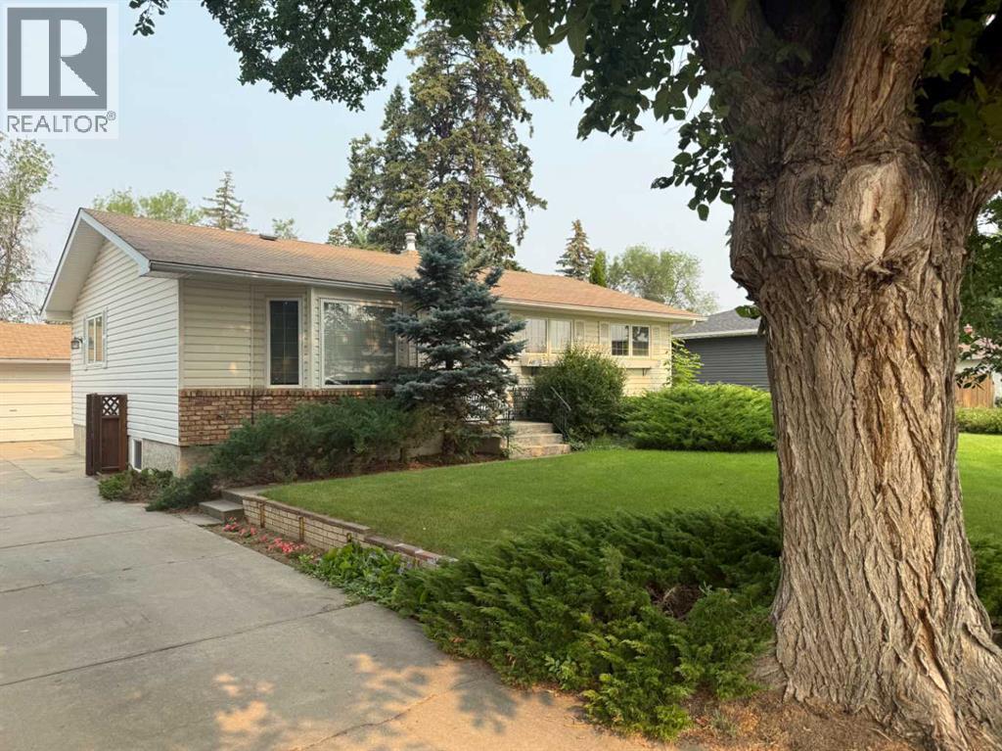
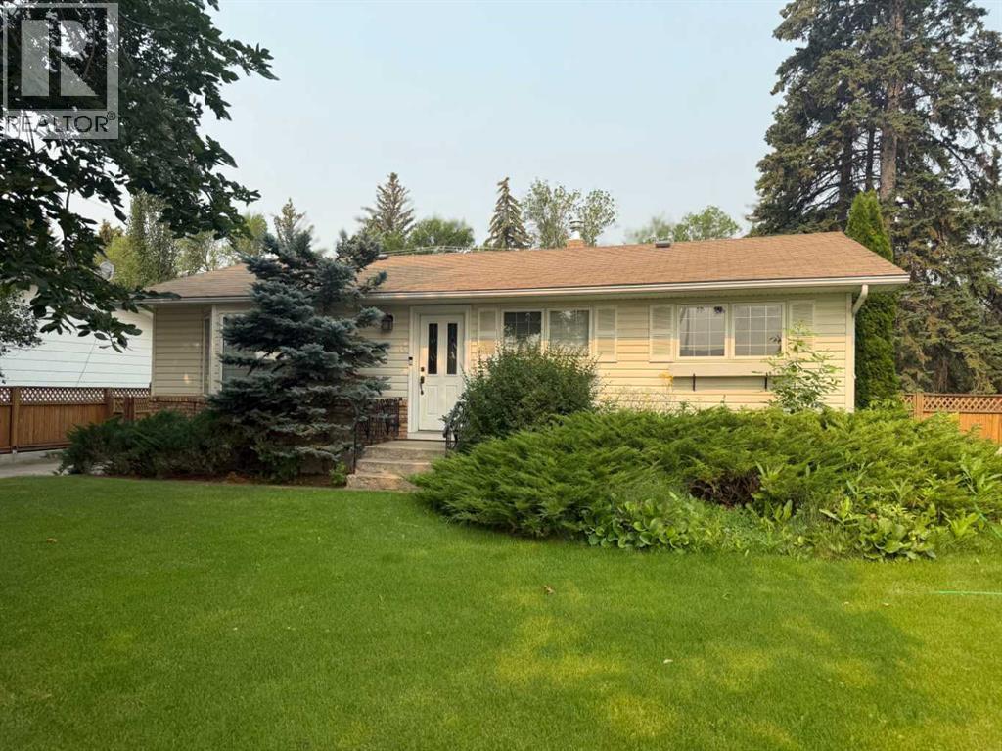
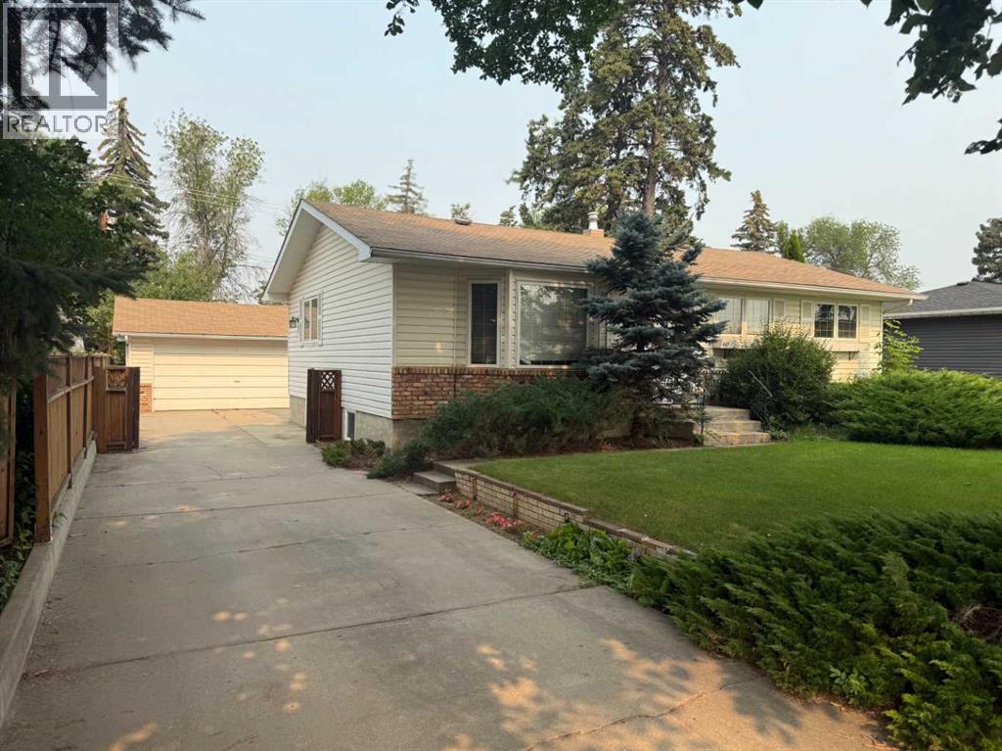
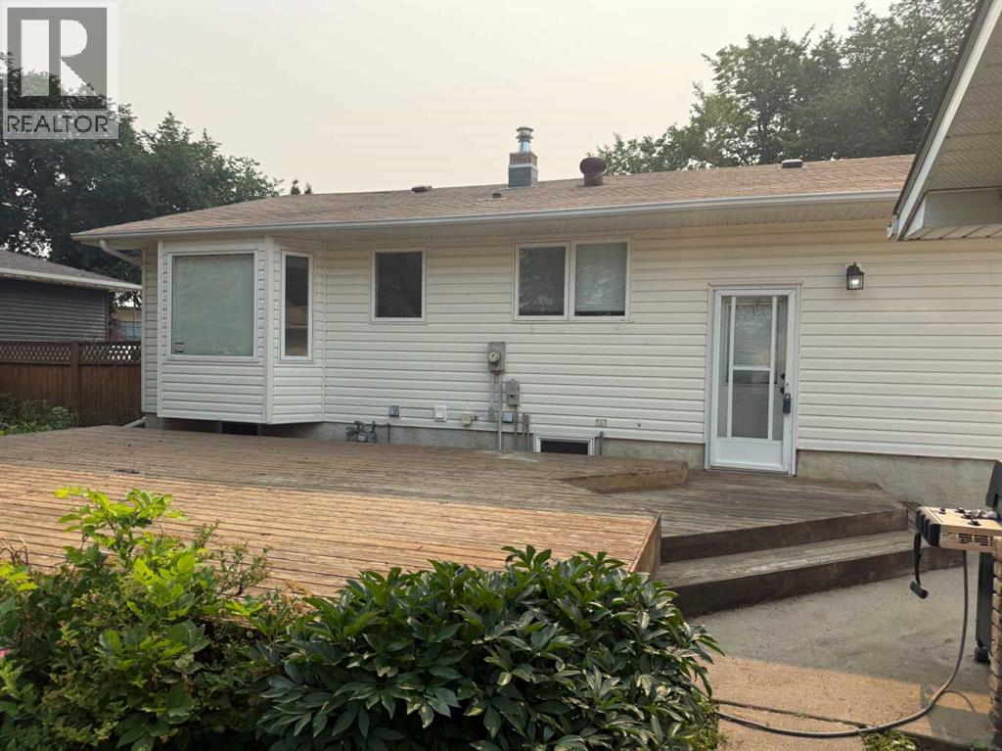
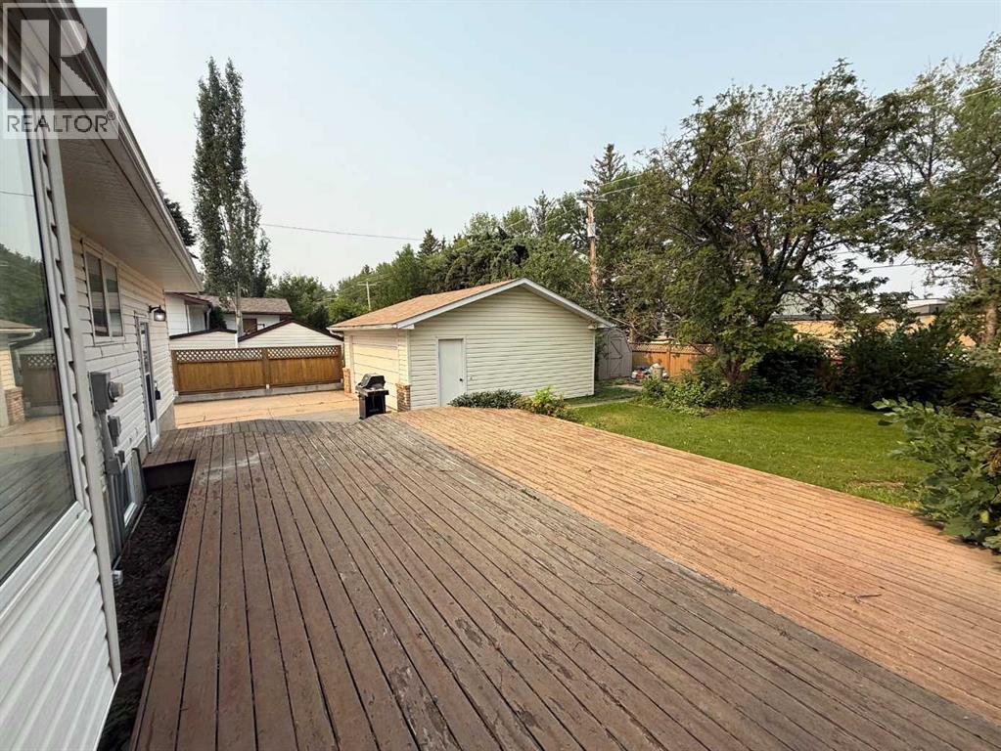
Welcome home to this functional bungalow, ideally located directly across the street from the hospital in one of the community's most convenient and established neighborhoods. Offering over 1,100 square feet of thoughtfully designed living space, this inviting home combines classic charm with the peace of mind that comes from numerous updates completed over the past years. With five generous bedrooms and two full bathrooms, there's plenty of room for a growing family, visiting guests, or the flexibility for your needs. Warm and welcoming throughout, this home is ready for its next chapter. Find outside and discover your own private oasis. The mature, tree-lined backyard offers exceptional privacy, while the expansive deck provides the perfect setting for summer barbecues, morning coffee, or relaxing evenings with family and friends. A double detached garage completes the package, offering excellent storage and space for vehicles, tools, or recreational equipment. Whether you're looking for a spacious family home or appreciate the unmatched convenience of being just steps from healthcare services, schools, parks, and everyday amenities, this property delivers comfort, space, and an exceptional location. Opportunities like this don't come along often! (id:41202)
Additional information
- MLS® ID
- A2331755
Interior Features
- Bedrooms
- 5
- Bathrooms
- 2
- Cooling
- Yes
- Heating
- Yes
- Basement
- No
Exterior Features
- Lot Size
- 0.2 Acres
Other Property Details
- Garage
- Yes
Courtesy of Brad Stolson with RE/MAX Main Street Realty
The trademarks MLS®, REALTOR®, and the associated logos are owned or controlled by The Canadian Real Estate Association. Used under license. This listing content provided by REALTOR.ca has been licensed by REALTOR® members of The Canadian Real Estate Association
©2026 Canadian Real Estate Association. All rights reserved.
