4 Beds
3 Baths
2,460 sqft
C$809,000
2684 Alhambra Drive, West Kelowna British Columbia, V1Z3A8
Price per sqftC$328.86
Built in1980
Property size2,460 sqft
Property typeResidential
Courtesy of Kaila Klassen with Royal LePage Kelowna
Overview
Active
Listed Sep 16, 2026
Updated 29h ago
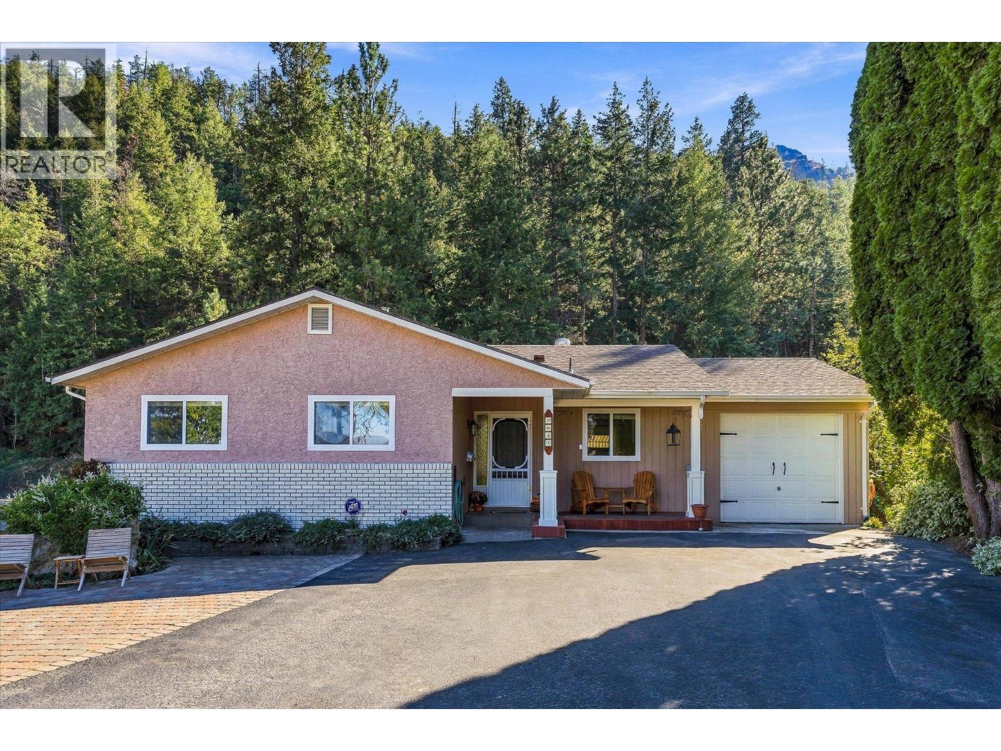
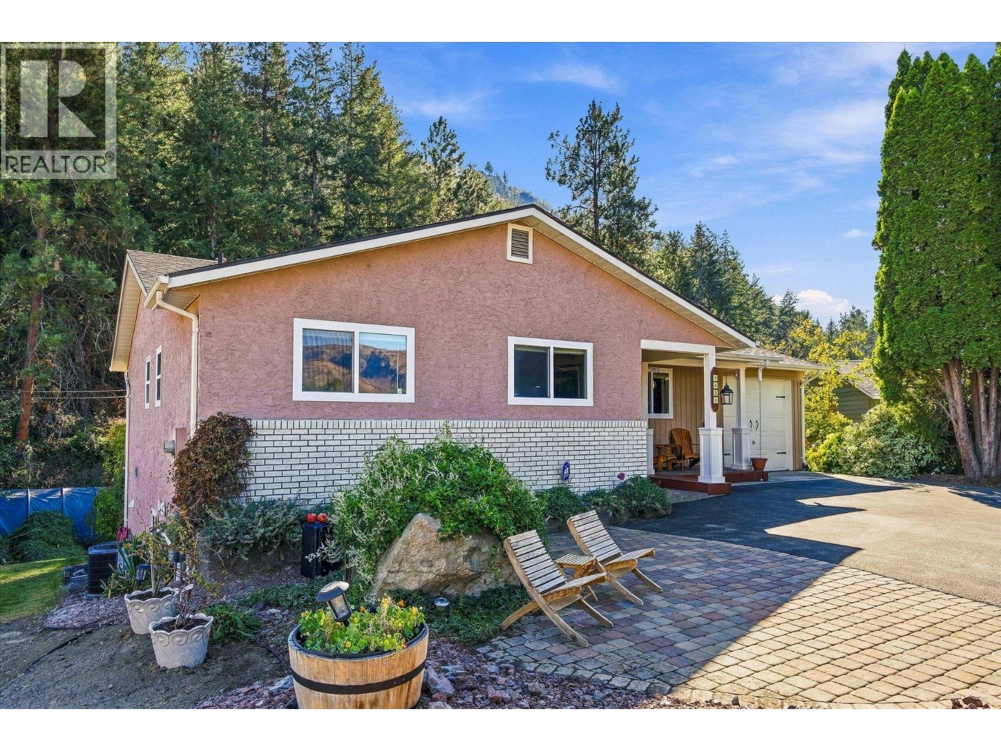
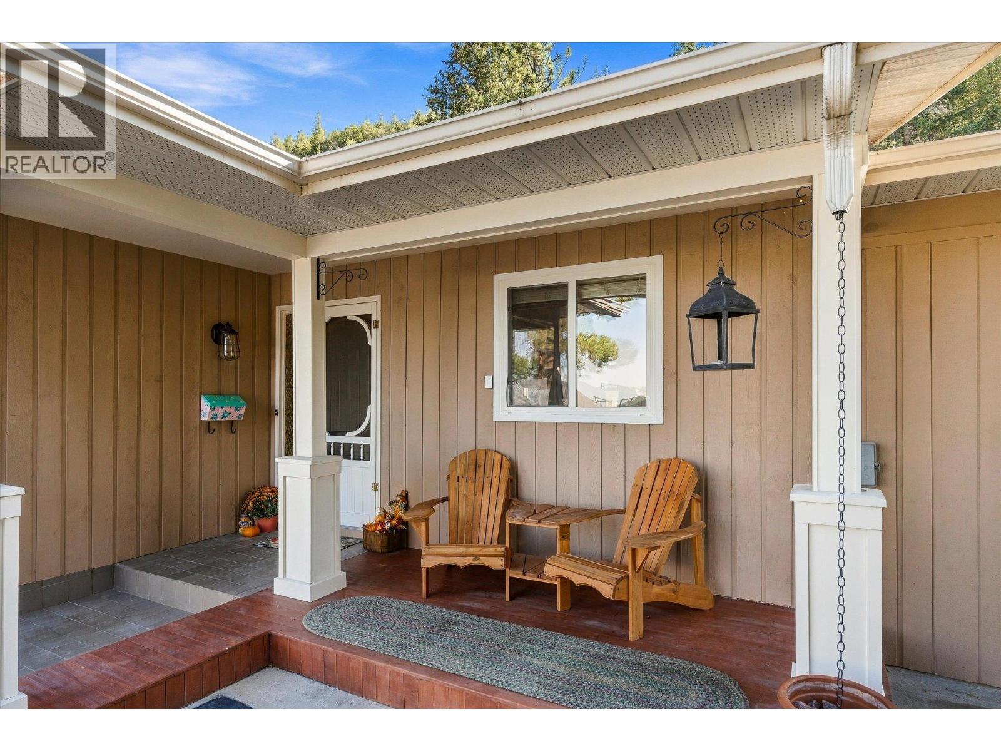
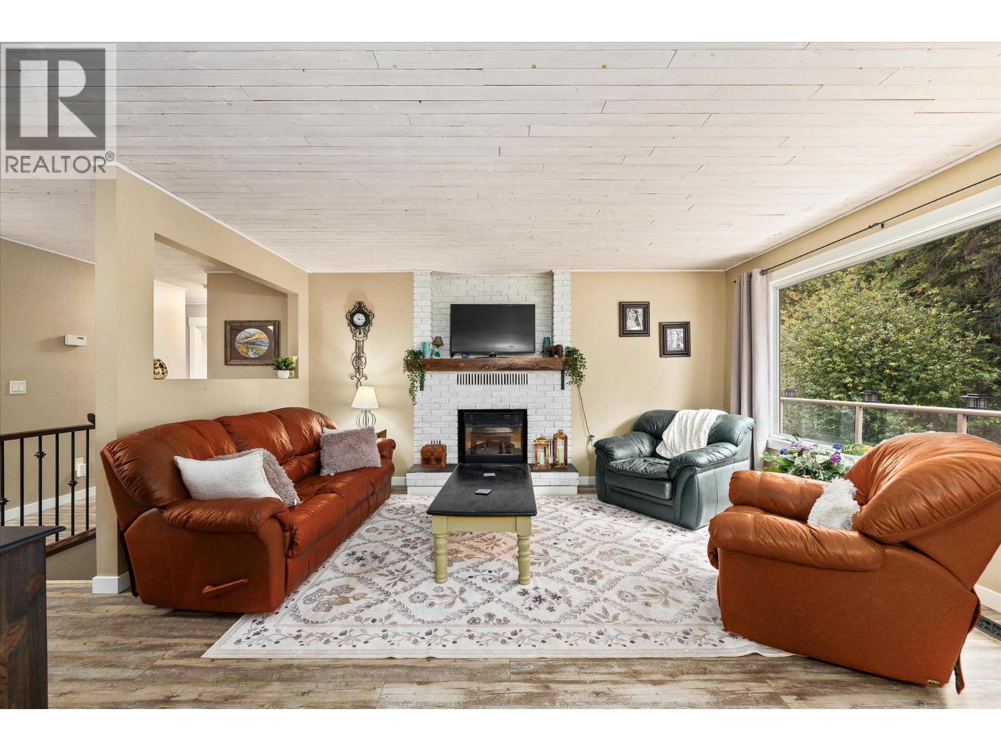
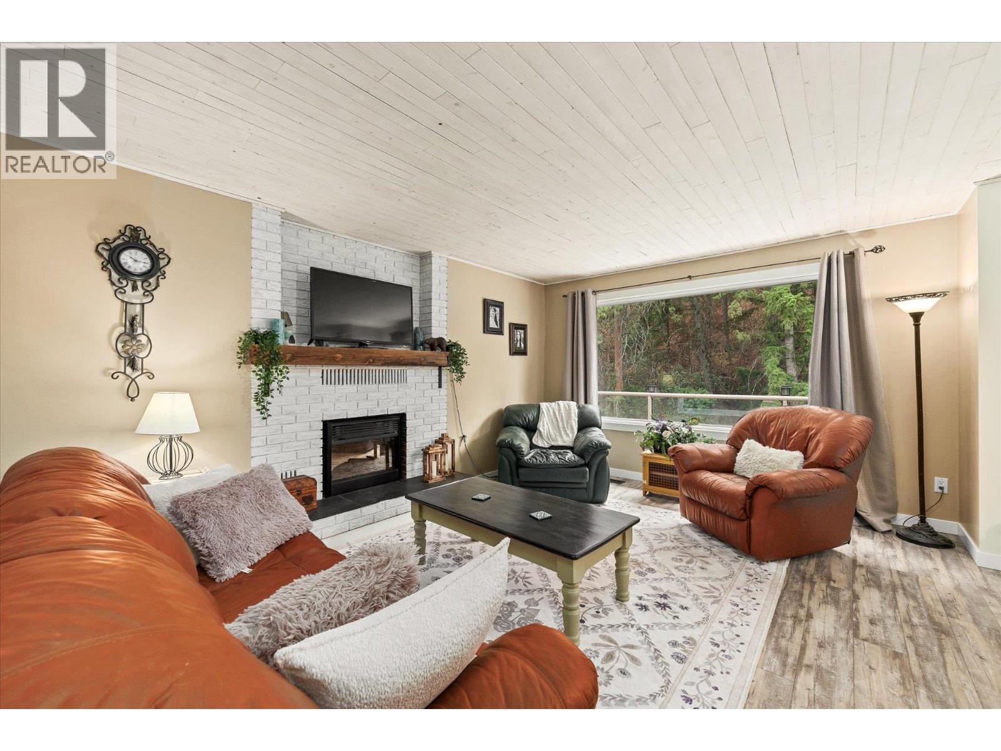
This is the kind of home and backyard families dream about! Beautifully updated throughout, this bright and welcoming 4-bedroom, 3-bathroom home offers plenty of space for the whole family, inside and out. Numerous updates over the years include flooring, paint, beautifully updated bathrooms, replacement windows, hot water tank, furnace, A/C and a roof that is less than 10 years old, making this home truly move-in ready. The flexible layout includes a separate 1-bedroom in-law suite with its own laundry—ideal for extended family, guests or the potential for a mortgage helper. There’s no shortage of storage, plus plenty of parking, including space for an RV. Step outside and discover a truly incredible, irrigated backyard surrounded by mature landscaping and a peaceful natural backdrop. Lush gardens, a beautiful waterfall feature and tons of room for kids and four-legged family members make this outdoor space something special. A huge wraparound deck, partially covered for year-round enjoyment, provides the perfect setting for entertaining, relaxing and enjoying the privacy. Located just steps from Hudson Road Elementary—home to one of the best tobogganing hills in the Okanagan—and close to everyday amenities, this is a wonderful family home with space, flexibility and an outdoor setting you’ll love coming home to. (id:41202)
Additional information
- MLS® ID
- 10400867
Interior Features
- Bedrooms
- 4
- Bathrooms
- 3
- Fireplace
- Yes
- Cooling
- Yes
- Heating
- Yes
- Basement
- No
Exterior Features
- Lot Size
- 0.33 Acres
Other Property Details
- Garage
- Yes
Courtesy of Kaila Klassen with Royal LePage Kelowna
The trademarks MLS®, REALTOR®, and the associated logos are owned or controlled by The Canadian Real Estate Association. Used under license. This listing content provided by REALTOR.ca has been licensed by REALTOR® members of The Canadian Real Estate Association
©2026 Canadian Real Estate Association. All rights reserved.
