4 Beds
2 Baths
1,008 sqft
C$324,900
5007 Shull Street, Blackfalds Alberta, T0M0J0
Price per sqftC$322.32
Built in1964
Property size1,008 sqft
Property typeResidential
Courtesy of Greg Ganske with Real Broker
Overview
Active
Listed May 6, 2026
Updated Jun 11
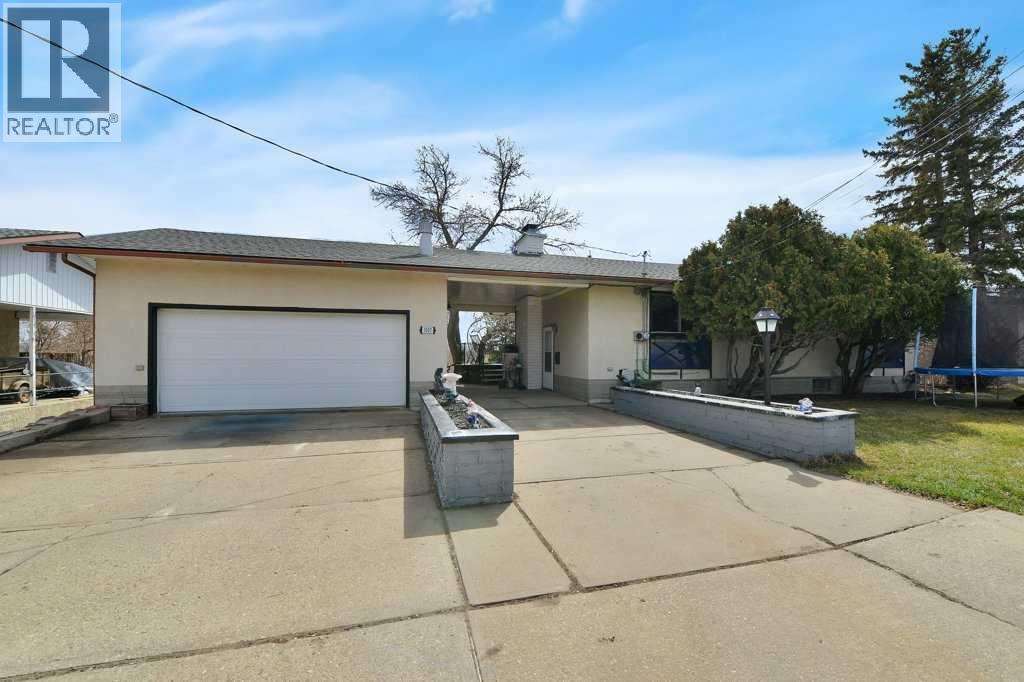
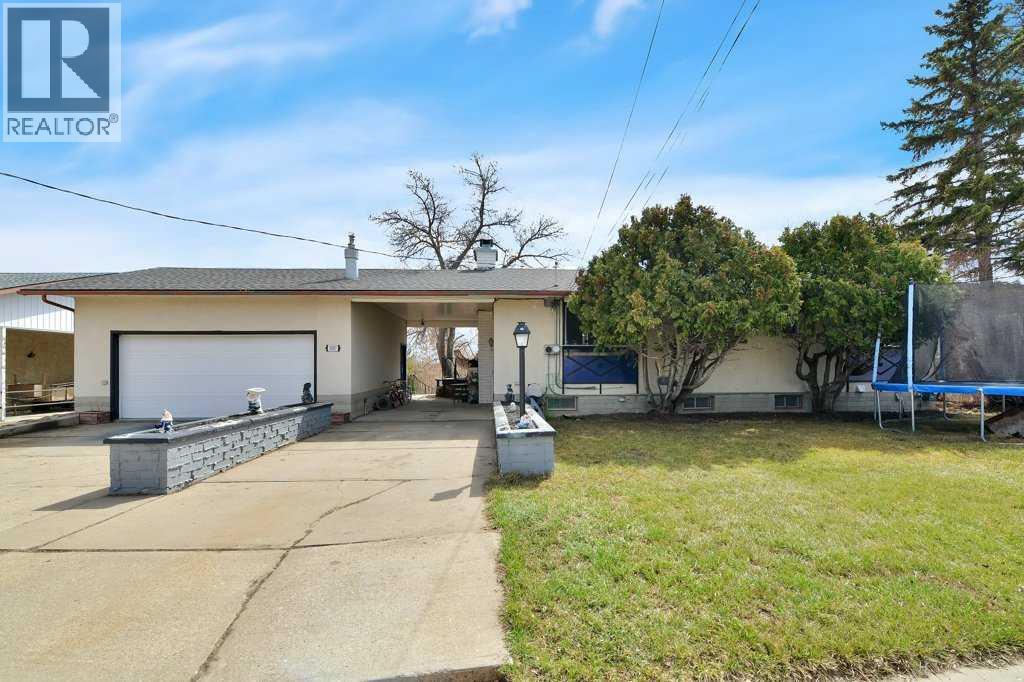
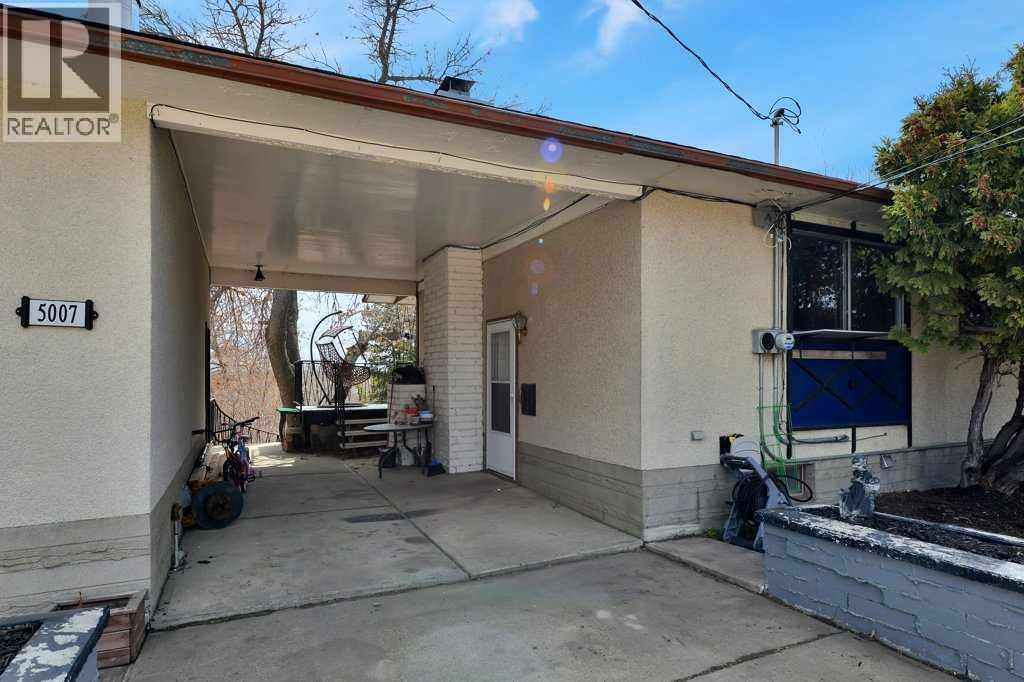
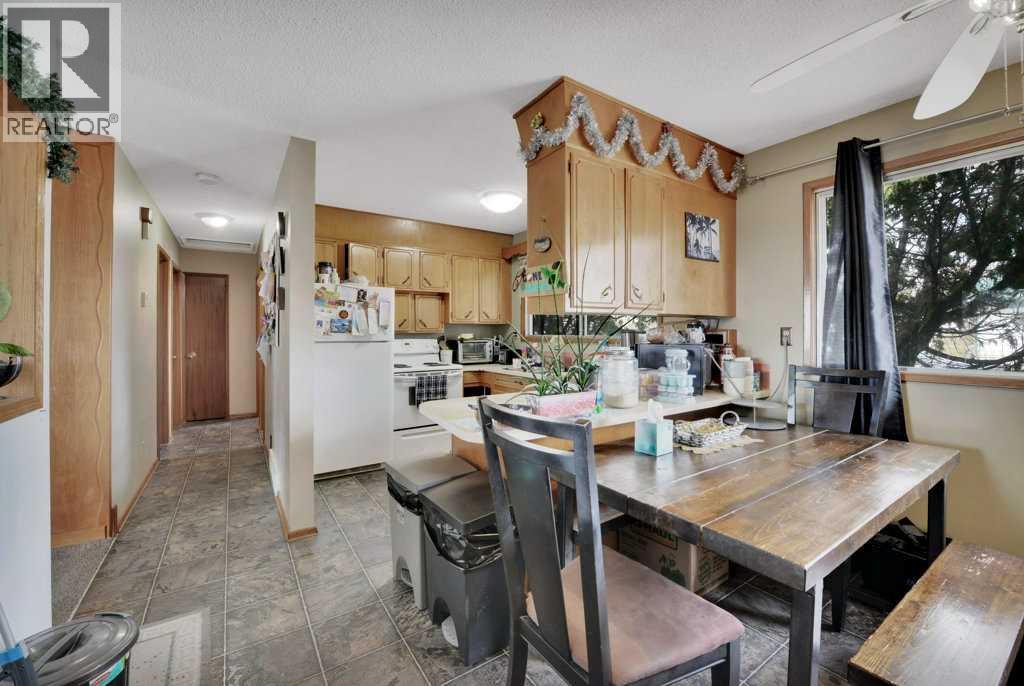
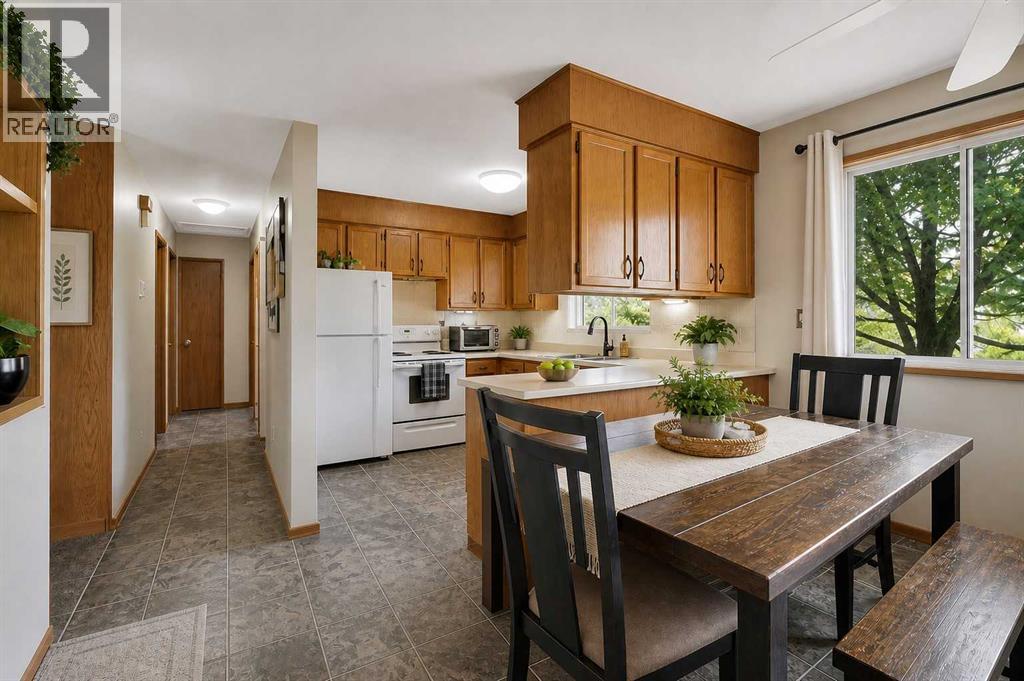
Investors, first-time buyers, and Car Guys alike will appreciate the exceptional value and versatility offered by this Illegally suited walkout bungalow in the growing community of Blackfalds. Situated on an expansive 8959 SQ. FT parcel, this property is currently generating $2,200/month plus utilities, with reliable tenants eager to remain, making it a true turnkey investment. The upper level offers a functional 3-bedroom, 1- bathroom layout, while the bright and spacious lower level 1-bedroom with kitchen boasts a walkout design that enhances natural light and livability. Outdoor spaces are equally impressive, with a large upper deck showcasing scenic views and a thoughtfully designed lower yard complete with an enclosed entertaining area, circular brick patio, stone courtyard with fireplace, and custom concrete lounging tables, all connected by a striking spiral staircase. The mature landscaping adds privacy and charm, while the unique two-storey garage provides ample flexibility with 2-car parking above, an additional bay below, and dedicated shop space. Additional highlights include a parking pad, three furnaces (replaced in 2009 for independent heating), updated shingles (2012), and a hot water tank (2019). A rare opportunity to secure a property with strong appeal for both investors and homeowners. (id:41202)
Additional information
- MLS® ID
- A2307519
Interior Features
- Bedrooms
- 4
- Bathrooms
- 2
- Fireplace
- Yes
- Cooling
- Yes
- Heating
- Yes
- Basement
- No
Exterior Features
- Lot Size
- 0.21 Acres
Other Property Details
- Garage
- Yes
Courtesy of Greg Ganske with Real Broker
The trademarks MLS®, REALTOR®, and the associated logos are owned or controlled by The Canadian Real Estate Association. Used under license. This listing content provided by REALTOR.ca has been licensed by REALTOR® members of The Canadian Real Estate Association
©2026 Canadian Real Estate Association. All rights reserved.
