
3 Beds
2 Baths
C$565,000
217 ALBERT STREET, Arran-Elderslie Ontario, N0G2N0
Property typeResidential
Courtesy of CARA TURCOTTE with Royal LePage D C Johnston Realty
Overview
Active
Listed Jun 19, 2026
Updated 4h ago
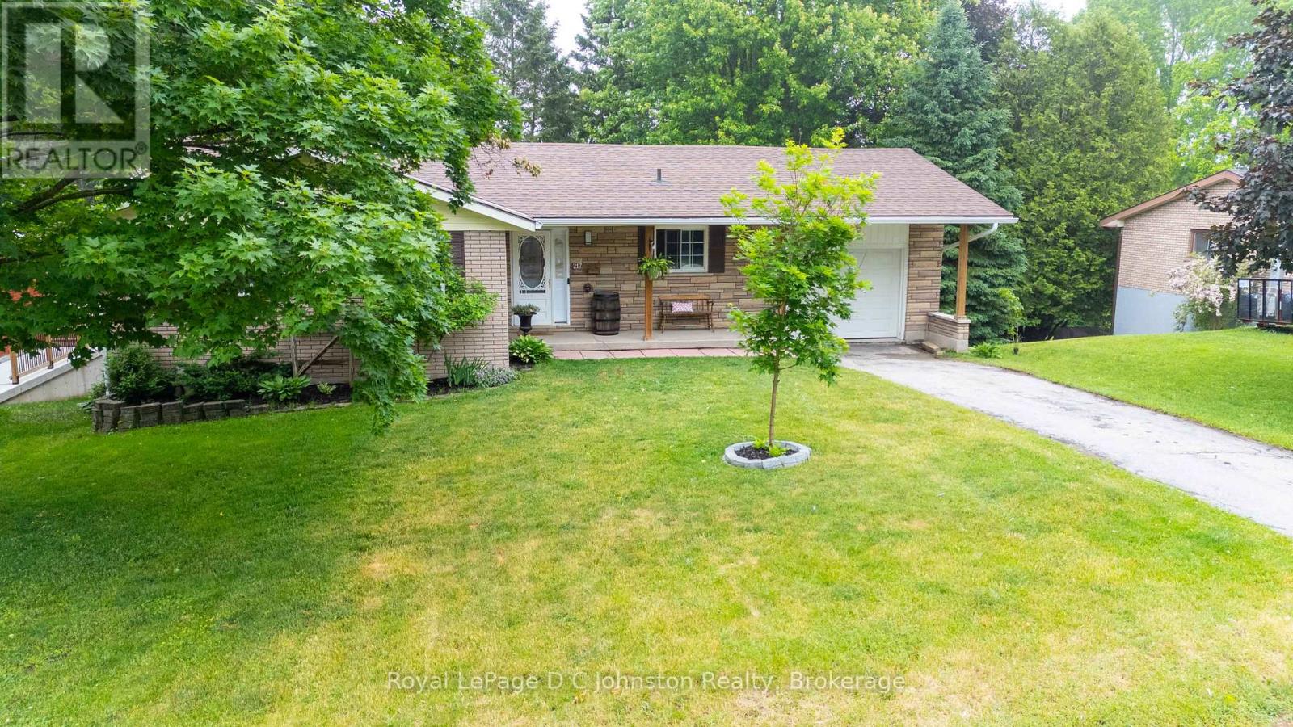
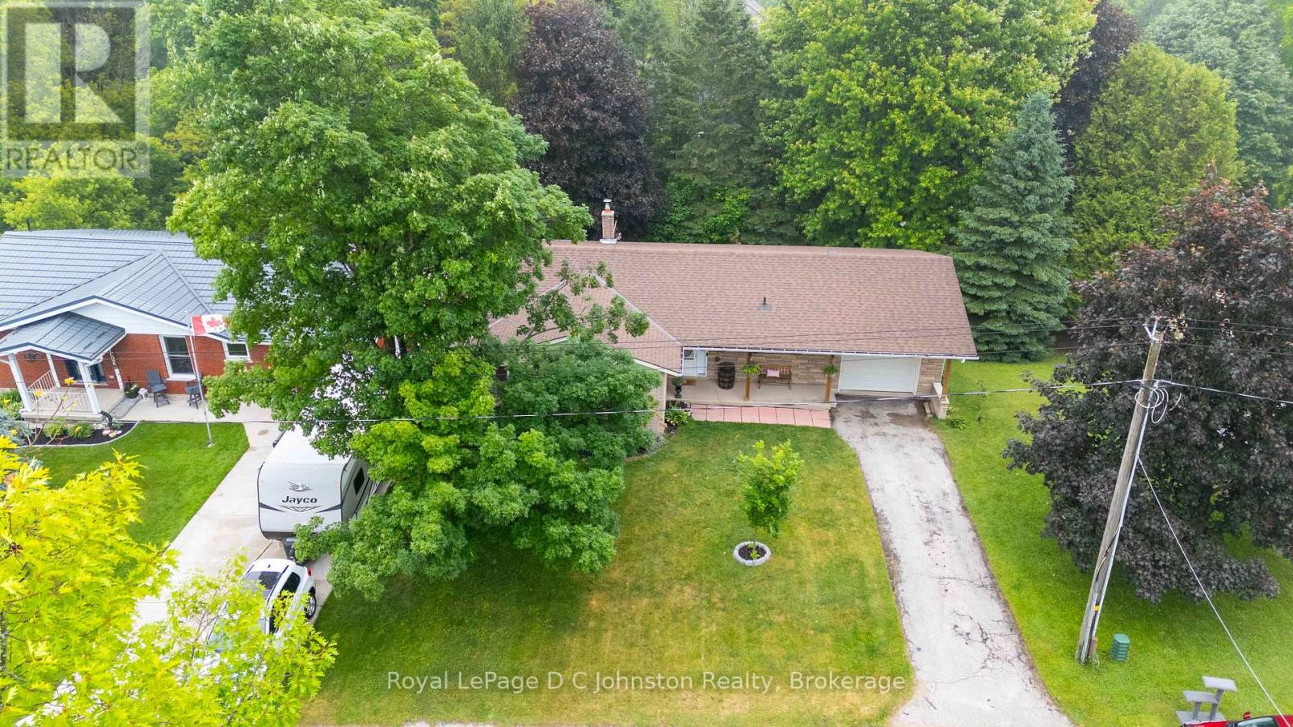
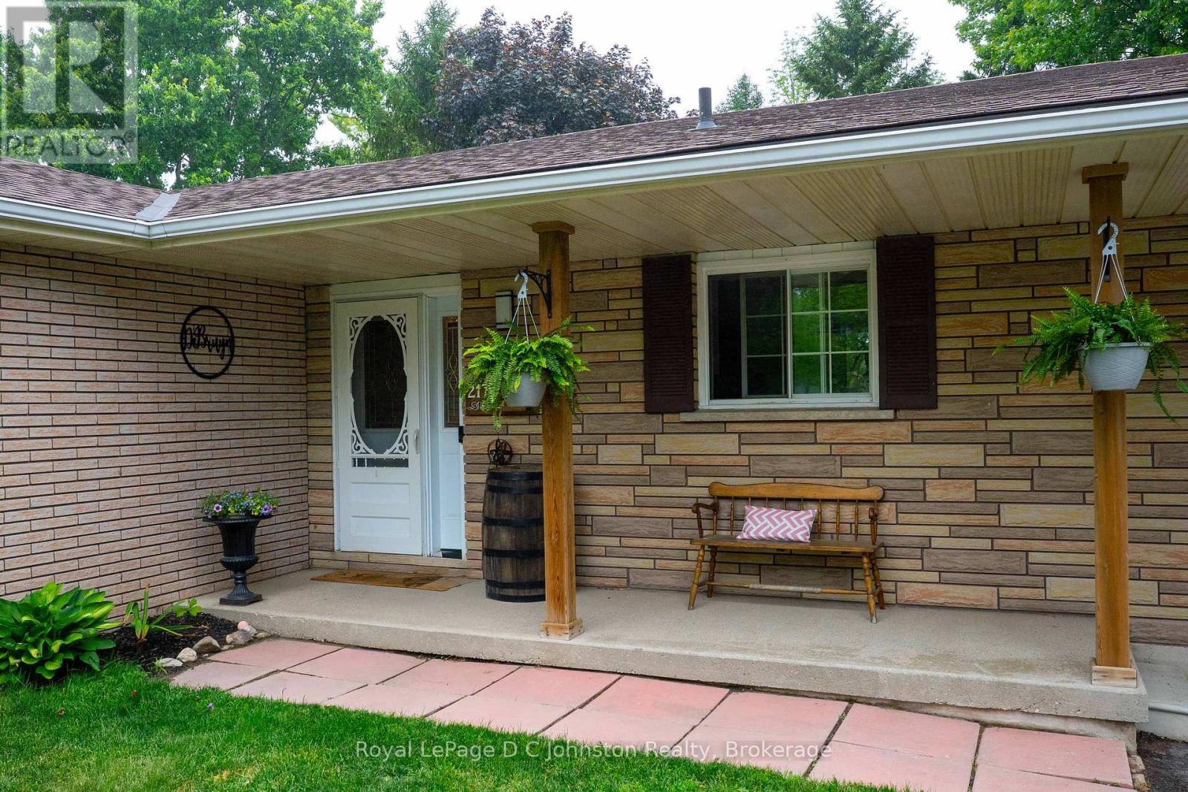
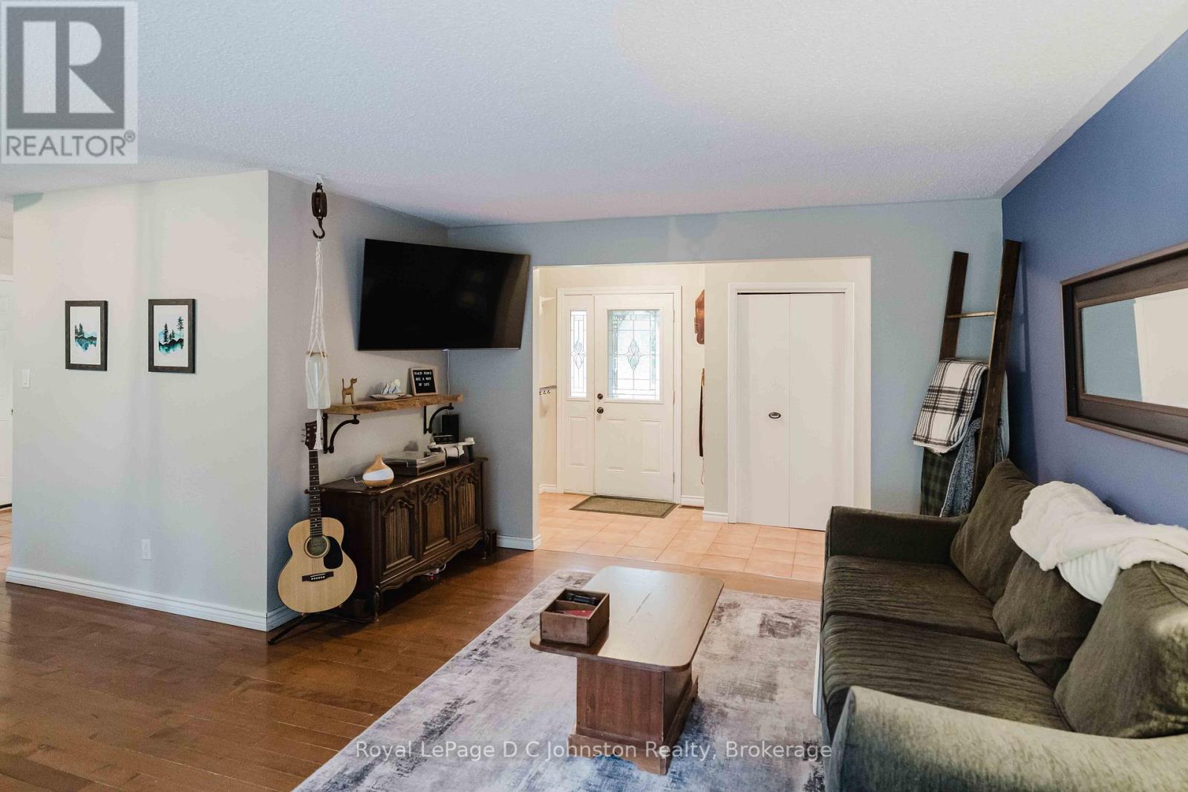
Welcome to this charming 3-bedroom, 2-bath, all-brick bungalow at 217 Albert Street, Paisley. Situated on a spectacular, deeply treed ravine lot, this property seamlessly blends premium residential living with serene, scenic surroundings right in town.The main level welcomes you with hardwood flooring running through the open-concept living and dining area, a bright eat-in kitchen, three comfortable bedrooms, and a sleek 4-piece family bath updated in 2015. Step out onto the rear deck to enjoy your morning coffee with peaceful tree-lined views.The lower level walk-out is designed for relaxing and entertaining, featuring an oversized family room anchored by a cozy wood pellet stove, alongside a games room complete with a custom wood-crafted bar. Walk straight out to your backyard oasis, where a private hot tub awaits under a canopy of mature trees. This level is rounded out by a renovated 3-piece bath, cold room, large utility/laundry space, and two generous storage rooms.Complete with an attached garage, this home offers absolute peace of mind thanks to key mechanical updates, including roof shingles replaced in 2016 and a high-efficiency gas furnace with central air installed in 2022. All of this is set in an unbeatable lifestyle location-just a short, scenic stroll to Paisley's downtown amenities, Rotary Park, and the shores of the Saugeen River at Dr. Don and Jean Milne Park. (id:41202)
Additional information
- MLS® ID
- X13468622
Interior Features
- Bedrooms
- 3
- Bathrooms
- 2
- Fireplace
- Yes
- Cooling
- Yes
- Heating
- Yes
- Basement
- No
Other Property Details
- Garage
- Yes
Courtesy of CARA TURCOTTE with Royal LePage D C Johnston Realty
The trademarks MLS®, REALTOR®, and the associated logos are owned or controlled by The Canadian Real Estate Association. Used under license. This listing content provided by REALTOR.ca has been licensed by REALTOR® members of The Canadian Real Estate Association
©2026 Canadian Real Estate Association. All rights reserved.
