5 Beds
3 Baths
1,150 sqft
C$499,000
111 Shillbeer Cove, Hinton Alberta, T7V1A9
Price per sqftC$433.91
Built in1996
Property size1,150 sqft
Property typeOther
Courtesy of BRAD KOPP with
Overview
Active
Listed Sep 29, 2026
Updated 4h ago
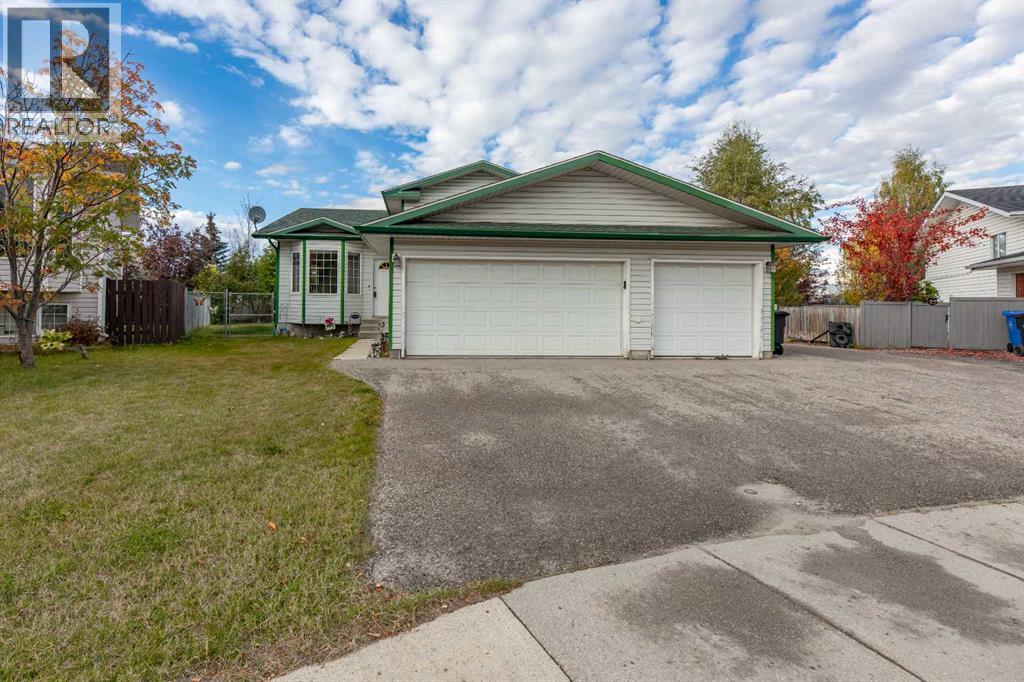
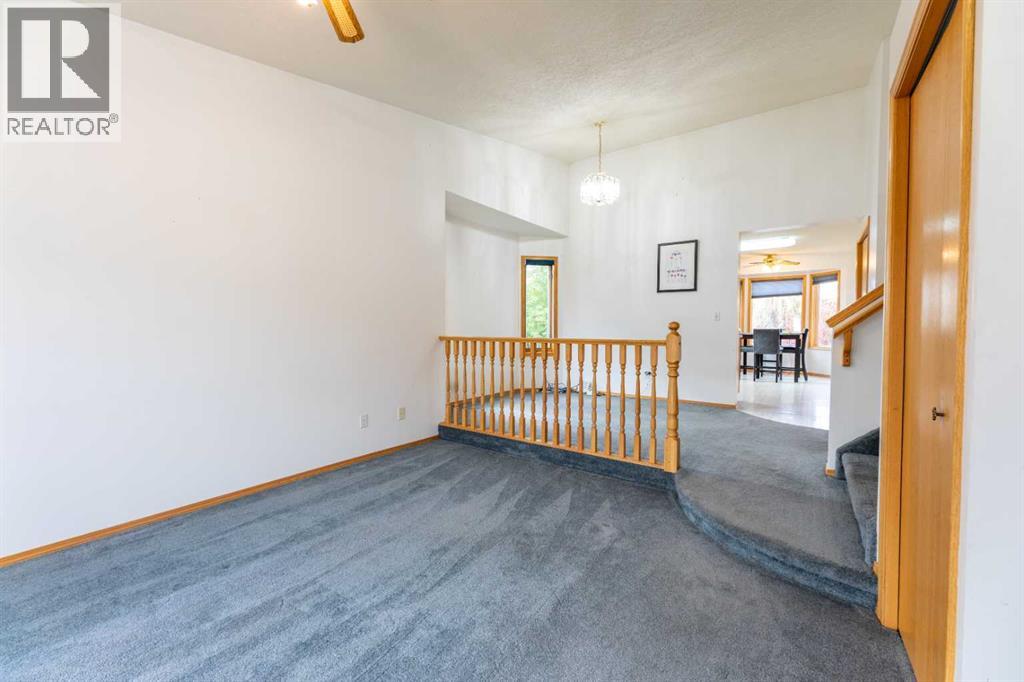
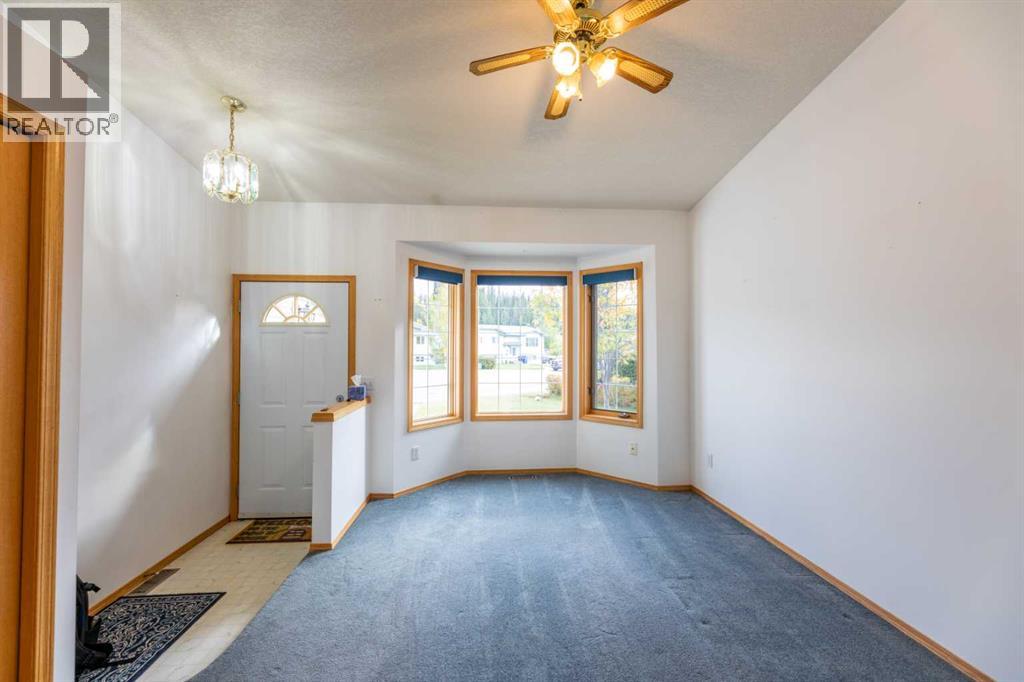
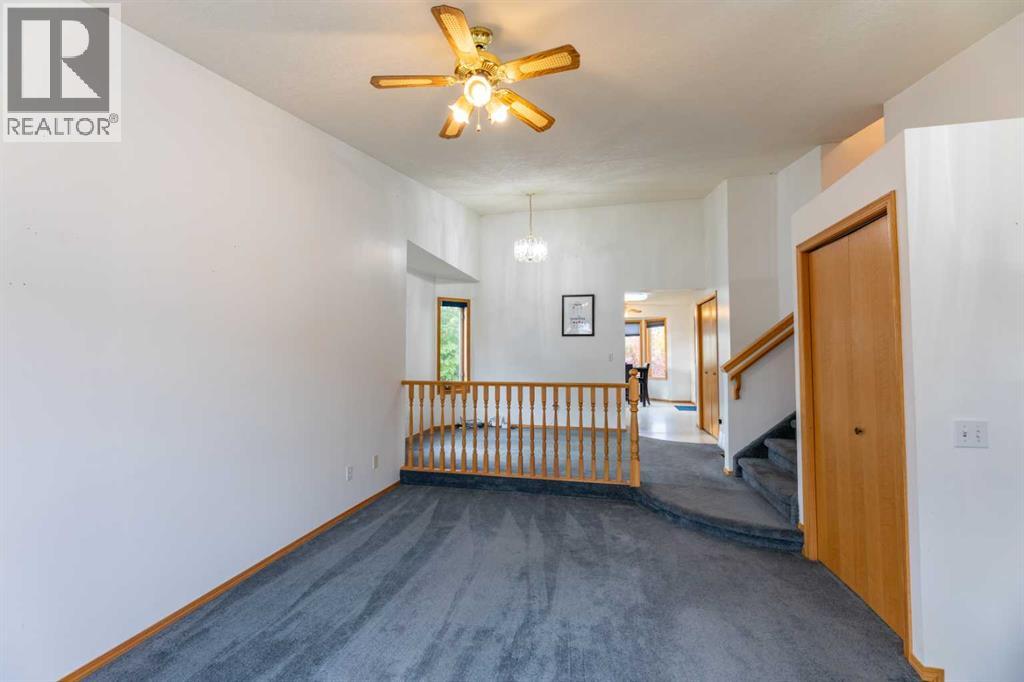
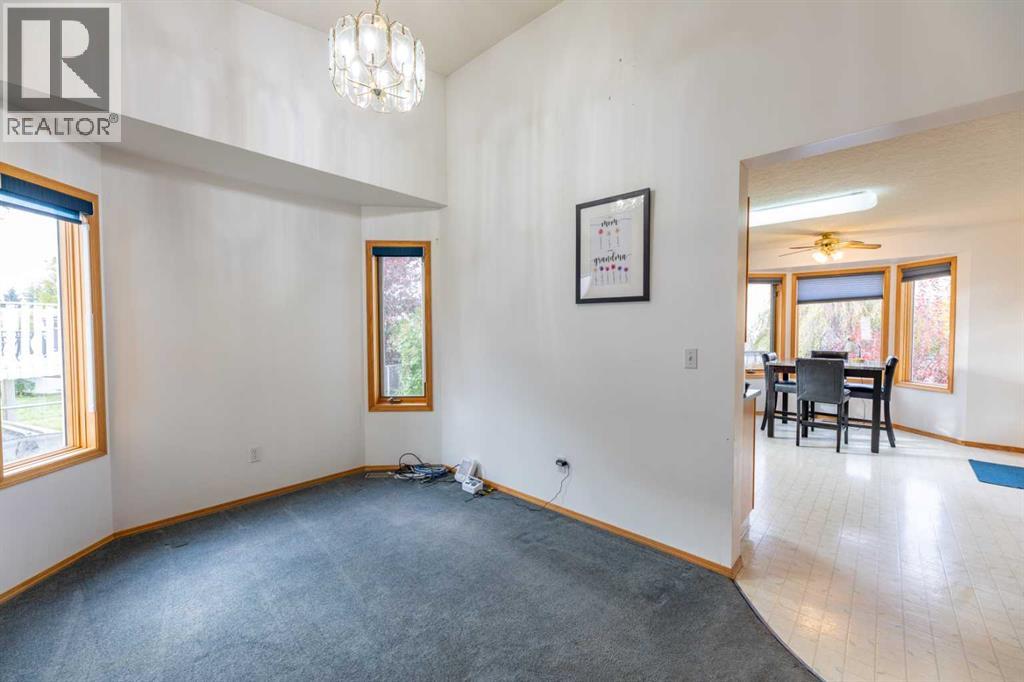
A rare find! This spacious 5 bedroom home sits on a massive pie-shaped lot and is complete with a triple attached garage. Through the front door, you're greeted by a large entry way that's open to the bright front living room. This main level features the kitchen at the rear along with a more formal dining space and a breakfast nook. The kitchen is functionally set-up with plenty of counter and cupboard space and newer stainless appliances. From the main floor, you can either go to the upper level with 3 bedrooms or down to the huge sunken family room with a gas fire place. All 3 bedrooms upstairs are a good size and the primary features a full ensuite bathroom and deep double closet. This level also offers a second 4pc bath. Along with the family room on the lower level, there's a bedroom, 2pc bath, access to the garage, and nicely located laundry room. This home keeps going to a 4th basement level which has the 5th bedroom, a large rec space, and a huge 4' crawl space with room for all the off-season storage. Outside, the pie-shaped lot makes for a large, private back yard with lots of greenery. There is a deck and flowerbeds and the yard is fully fenced. The 3 bay garage has a pull-through bay and the front driveway is paved. There's space for trailer parking and this home is located on a small, quiet cul-de-sac in the popular East Hardisty neighborhood. A large family home with space to grow! (id:41202)
Additional information
- MLS® ID
- A2348619
Interior Features
- Bedrooms
- 5
- Bathrooms
- 3
- Fireplace
- Yes
- Heating
- Yes
- Basement
- Yes
Exterior Features
- Lot Size
- 0.22 Acres
Other Property Details
- Taxes
- $4,278
- Tax Frequency
- Annually
- Garage
- Yes
Courtesy of BRAD KOPP with
The trademarks MLS®, REALTOR®, and the associated logos are owned or controlled by The Canadian Real Estate Association. Used under license. This listing content provided by REALTOR.ca has been licensed by REALTOR® members of The Canadian Real Estate Association
©2026 Canadian Real Estate Association. All rights reserved.
