5 Beds
3 Baths
1,450 sqft
C$639,000
514 16th AVENUE, Humboldt Saskatchewan, S0K2A0
Price per sqftC$440.69
Built in2024
Property size1,450 sqft
Property typeResidential
Courtesy of Kara Braitenbach with Centra Realty Group Inc.
Overview
Active
Listed Sep 9, 2026
Updated 17h ago
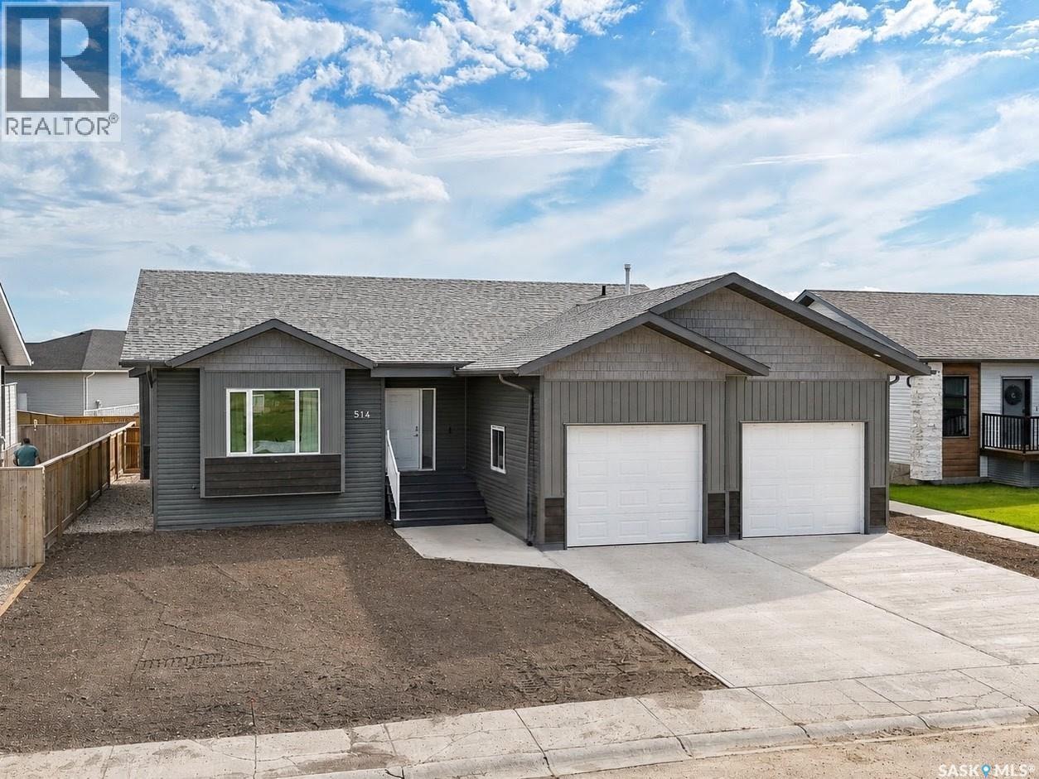
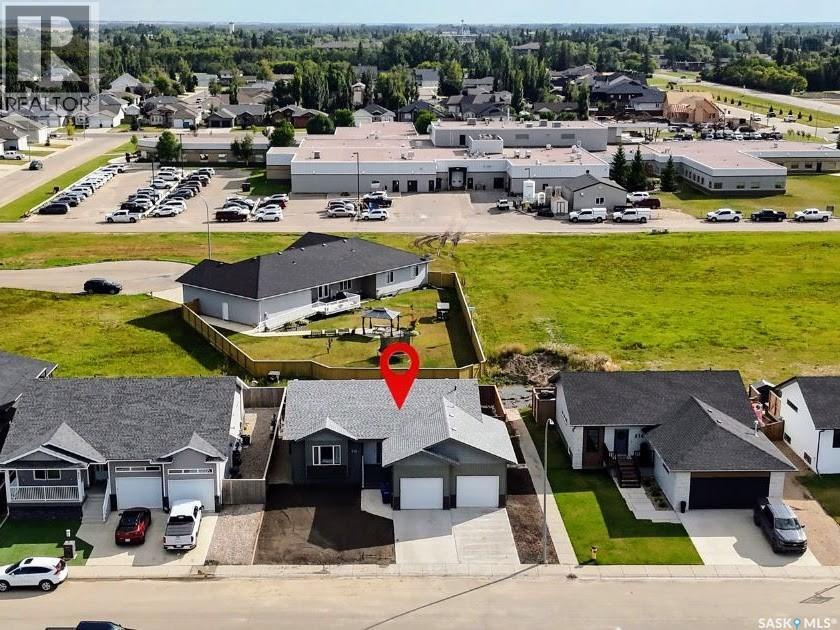
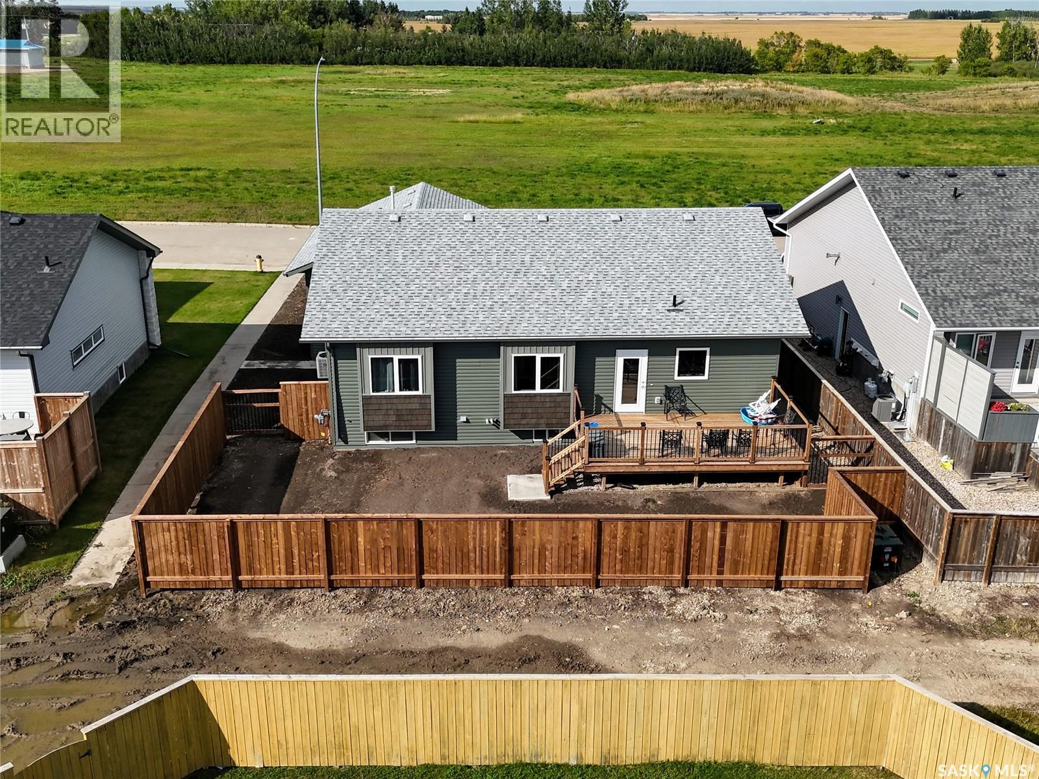
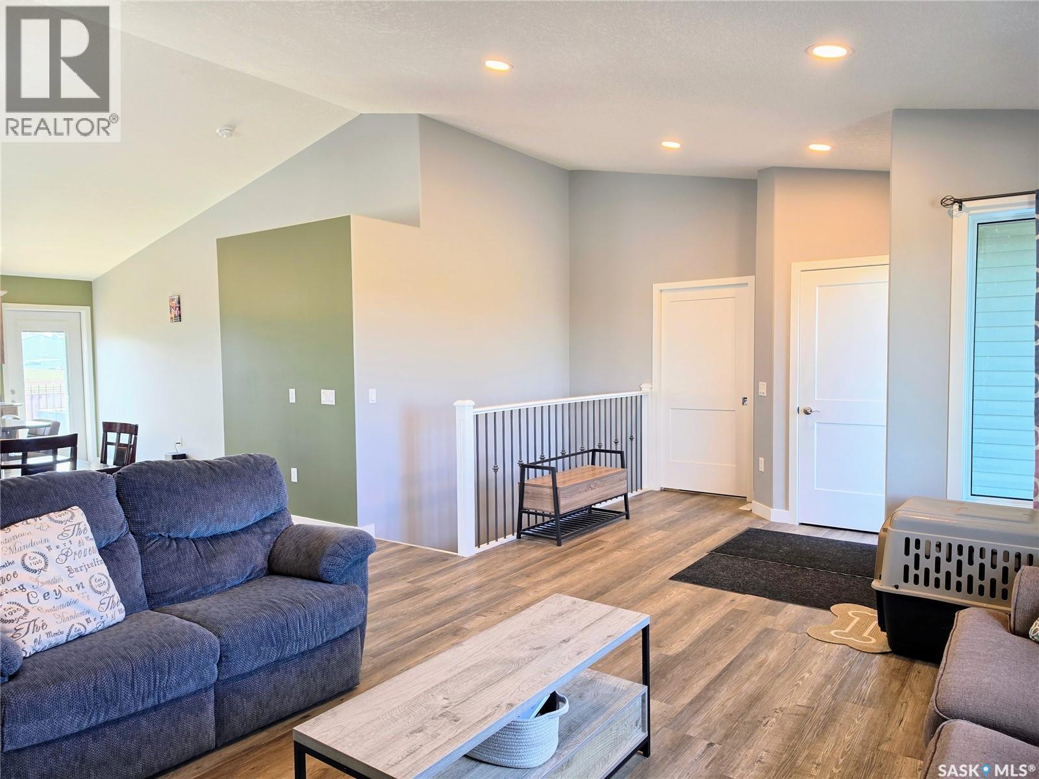
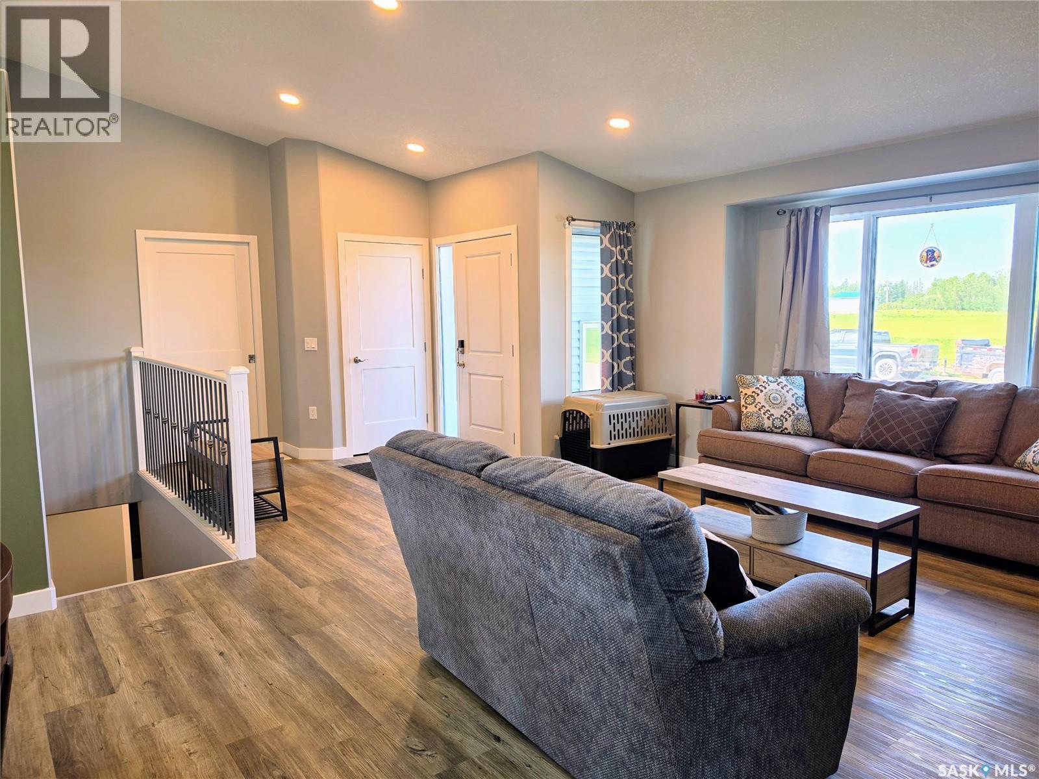
Quality construction, thoughtful design and a long list of upgrades set this 2024 raised bungalow apart. Located on the north end of Humboldt near the hospital and golf course, this five-bedroom, three-bathroom home offers 1,450 sq. ft. of well-designed living space and fronts onto green space. The bright, open-concept main floor features a spacious kitchen with quartz countertops and a large island. The primary bedroom includes a walk-in closet and five-piece ensuite. A second bedroom, full bathroom and main-floor laundry in the mudroom complete this level. The fully finished basement offers a large family room, three additional bedrooms, a four-piece bathroom and direct access to the garage. Superior building materials include ICF basement walls, plywood exterior sheathing, R60 attic insulation and a double subfloor throughout the main level. The 25' x 25' double attached garage is gas heated and finished with waterproof wall panels and trim, a metal ceiling, floor drain and lights with built-in Bluetooth speakers. Additional features include central air conditioning, an air exchanger, vinyl plank flooring, a fenced backyard, deck and concrete driveway. This move-in-ready Humboldt home offers quality, comfort and functionality from top to bottom. (id:41202)
Additional information
- MLS® ID
- SK047877
Interior Features
- Bedrooms
- 5
- Bathrooms
- 3
- Cooling
- Yes
- Heating
- Yes
- Basement
- No
Exterior Features
- Lot Size
- 0.14 Acres
Other Property Details
- Garage
- Yes
Courtesy of Kara Braitenbach with Centra Realty Group Inc.
The trademarks MLS®, REALTOR®, and the associated logos are owned or controlled by The Canadian Real Estate Association. Used under license. This listing content provided by REALTOR.ca has been licensed by REALTOR® members of The Canadian Real Estate Association
©2026 Canadian Real Estate Association. All rights reserved.
