5 Beds
4 Baths
C$759,900
7 FORSYTH STREET N, Marmora and Lake (Marmora Ward) Ontario, K0K2M0
Property typeResidential
Courtesy of Mary Provost with Royal Lepage Proalliance Realty
Overview
Active
Listed Jun 12, 2026
Updated Sep 4
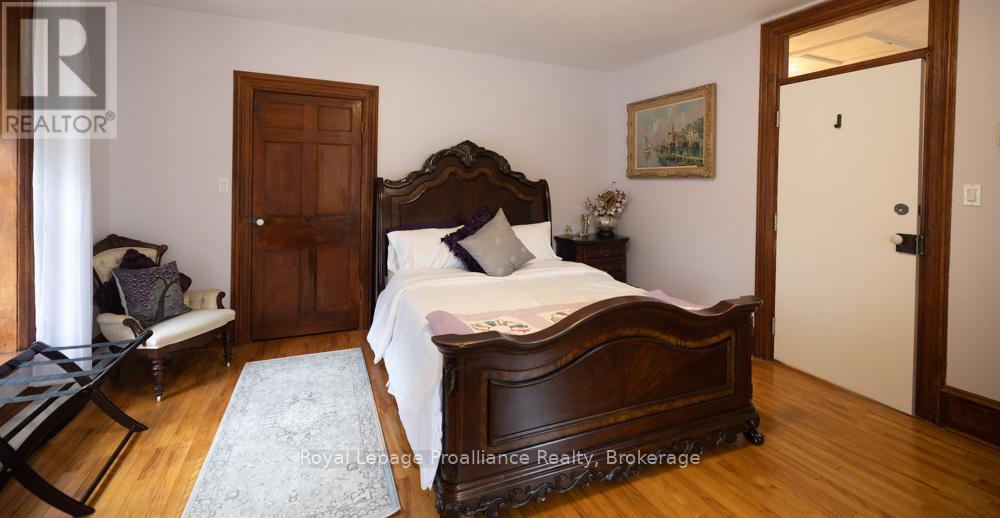
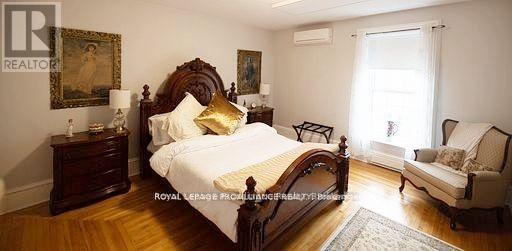
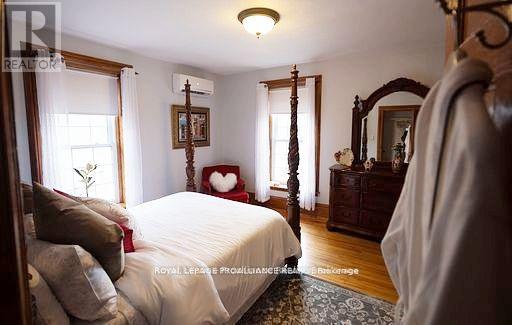
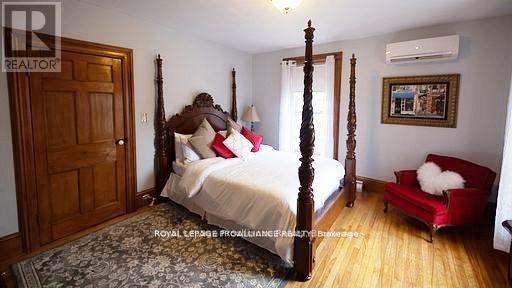
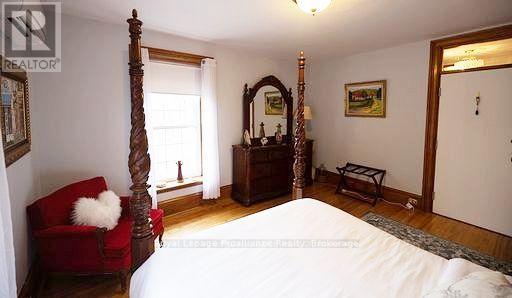
Victorian Charm Meets Endless Opportunity in Downtown Marmora! If you're looking for an impressive residence where you can operate your business from home, establish a welcoming B&B, or enjoy spacious family living, this exceptional red-brick Victorian delivers. Over 4,000 sq. ft. of living space, five bedrooms and four bathrooms, the home showcases a traditional centre-hall plan, gleaming original hardwood floors and timeless original trim. The main level features a sun-filled great room with wall-to-wall windows and a cozy electric insert set within a brick fireplace. The convenient laundry/pantry includes a new LG washer and dryer (2024). The spacious licensed and approved kitchen features a rolling granite island, a new dishwasher (2025), new LG refrigerator (2024) and a bright dining area with a large south-facing picture window overlooking the deck, paved driveway and oversized backyard. The home's original wooden staircase, equipped with a chair lift for accessibility, leads to four spacious bedrooms. A separate staircase provides access to a private owner/operator area featuring one large, flexible room that can serve as either a primary bedroom or living space, complete with a two-piece ensuite and an additional four-piece bathroom. Zoned Main Street Commercial, this property offers tremendous flexibility-operate your business from home, create professional office or retail space with a private entrance, or establish a charming B&B while maintaining private owner/operator accommodations. Additional features -an attached double garage with inside entry, detached carport, parking for 6 or more vehicles, a separate breezeway entrance, commercial fire system installed in 2018 and a large deck for entertaining. The backyard overlooks Memorial Park, with walking paths, a splash pad and views of the pristine Crowe River. All furnishings are negotiable, offering the opportunity to move in and enjoy this beautifully appointed property-or begin your business. (id:41202)
Additional information
- MLS® ID
- X13438570
Interior Features
- Bedrooms
- 5
- Bathrooms
- 4
- Fireplace
- Yes
- Heating
- Yes
- Basement
- No
Other Property Details
- Garage
- Yes
Courtesy of Mary Provost with Royal Lepage Proalliance Realty
The trademarks MLS®, REALTOR®, and the associated logos are owned or controlled by The Canadian Real Estate Association. Used under license. This listing content provided by REALTOR.ca has been licensed by REALTOR® members of The Canadian Real Estate Association
©2026 Canadian Real Estate Association. All rights reserved.
