4 Beds
3 Baths
C$845,900
3402 CRANE AVENUE, London South ( South V ) Ontario, N6P0A8
Property typeOther
Courtesy of ROBERT DI LORETO with
Overview
Active
Listed Aug 31, 2026
Updated 18h ago
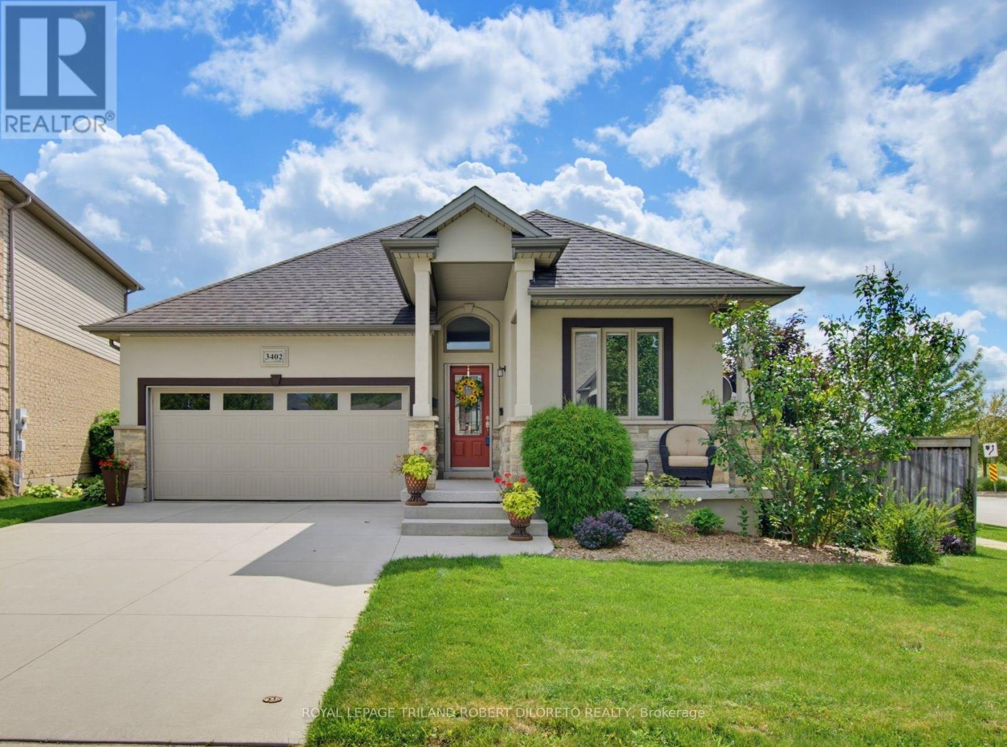
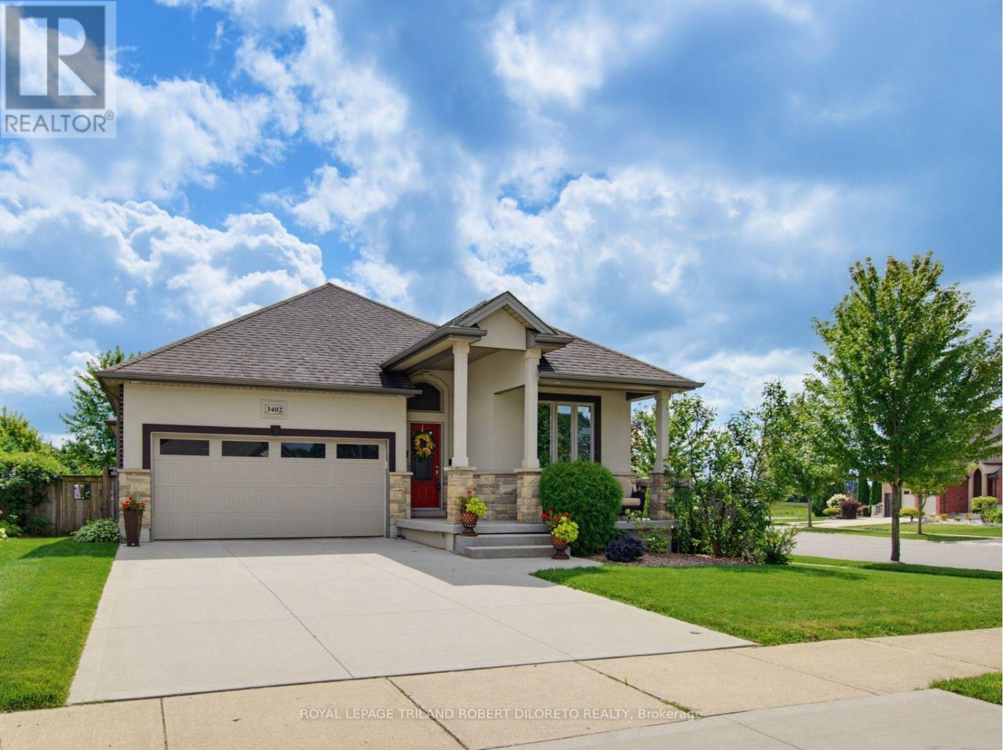
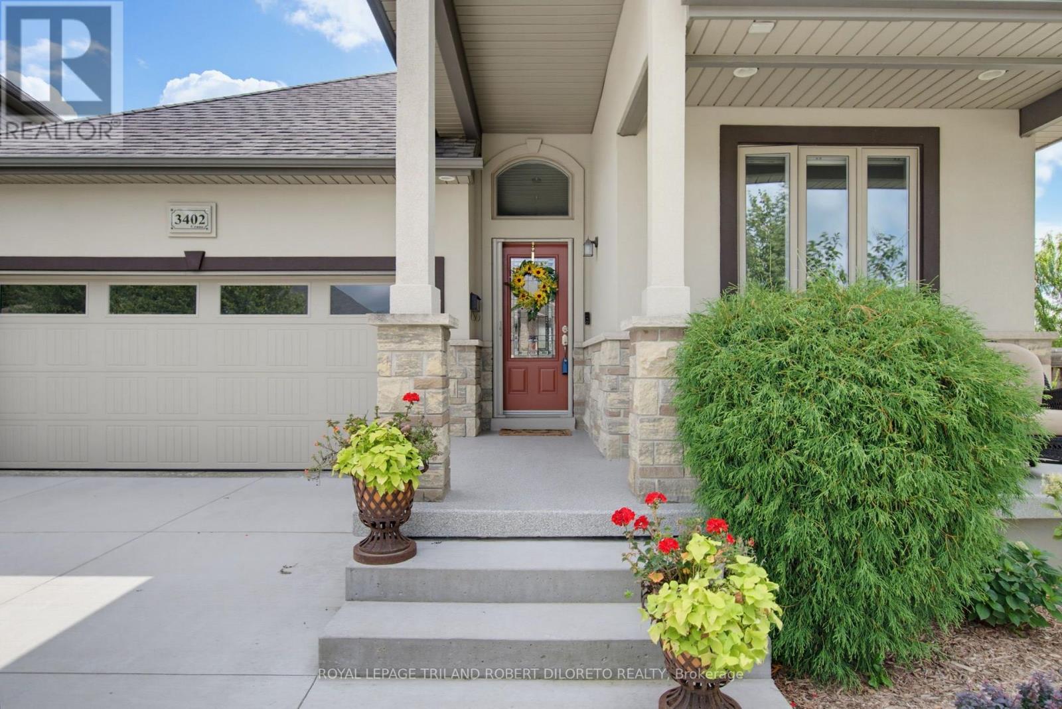
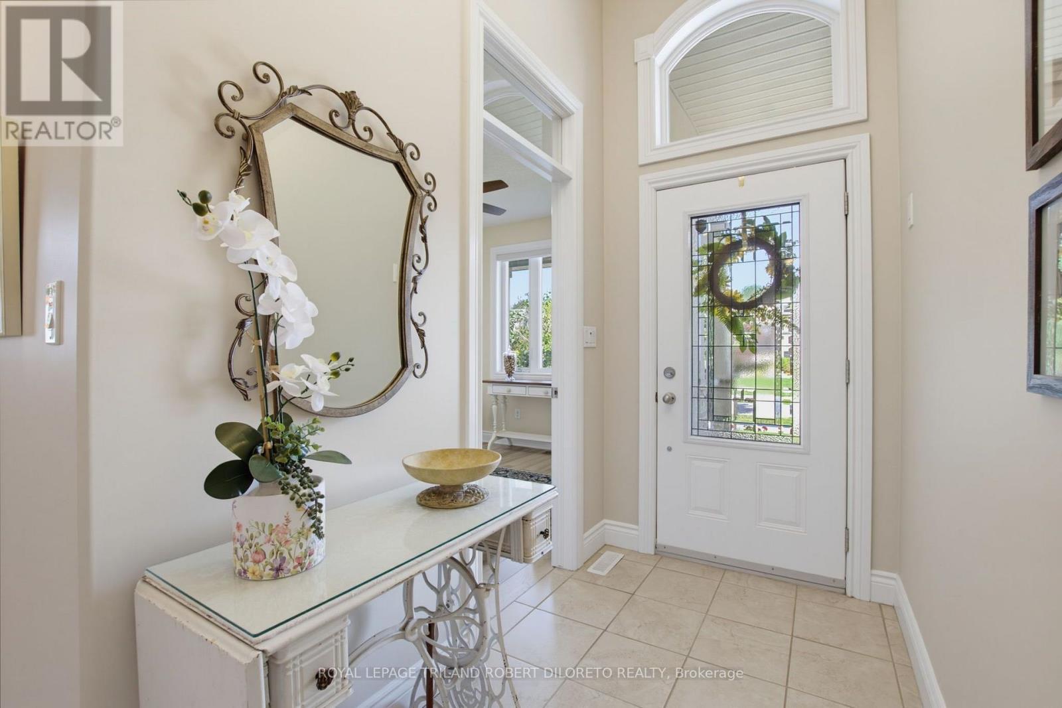
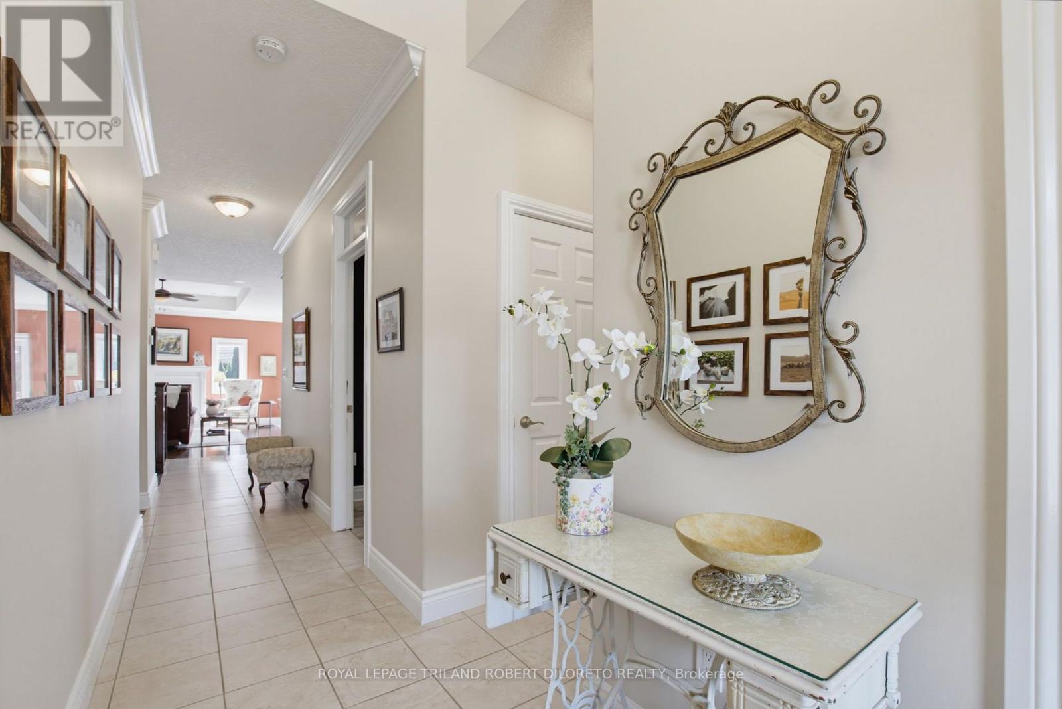
Excellent price offering for this Elegant, Immaculate and Very spacious 3+1 bedroom, 3 bath One Floor floor home with double garage in desirable TALBOT VILLAGE of southwest London. Attractive curb appeal with stone & stucco front elevation, soaring covered front porch, concrete drive & walkway; welcoming foyer; high ceilings w/crown moulding; carpet free flooring includes gleaming hardwood & tile; open concept main living areas feature living room with fireplace open to entertainment-sized kitchen with loads of cabinetry, updated countertops, appliances include induction stove + large dining area which opens to south facing sundeck; generously sized bedrooms feature primary with ensuite & dual closets; the finished lower level includes large family room with fireplace + loads of finished versatile space to utilize as needed. The private low maintenance rear yard is perfect for entertaining or relaxing with large deck & BBQ gas line + ample room for kids or pets. Updates include: new patio door (2026), basement windows (2026), new epoxy flooring on front porch (2026), all main floor window panes updated approx. 2 years, updated ensuite shower stall & all updated COMFORT toilets (2 w/bidets). Added features: HRV, C/VAC, wiring for alarm system. Nothing to do but move in and enjoy. Excellent alternative to luxury condo living! Near walking trails, all amenities in TALBOT VILLAGE + easy access to HWY 402 & 401. Absolute Move-in ready home! (id:41202)
Additional information
- MLS® ID
- X13727022
Interior Features
- Bedrooms
- 4
- Bathrooms
- 3
- Fireplace
- Yes
- Cooling
- Yes
- Heating
- Yes
- Basement
- Yes
Other Property Details
- Taxes
- $7,292
- Tax Frequency
- Annually
- Garage
- Yes
Courtesy of ROBERT DI LORETO with
The trademarks MLS®, REALTOR®, and the associated logos are owned or controlled by The Canadian Real Estate Association. Used under license. This listing content provided by REALTOR.ca has been licensed by REALTOR® members of The Canadian Real Estate Association
©2026 Canadian Real Estate Association. All rights reserved.
