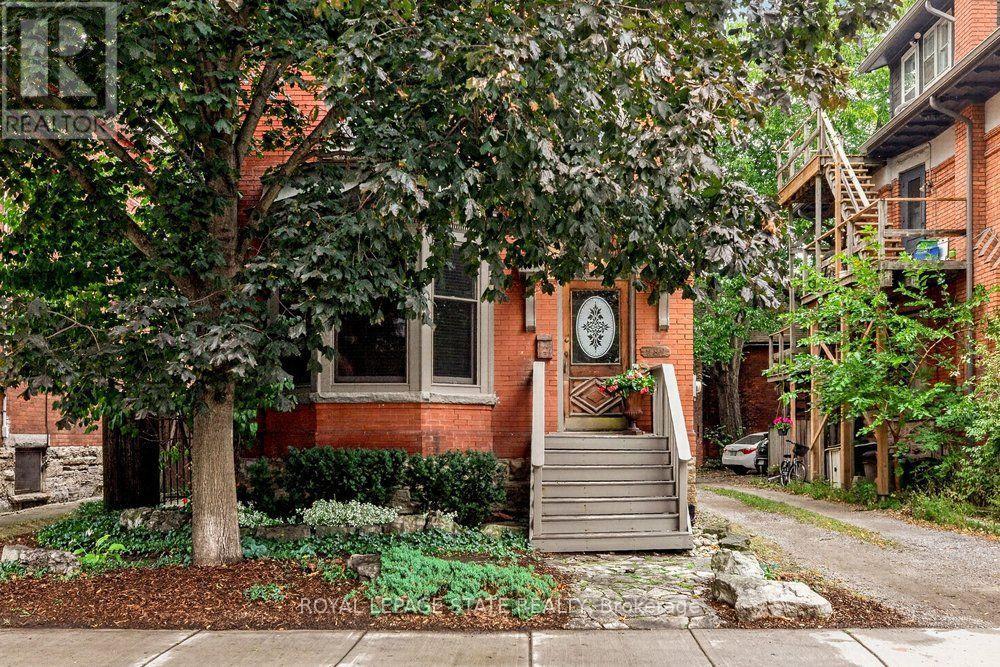
3 Beds
4 Baths
C$1,099,000
282 HESS STREET S, Hamilton (Durand) Ontario, L8P3P7
Property typeResidential
Courtesy of COLETTE REJEANNE COOPER with ROYAL LEPAGE STATE REALTY
Overview
Active
Listed Oct 5, 2026
Updated 25h ago
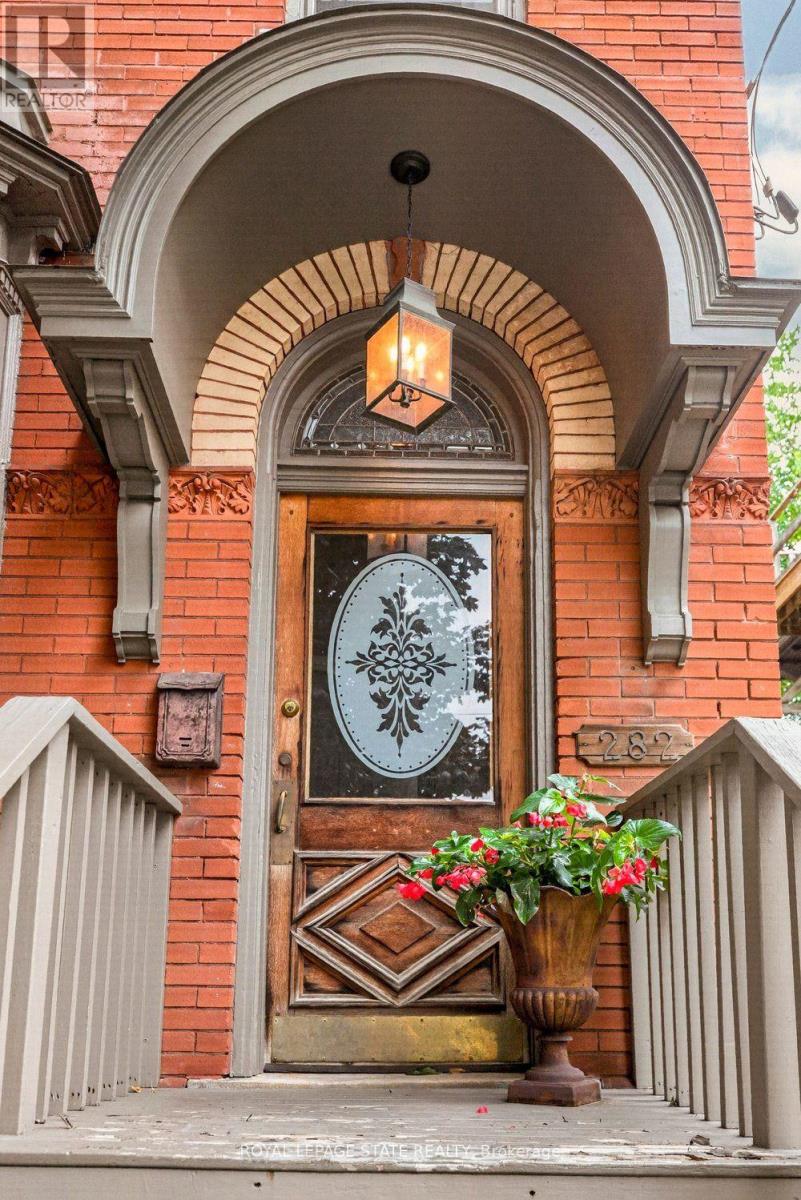
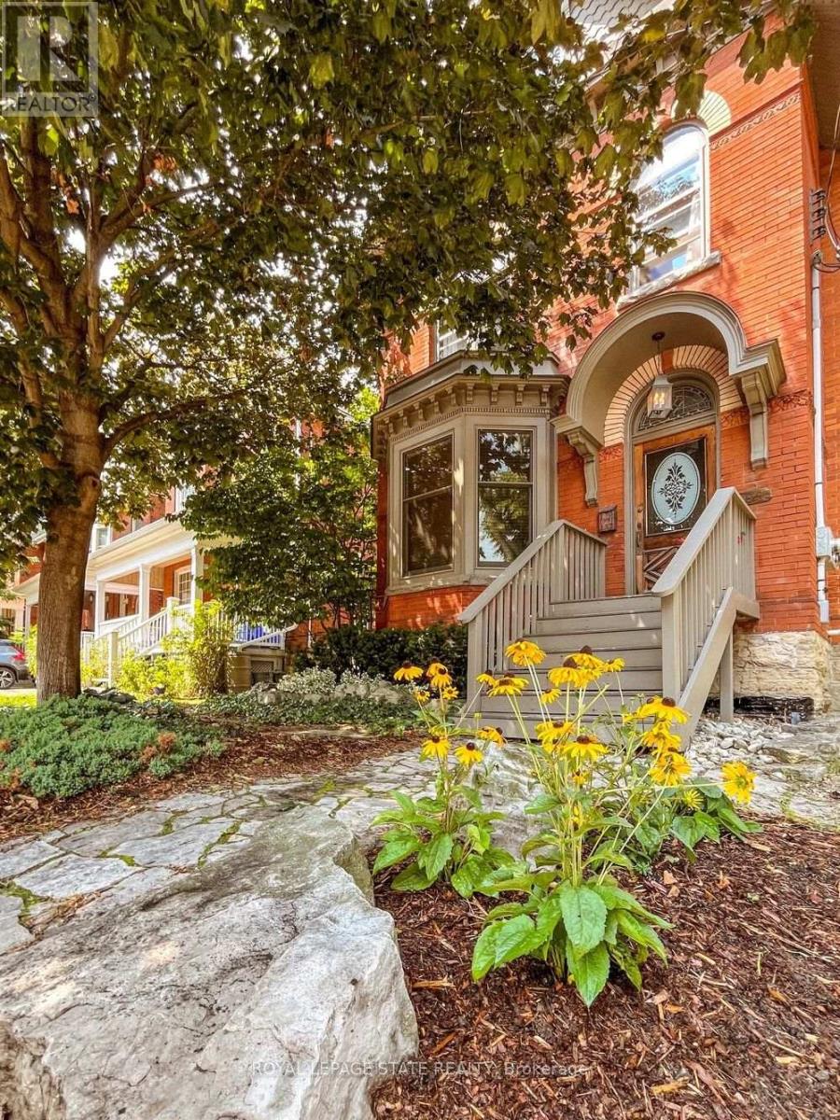
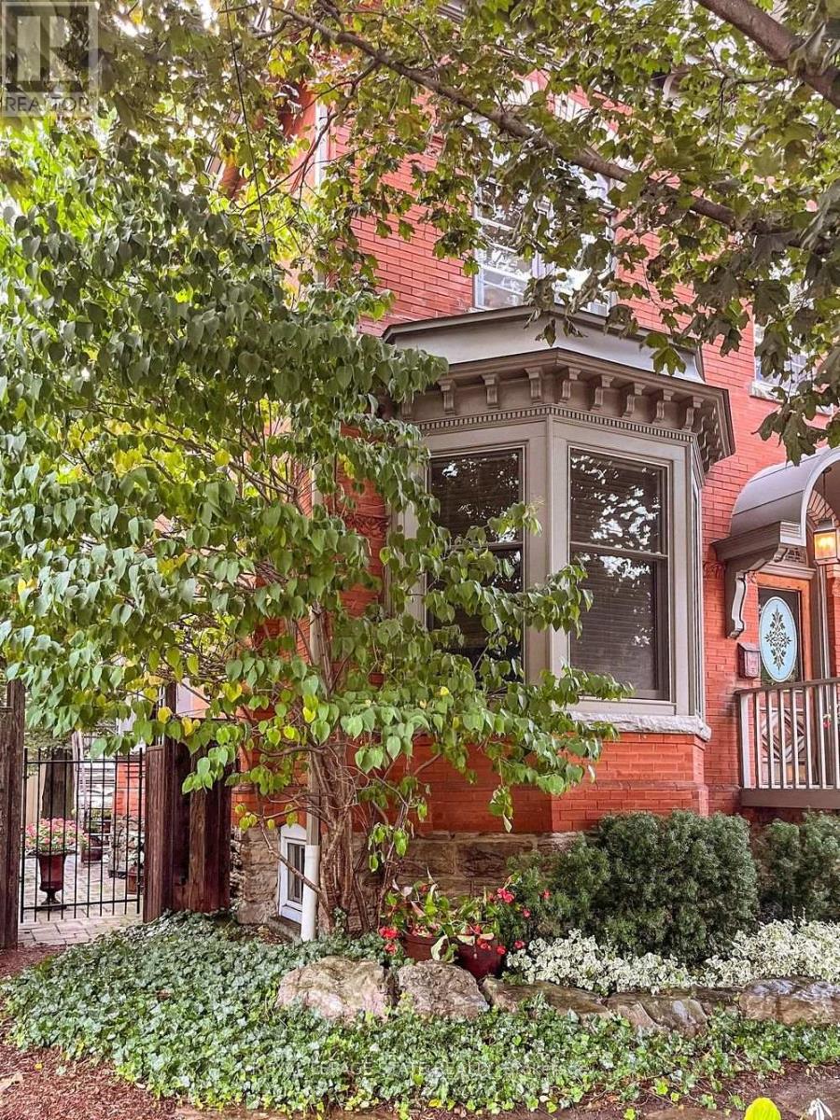
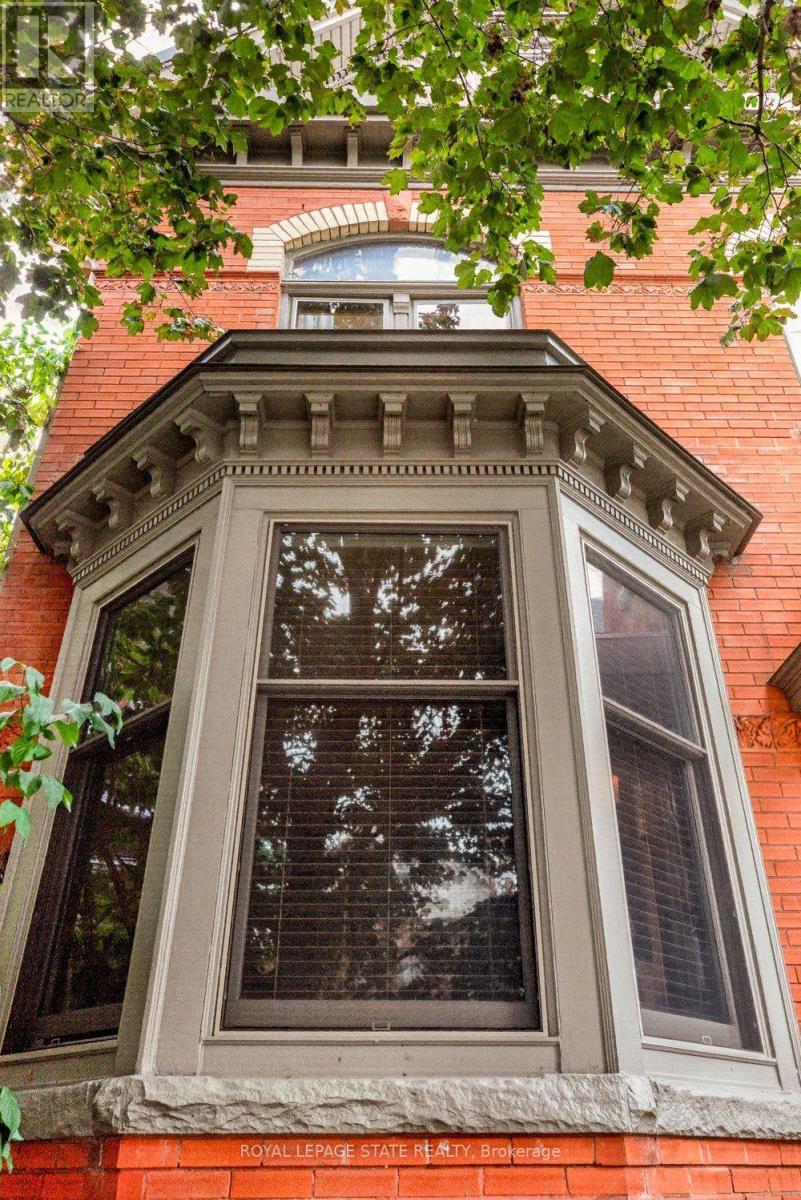
This circa 1912 Victorian triplex is the kind of property that makes you stop scrolling! Set in one of Durand's most sought-after locations, it combines timeless character, smart updates, exceptional living spaces and an outstanding tenant setup. The main-level 1-bedroom suite features tall ceilings, preserved character, hardwood floors, a stylish kitchen and walkout to the rear patio. Unit 2 is truly exceptional-a two-level suite with exposed brick, wood floors, soaring ceilings, huge character windows and a striking staircase. The open-concept main level offers a stunning eat-in kitchen with peninsula, spacious living/dining areas, 2-piece bath, in-suite laundry and room for a home office overlooking the trees. Upstairs, the impressive primary retreat features a spa-like bath with skylight, large walk-in closet with built-ins and walkout to a private deck-your own perch among the trees. The lower-level bachelor suite offers a private entrance, open-concept living/dining area, Euro kitchen, separate bedroom and 3-piece bath. Common laundry adds convenience. Three suites, excellent parking, lovely outdoor space and A+ tenants. Just a short stroll to GO, AGH, shopping, parks and all that Durand has to offer. A rare investment opportunity with character, income and location in one standout package. (id:41202)
Additional information
- MLS® ID
- X13862390
Interior Features
- Bedrooms
- 3
- Bathrooms
- 4
- Fireplace
- Yes
- Cooling
- Yes
- Heating
- Yes
- Basement
- No
Courtesy of COLETTE REJEANNE COOPER with ROYAL LEPAGE STATE REALTY
The trademarks MLS®, REALTOR®, and the associated logos are owned or controlled by The Canadian Real Estate Association. Used under license. This listing content provided by REALTOR.ca has been licensed by REALTOR® members of The Canadian Real Estate Association
©2026 Canadian Real Estate Association. All rights reserved.
