5 Beds
5 Baths
5,262 sqft
C$2,849,000
716 Kuipers Crescent, Kelowna British Columbia, V1W5B2
Price per sqftC$541.43
Built in2009
Property size5,262 sqft
Property typeResidential
Courtesy of John Knox with Fair Realty (Nelson)
Overview
Active
Listed Jun 7, 2026
Updated Aug 18
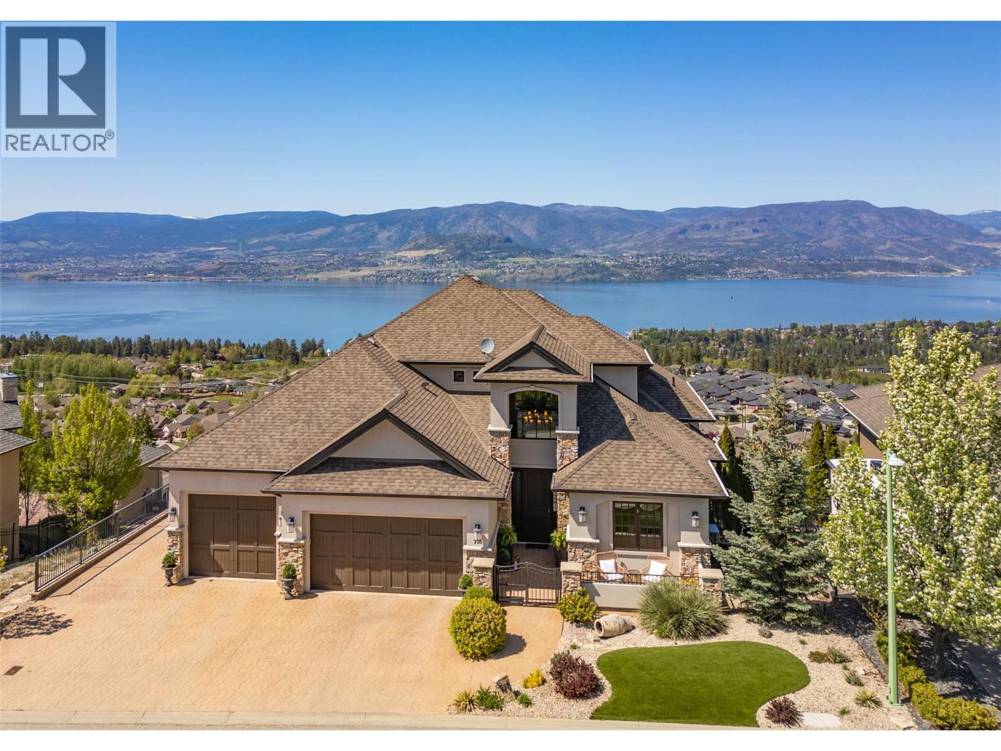
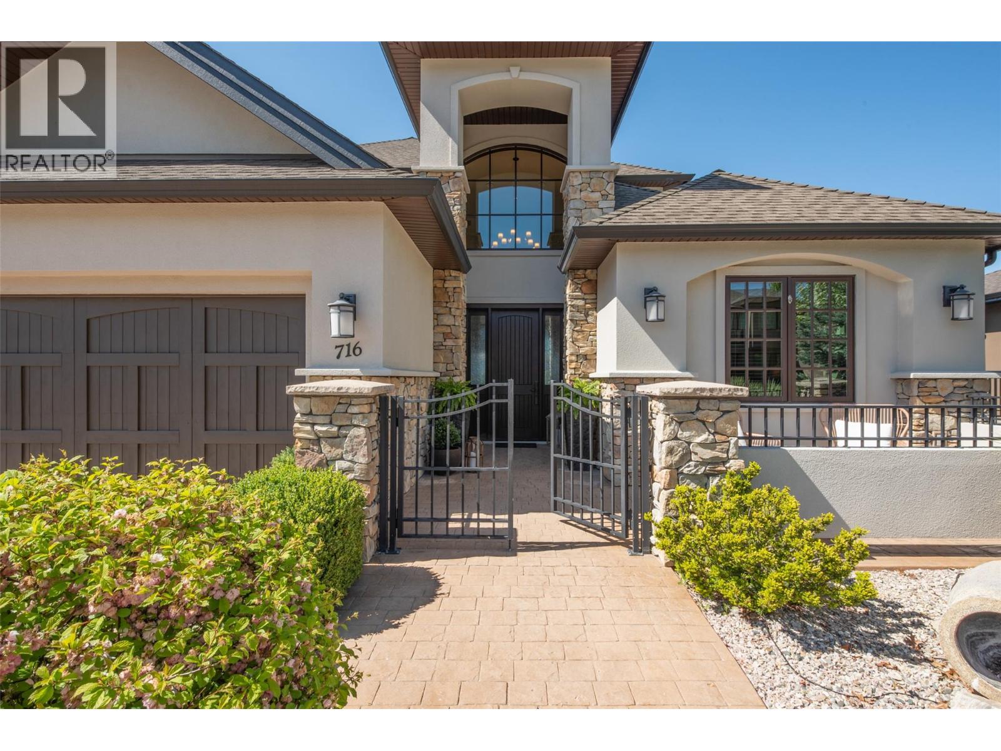
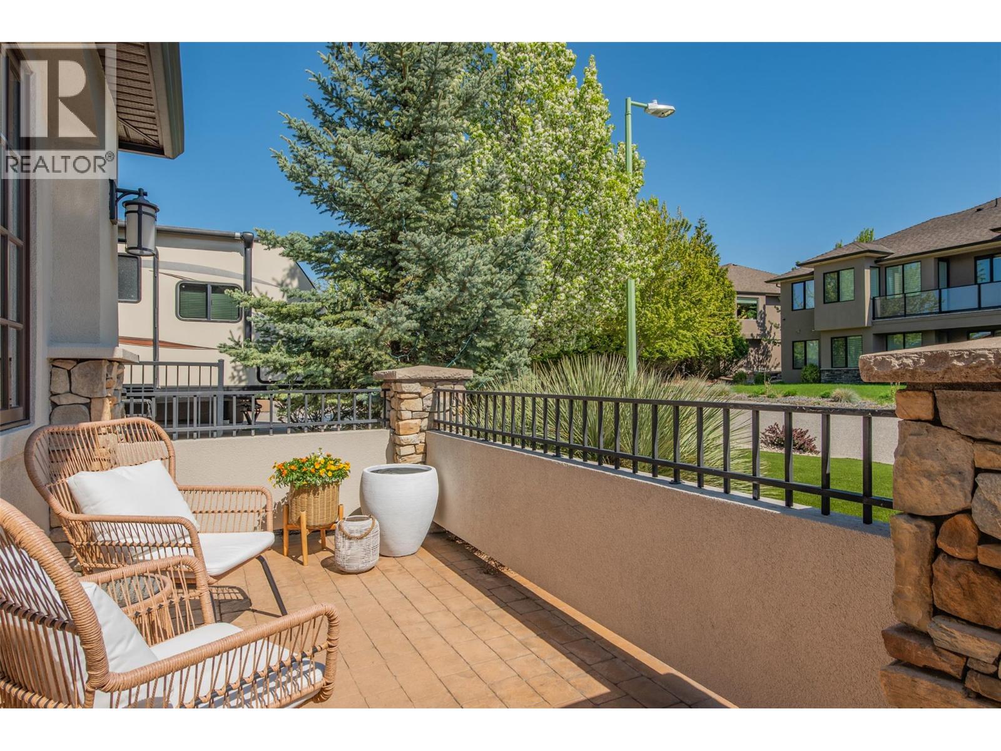
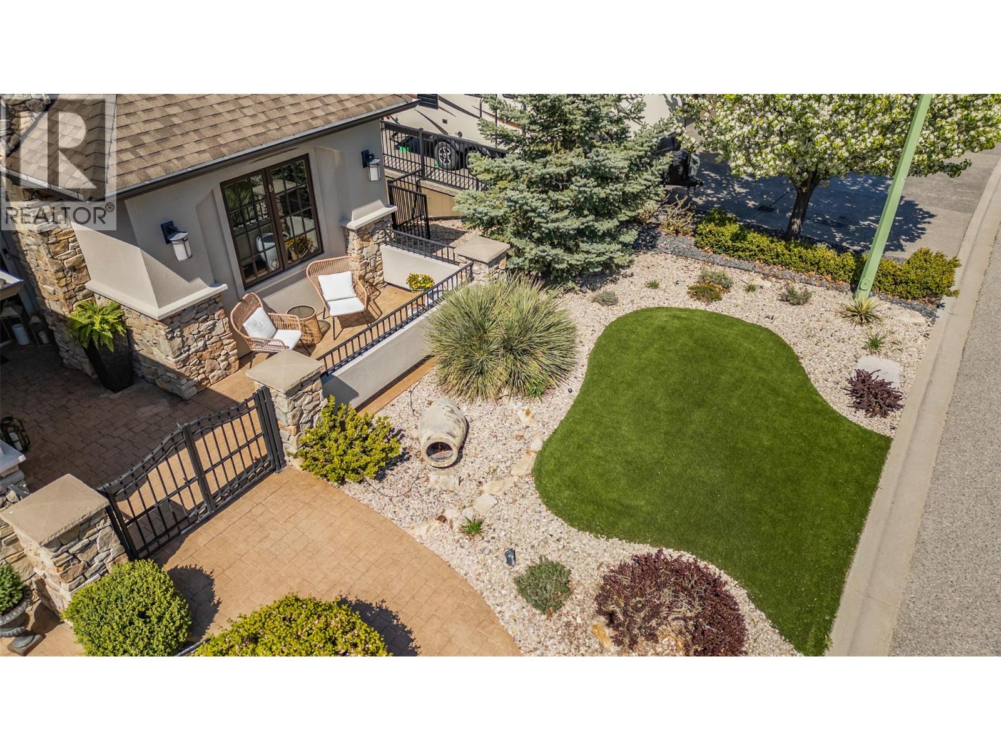
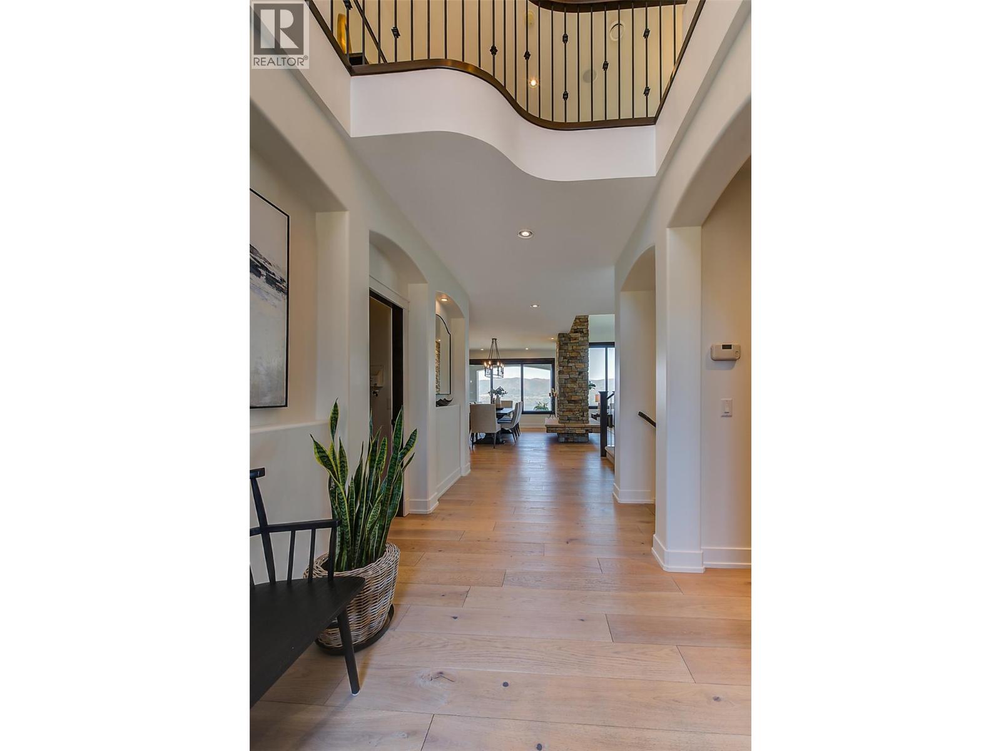
Former TOMMIE AWARD WINNING HOME, 180 degree unobstructed lake views, location, luxury, and low maintenance Synlawn. Extensively updated 5 bed executive home in Upper Mission with expansive lake views, designed to accommodate the active family and those who love to entertain. Over height ceilings, premium Kolbe wood windows, detailed finishes, hardwood floors, custom cabinetry, 2-sided stone fireplace in vaulted great room. Designer Kitchen with Thermador, Miele, and Sub-Zero appliances for those who like to cook and entertain. Generous room sizes, all 5 bedrooms have ensuites or adjacent bathrooms. Large master bedroom suite is situated on its own level for ultimate privacy with large walk in closet, and adjoining spa-like Ensuite, Thermasol Steam Shower, private balcony, and separate heat pump for ultimate comfort. On the lower level you'll find the ""Entertainment Centre"", radiant in floor heat, Home Gym, massive stepped media room, king sized recreation room with high ceiling, full Bar, pool table area, access to inground salt water pool with key operated safety cover, and putting green. Control 4 home automation system with programable lighting, and sound system throughout. 3 car heated garage with suspended slab for all the toys, outside RV storage/parking with water, sewer, and power hook ups! New heat pump, furnace, and washer & dryer. Near schools, Mission Village shopping, parks, walking trails. Meas. approx. (id:41202)
Additional information
- MLS® ID
- 10390490
Interior Features
- Bedrooms
- 5
- Bathrooms
- 5
- Cooling
- Yes
- Heating
- Yes
- Basement
- No
Exterior Features
- Lot Size
- 0.26 Acres
Other Property Details
- Garage
- Yes
- View
- Yes
- Pool
- Yes
Courtesy of John Knox with Fair Realty (Nelson)
The trademarks MLS®, REALTOR®, and the associated logos are owned or controlled by The Canadian Real Estate Association. Used under license. This listing content provided by REALTOR.ca has been licensed by REALTOR® members of The Canadian Real Estate Association
©2026 Canadian Real Estate Association. All rights reserved.
