4 Beds
3 Baths
2,104 sqft
C$472,000
1270 Heustis Drive, Ashcroft British Columbia, V0K1A0
Price per sqftC$224.33
Built in1974
Property size2,104 sqft
Property typeResidential
Courtesy of Coral Foster with Royal LePage Westwin Realty
Overview
Active
Listed Oct 8, 2026
Updated 21h ago
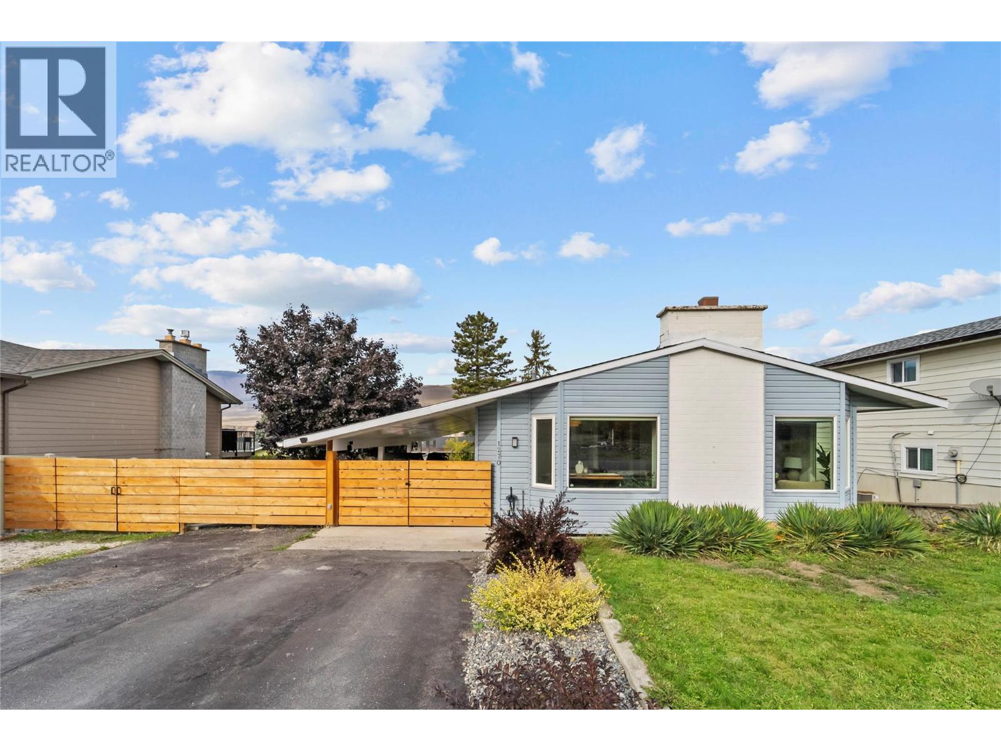
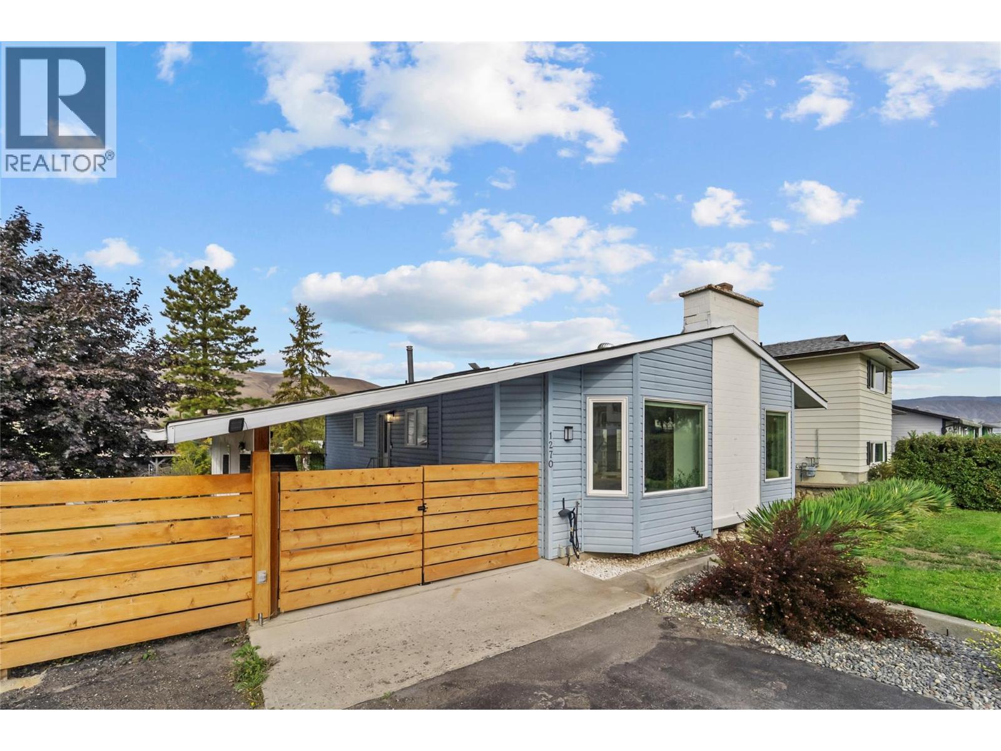
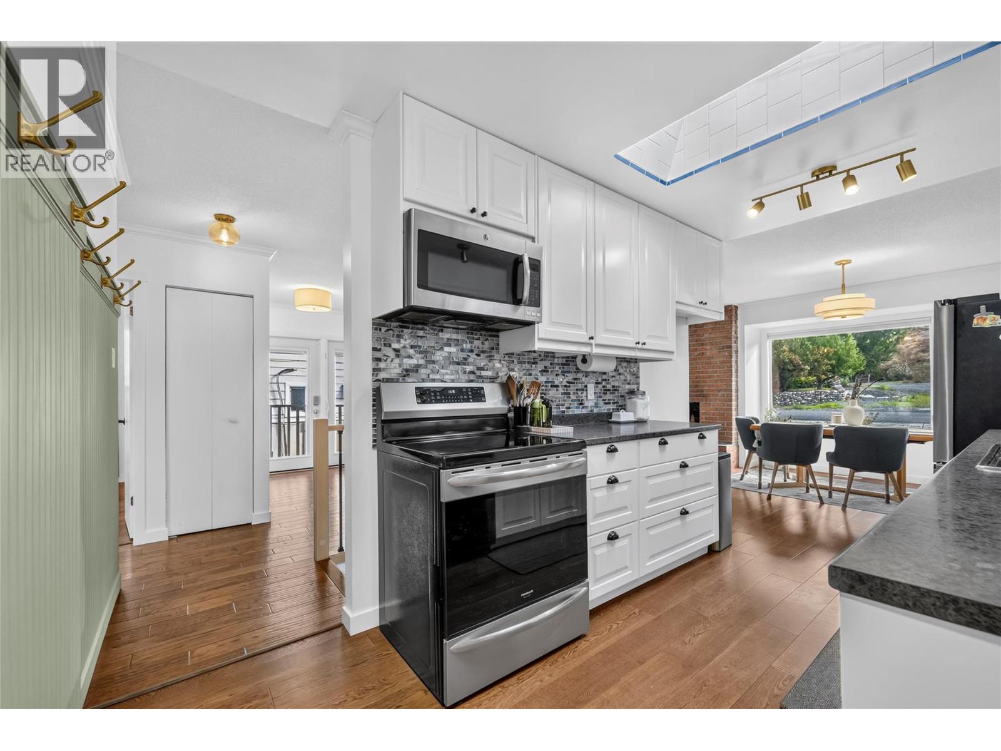
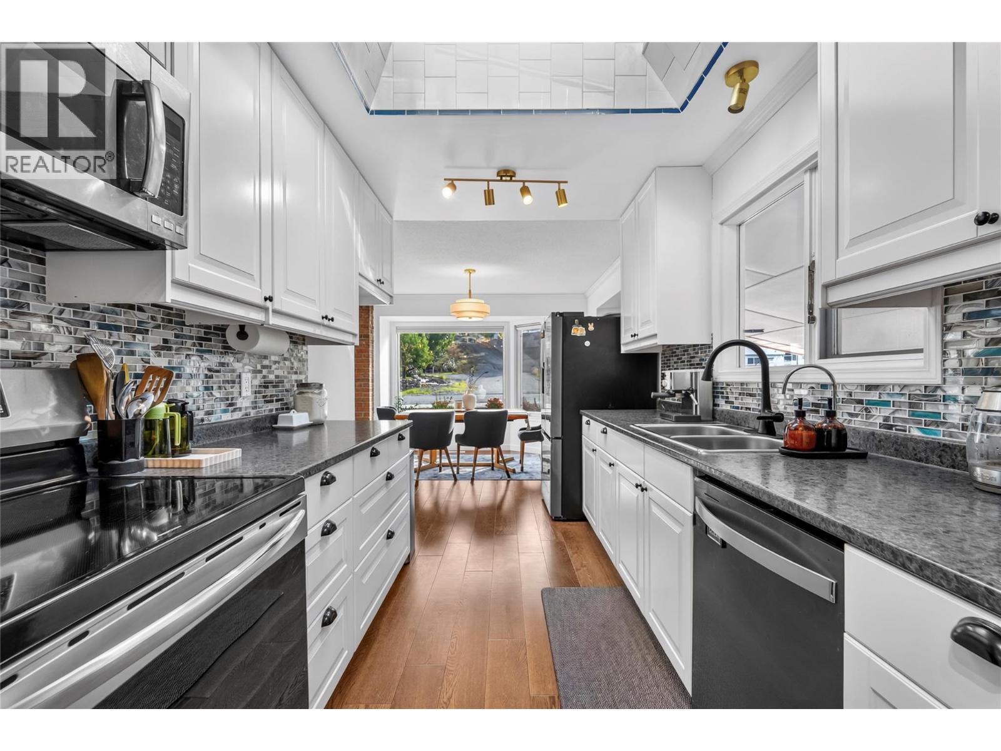
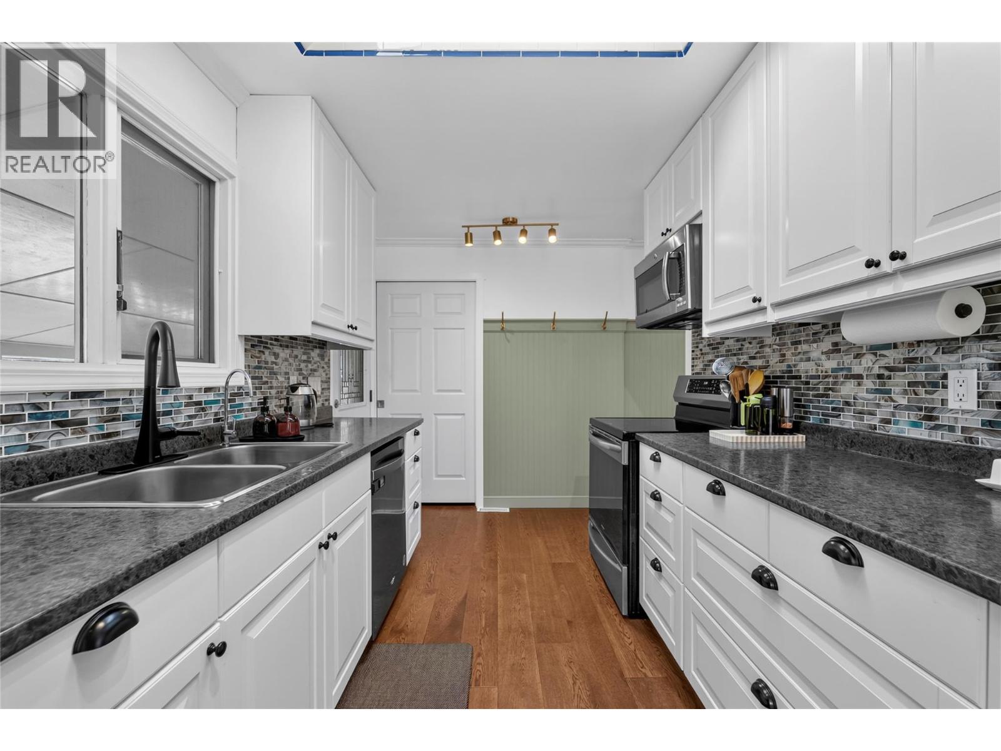
Set up on the hill along Huestis Drive, this well-cared-for Ashcroft home offers generous living space, thoughtful updates, and plenty of flexibility. The kitchen and dining area feature refreshed flooring, while the stairs have updated carpet and banisters. Kitchen appliances were updated in 2024, and the washing machine was replaced approximately two months ago.Downstairs, added insulation, drywall, lighting, and ceiling speakers bring meaningful improvements to the lower level. A separate entrance provides added flexibility for guests, hobbies, recreation, or suite potential, should the new owner wish to explore future development. Upstairs features updated light fixtures and refreshed baseboards and door trim. A reverse osmosis water filtration system, newer hot water tank, and downstairs toilet add to the practical upgrades.Outside, the carport and deck railings have been sanded and painted, while RV parking and a gas BBQ hookup add convenience. The backyard also features a workshop with separate access for projects, hobbies, or storage.Close to downtown shopping, with walking trails and a park nearby, this home offers the convenience of being close to everyday amenities while enjoying its elevated setting on Huestis Drive. With its spacious layout, thoughtful updates, and versatile spaces, this home offers plenty of room to live, work, and make the space your own. All measurements are approximate and should be verified independently if deemed important. (id:41202)
Additional information
- MLS® ID
- 10402243
Interior Features
- Bedrooms
- 4
- Bathrooms
- 3
- Fireplace
- Yes
- Cooling
- Yes
- Heating
- Yes
- Basement
- No
Exterior Features
- Lot Size
- 0.21 Acres
Other Property Details
- Garage
- Yes
Courtesy of Coral Foster with Royal LePage Westwin Realty
The trademarks MLS®, REALTOR®, and the associated logos are owned or controlled by The Canadian Real Estate Association. Used under license. This listing content provided by REALTOR.ca has been licensed by REALTOR® members of The Canadian Real Estate Association
©2026 Canadian Real Estate Association. All rights reserved.
