4 Beds
4 Baths
2,309 sqft
C$1,099,702
61 AMESBURY WD, Sherwood Park Alberta, T8B0C2
Price per sqftC$476.27
Built in2017
Property size2,309 sqft
Property typeResidential
Courtesy of Scott J. Macmillan with RE/MAX Elite
Overview
Active
Listed Sep 11, 2026
Updated 16h ago
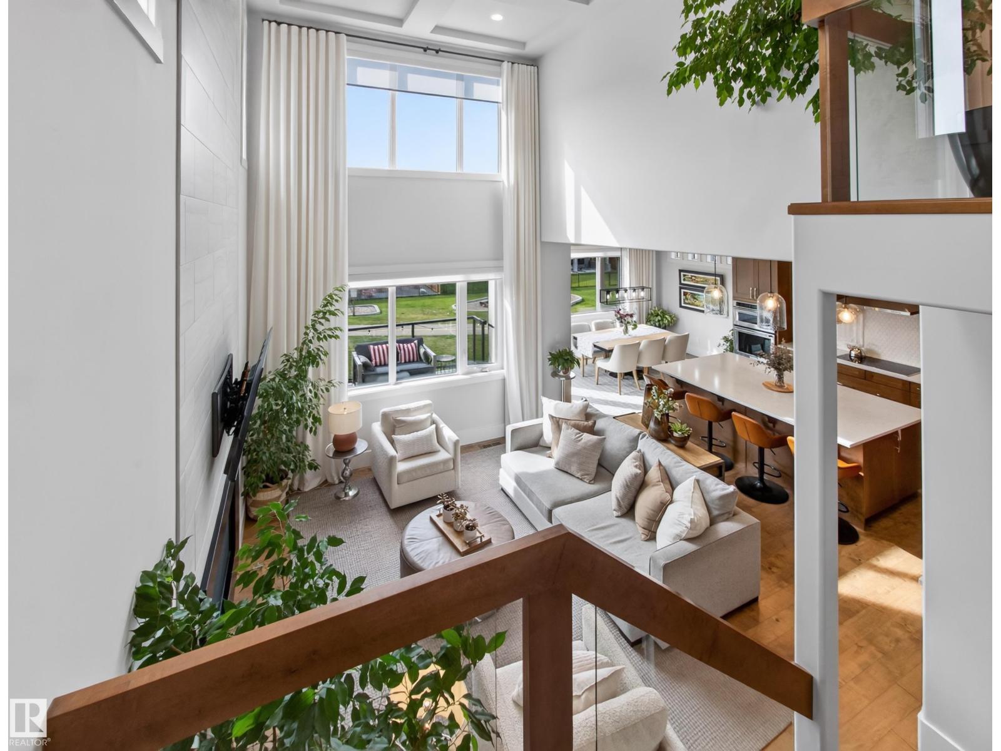
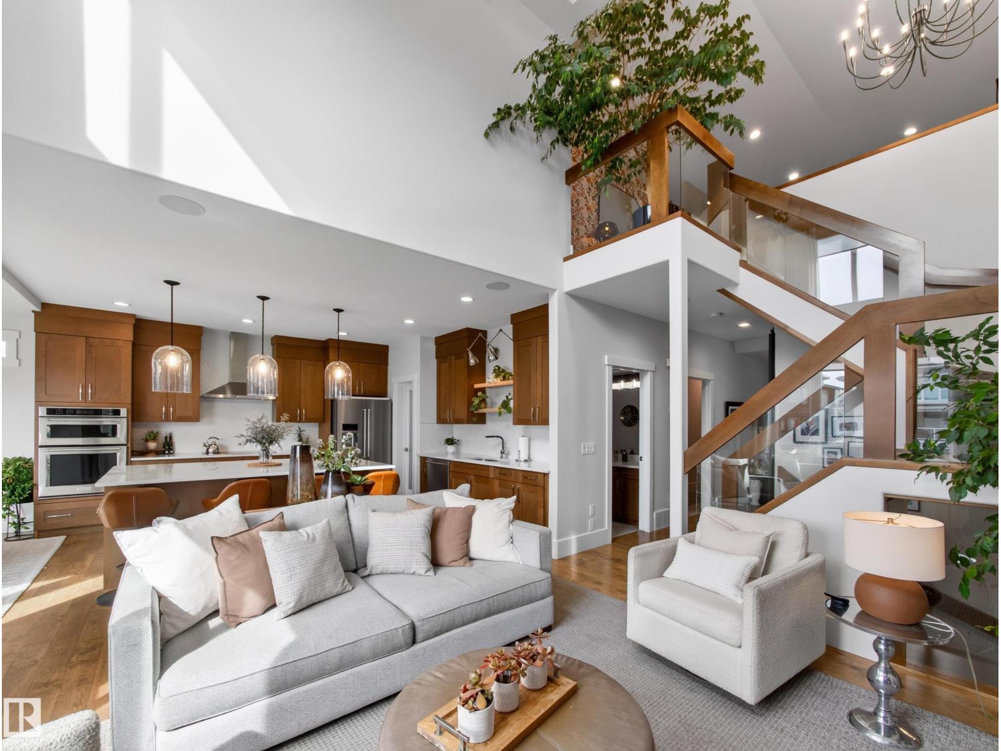
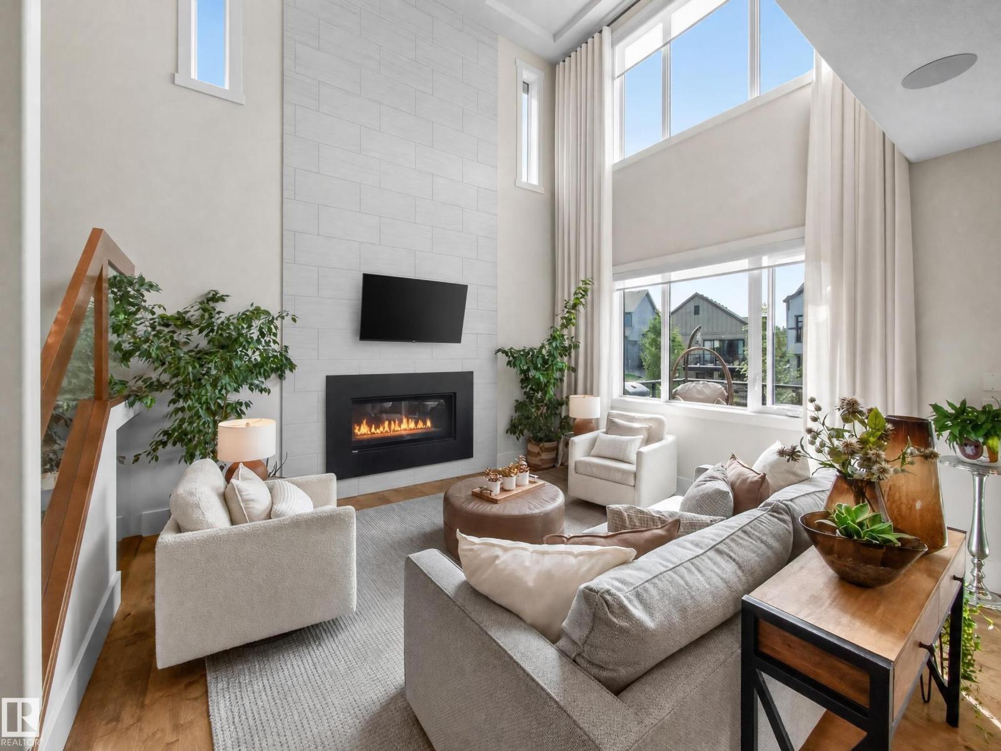
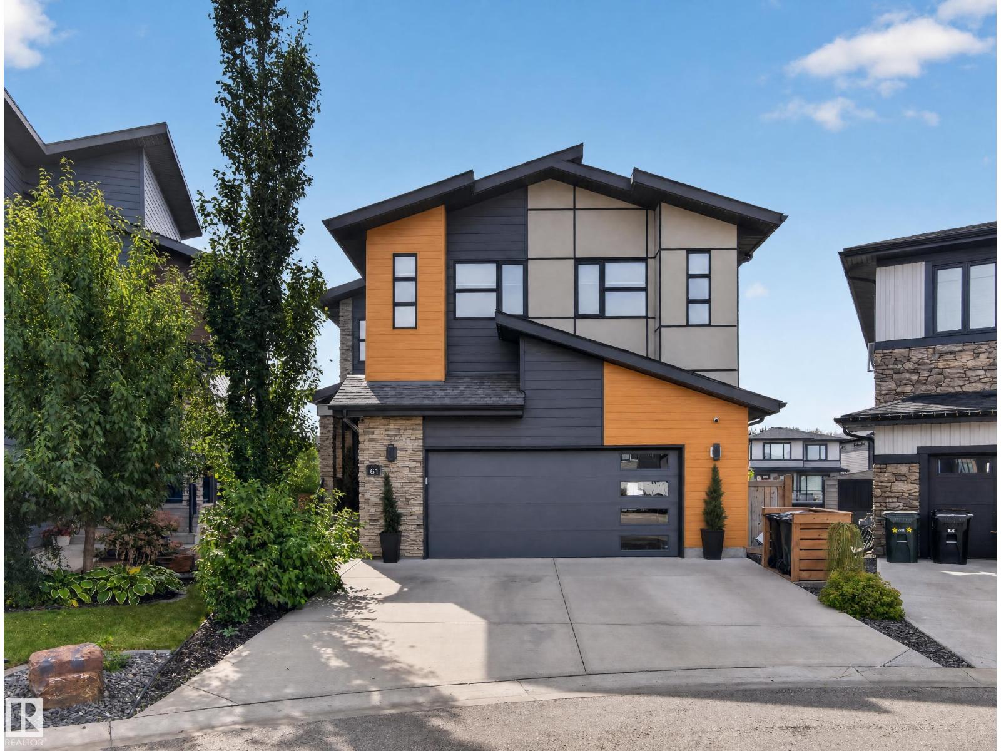
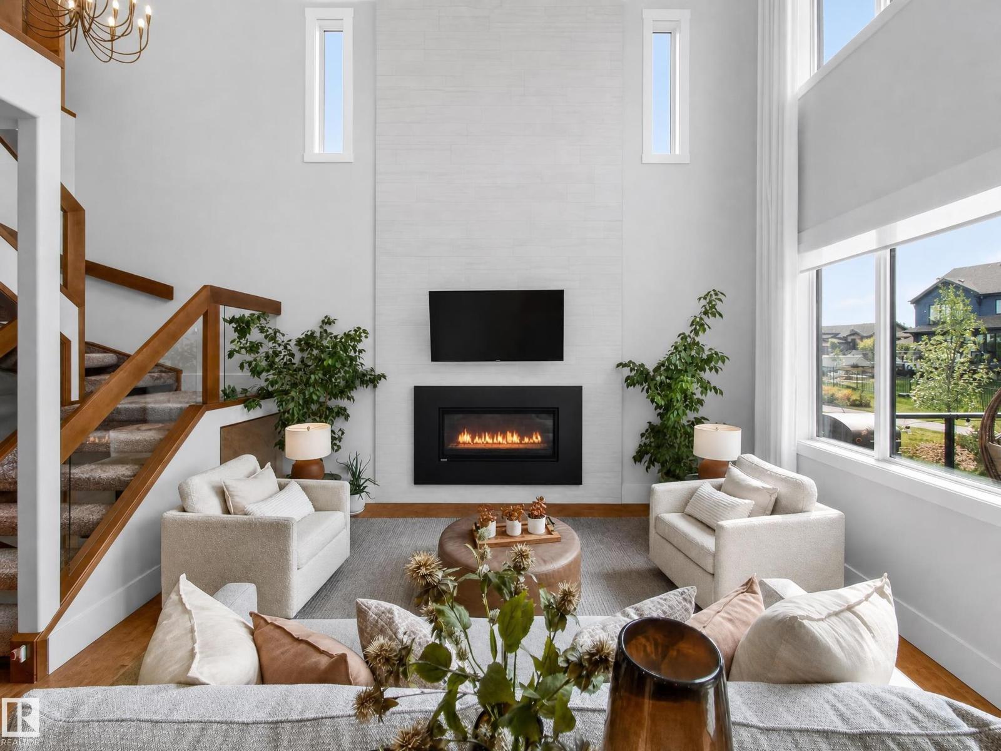
~!WELCOME HOME!~ There is nothing to do but live here...OVER 3,100 SQFT of FINISHED LIVING SPACE in one of THE PARK’S PREMIER SUBDIVISIONS! This stunning 2-STOREY WALKOUT is far from cookie-cutter—CUSTOM BUILT top to bottom with NOTHING DONE ON THE CHEAP. RICH HARDWOOD spans the main & upper levels beneath soaring 18’ CEILINGS, with custom feature walls & built-in closet organizers throughout. ELECTRIC FIREPLACES warm both the PRIMARY & BONUS ROOM, while the SPA-LIKE ENSUITE offers a soaker tub, steam shower & hot water on demand. The kitchen delivers HIGH-END APPLIANCES, a massive island & exceptional entertaining space. The HEATED TRIPLE GARAGE offers tandem parking, built-in cabinetry & a custom mudroom. Downstairs: a FULLY FINISHED BASEMENT with 4th bedroom, full bath, large rec room & wet bar—ideal for extended family!. Outside: PREMIUM HARDIE BOARD & METAL SIDING, Gemstone lighting, extensive concrete work & a SUNNY SOUTH-FACING YARD backing WALKING TRAILS. Incredible sunsets—THIS ONE HAS IT ALL! (id:41202)
Additional information
- MLS® ID
- E4508217
Interior Features
- Bedrooms
- 4
- Bathrooms
- 4
- Heating
- Yes
- Basement
- No
Other Property Details
- Garage
- Yes
Courtesy of Scott J. Macmillan with RE/MAX Elite
The trademarks MLS®, REALTOR®, and the associated logos are owned or controlled by The Canadian Real Estate Association. Used under license. This listing content provided by REALTOR.ca has been licensed by REALTOR® members of The Canadian Real Estate Association
©2026 Canadian Real Estate Association. All rights reserved.
